
5173 Arlington Road, Cocoa, FL 32927
Local realty services provided by:Atlantic Shores Realty Expertise ERA Powered
Listed by: claudia marie hart
Office: keller williams realty of vero
MLS#:B26103016
Source:RMLS
Price summary
- Price:$375,000
- Price per sq. ft.:$163.04
About this home
Enjoy a convenient Space Coast location in this spacious two-story home with 4 bedrooms, 2.5 baths, and a split-bedroom floor plan. The large kitchen opens to the family room, creating a comfortable space to gather, relax, and entertain. Upstairs, a versatile area can adapt to your needs as a home office, media room, playroom or additional living space. Convenient to the Space Center employers and area communities, with the beach approximately 20 minutes away and area theme parks about 40 minutes away.
Contact an agent
Home facts
- Year built:1991
- Subdivision & Development:PORT ST JOHN UNIT 7
- Listing ID #:B26103016
- Added:1 day(s) ago
- Updated:November 22, 2026 at 11:42 AM
Rooms and interior
- Bedrooms:4
- Total bathrooms:3
- Full bathrooms:2
- Half bathrooms:1
- Flooring:Carpet, Slate, Vinyl
- Kitchen Description:Dishwasher, Disposal, Microwave, Refrigerator
- Living area:1,900 sq. ft.
Heating and cooling
- Cooling:Attic Fan, Ceiling Fans, Central Air
- Heating:Central
- Central air:Yes
Structure and exterior
- Roof:Composition
- Year built:1991
- Building area:1,900 sq. ft.
- Construction Materials:Frame, Stucco
- Exterior Features:Open, Outdoor Shower, Patio, Porch, Room for Pool, Screened
- Foundation Description:Slab
Utilities
- Water:Public, Water Available
- Sewer:Septic Tank
Finances and disclosures
- Price:$375,000
- Price per sq. ft.:$163.04
- Tax amount:$3,997 (2026)
Features and amenities
- Appliances:Dishwasher, Disposal, Dryer, Microwave, Refrigerator, Washer
- Laundry features:Common Area, Dryer, Laundry Tub, Washer
Parking
- Total parking spaces:4
- Parking description:Garage, Garage Door Opener
- Garage:Yes
- Garage spaces:2
New listings near 5173 Arlington Road
- New
 $335,000Active3 beds 2 baths1,603 sq. ft.
6137 Waterloo Avenue, COCOA, FL 32927
MLS# O6455985Listed by: EXP REALTY LLC - New
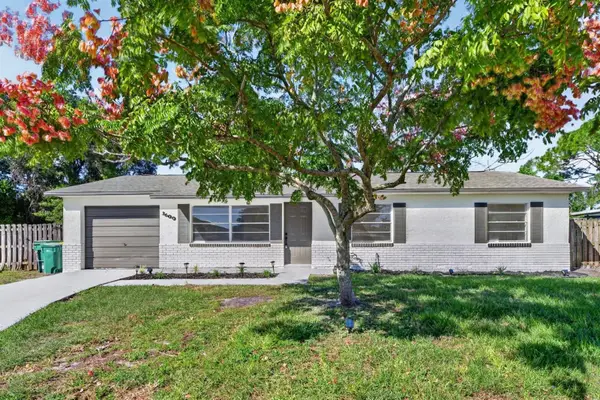 $319,900Active3 beds 2 baths1,050 sq. ft.
3600 Crossbow Drive, COCOA, FL 32926
MLS# O6457398Listed by: LOKATION - New
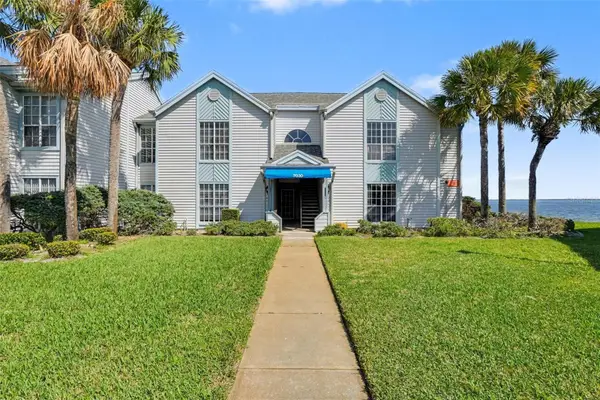 $224,850Active3 beds 2 baths1,186 sq. ft.
7030 N U S Highway 1 #106, COCOA, FL 32927
MLS# O6454824Listed by: LPT REALTY, LLC 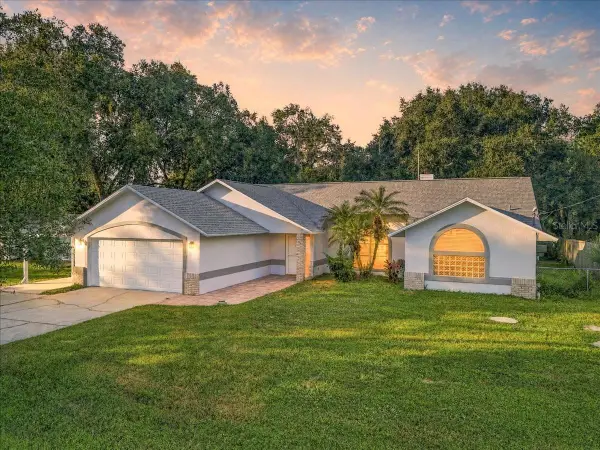 $399,000Active3 beds 2 baths1,841 sq. ft.
5270 Everett Street, COCOA, FL 32927
MLS# O6456143Listed by: MUTTER REALTY $1,450,000Active28 beds 14 baths9,248 sq. ft.
240 Stone Street, COCOA, FL 32922
MLS# TB8565155Listed by: FLORIDA REALTY INVESTMENTS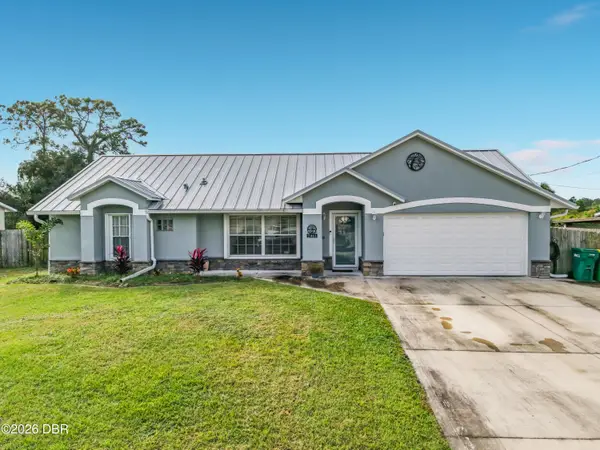 $355,000Active3 beds 2 baths1,746 sq. ft.
5061 Bridge Road, Cocoa, FL 32927
MLS# 1232442Listed by: JASON MITCHELL REAL ESTATE FLORIDA LLC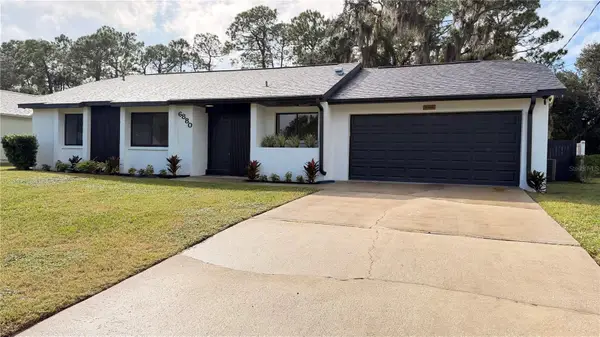 $310,000Active3 beds 2 baths1,133 sq. ft.
6880 Anecia Avenue, COCOA, FL 32927
MLS# S5160452Listed by: TOP REAL GROUP $349,999Active4 beds 2 baths1,910 sq. ft.
5531 Talbot Boulevard, COCOA, FL 32926
MLS# O6450475Listed by: REAL BROKER, LLC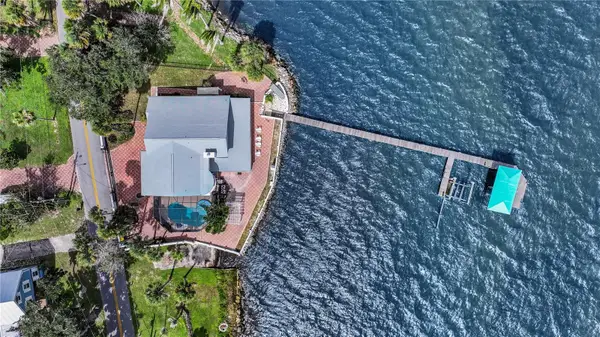 $1,400,000Active4 beds 4 baths3,220 sq. ft.
4270 Indian River Drive, COCOA, FL 32927
MLS# O6451732Listed by: RC GROUP REALTY LLC


Protect your home and budget from life's surprises with an Assurant Home Warranty, backed by a partner that supports you through every step of homeownership. Explore Plans.
© 2023 - 2026 ERA Franchise Systems LLC. All rights reserved. ERA Franchise Systems LLC fully supports the principles of the Fair Housing Act and the Equal Opportunity Act. ERA, ERA Real Estate powered, and their respective logos are registered service marks of ERA Franchise Systems LLC. Each office is independently owned and operated.