
4818 Acadian Trl, Coconut Creek, FL 33073
Local realty services provided by:Countywide Properties ERA Powered
4818 Acadian Trl,Coconut Creek, FL 33073
$539,000
- 3 Beds
- 3 Baths
- 1,768 sq. ft.
- Townhouse
- Active
Listed by: joann madriz farinas, joseph madriz farinas
Office: serhant646-480-7665
MLS#:A12069431
Source:SEFMLS
Price summary
- Price:$539,000
- Price per sq. ft.:$222.36
- Monthly HOA dues:$319
About this home
Thoughtfully renovated from top to bottom, this 3 bedroom, 2.5 bath townhome in Coconut Creek spans 1,768 square feet of smart, functional living and delivers a finish level well beyond its price point. The kitchen anchors the home: a European inspired design centered on a waterfall quartz island and outfitted with Samsung bespoke smart appliances, built for both elegance and everyday use. Luxury vinyl flooring runs throughout, tying the home together with a cohesive mid century aesthetic. The oversized primary suite functions as a true retreat, with a built in walk in closet featuring his and hers storage, updated finishes, and a private balcony that extends the living space outdoors. Every bedroom has been refreshed, all bathrooms updated, and the 2 car garage fully renovated with EV charger for your electric car. A dedicated home office already set up for remote work. A private courtyard adds a rare outdoor dimension for townhome living, and the gated community offers a pool for residents. The location is the quiet advantage here: minutes from downtown Coconut Creek and directly across from the Promenade, this address sits at the doorstep of Main Street Coconut Creek, the billion dollar mixed use development bringing more than 80,000 square feet of retail and over 10 acres of green parks to the neighborhood. Renovated, move in ready, and positioned ahead of major growth: this is a rare find in Coconut Creek. Furniture negotiable...
Contact an agent
Home facts
- Year built:2011
- Subdivision & Development:PALOMA LAKES PLAT
- Listing ID #:A12069431
- Updated:October 03, 2026 at 10:04 AM
Rooms and interior
- Bedrooms:3
- Total bathrooms:3
- Full bathrooms:2
- Half bathrooms:1
- Flooring:Tile, Vinyl
- Kitchen Description:Dishwasher, Disposal, Electric Range, Ice Maker, Microwave, Pantry, Refrigerator, Self Cleaning Oven
- Bedroom Description:Split Bedroom, Upper Level Primary, Walk-In Closets
- Living area:1,768 sq. ft.
Heating and cooling
- Cooling:Ceiling Fans, Central Air
- Heating:Heat Pump
- Central air:Yes
Structure and exterior
- Year built:2011
- Building area:1,768 sq. ft.
- Architectural Style:Split Level
- Construction Materials:Block
- Exterior Features:Balcony, Open, Porch, Storm Security Shutters
Schools
- High school:Monarch
- Middle school:Lyons Creek
- Elementary school:Winston Park
Finances and disclosures
- Price:$539,000
- Price per sq. ft.:$222.36
- Tax amount:$8,358 (2025)
Features and amenities
- Appliances:Dishwasher, Disposal, Dryer, Electric Range, Ice Maker, Microwave, Refrigerator, Self Cleaning Oven, Washer
- Laundry features:Dryer, Dryer Hookup, Washer, Washer Hookup
- Amenities:Balcony, Closet Cabinetry, Complex Fenced, Intercom, Pantry, Smoke Detectors
- Pool features:Association, Pool
Parking
- Parking description:Covered, Guest, On Street
- Garage:Yes
- Garage spaces:2
New listings near 4818 Acadian Trl
- Coming Soon
 $525,000Coming Soon3 beds 2 baths1,286 sq. ft.
Address Withheld By Seller, Coconut Creek, FL 33073
MLS# A12098415Listed by: ANE' & CO. - New
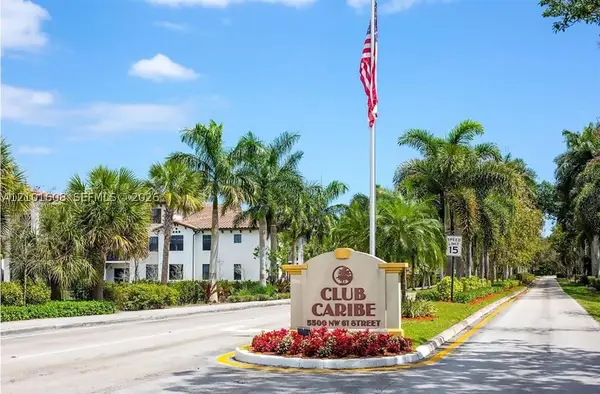 $257,000Active1 beds 1 baths846 sq. ft.
5590 NW 61st St #832, Coconut Creek, FL 33073
MLS# A12101608Listed by: DELUXE REALTY LLC - New
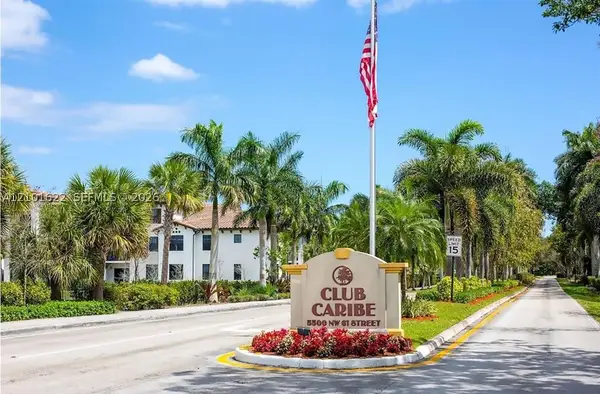 $265,000Active1 beds 1 baths846 sq. ft.
5610 NW 61st St #1106, Coconut Creek, FL 33073
MLS# A12101622Listed by: DELUXE REALTY LLC - New
 $185,000Active1 beds 1 baths620 sq. ft.
631 Lyons Rd #12101, Coconut Creek, FL 33063
MLS# A12101299Listed by: CANVAS REAL ESTATE - New
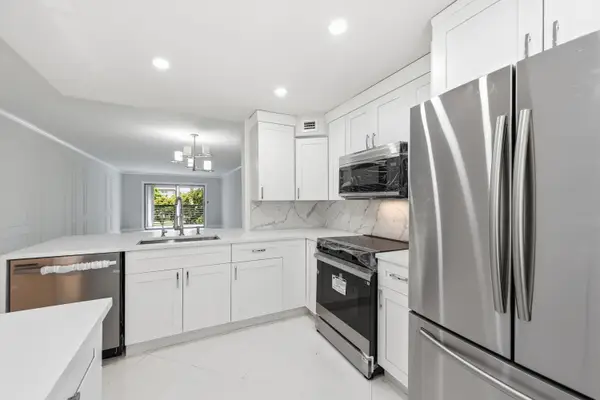 $250,000Active2 beds 2 baths1,156 sq. ft.
2006 Granada Drive #M3, Coconut Creek, FL 33066
MLS# B26084653Listed by: REALTY PROFESSIONALS INC - New
 $615,990Active3 beds 3 baths1,485 sq. ft.
4685 NW 42 Ct, Coconut Creek, FL 33063
MLS# A12101106Listed by: LENNAR REALTY INC - New
 $589,000Active4 beds 3 baths1,916 sq. ft.
4323 NW 44th Terrace, Coconut Creek, FL 33073
MLS# B26084272Listed by: MILLENNIUM REAL ESTATE INVEST - New
 $549,990Active3 beds 2 baths1,440 sq. ft.
3360 NW 22nd Court, Coconut Creek, FL 33066
MLS# B26084175Listed by: EVRON & MCCARTHY REALTY LLC - New
 $139,690Active2 beds 2 baths1,156 sq. ft.
2304 Lucaya Ln #N4, Coconut Creek, FL 33066
MLS# A12100407Listed by: REALTY 100 - New
 $249,000Active2 beds 2 baths1,225 sq. ft.
1801 Eleuthera Pt #C4, Coconut Creek, FL 33066
MLS# A12100082Listed by: FUTURE HOME REALTY INC


Protect your home and budget from life's surprises with an Assurant Home Warranty, backed by a partner that supports you through every step of homeownership. Explore Plans.
© 2023 - 2026 ERA Franchise Systems LLC. All rights reserved. ERA Franchise Systems LLC fully supports the principles of the Fair Housing Act and the Equal Opportunity Act. ERA, ERA Real Estate powered, and their respective logos are registered service marks of ERA Franchise Systems LLC. Each office is independently owned and operated.