
5570 NW 61st Street #919, Coconut Creek, FL 33073
Local realty services provided by:Atlantic Shores Realty Expertise ERA Powered
5570 NW 61st Street #919,Coconut Creek, FL 33073
$235,000
- 2 Beds
- 2 Baths
- 1,130 sq. ft.
- Condominium
- Active
Listed by: diana hejeile
Office: century 21 global connections
MLS#:B26089568
Source:RMLS
Price summary
- Price:$235,000
- Price per sq. ft.:$207.96
- Monthly HOA dues:$642
About this home
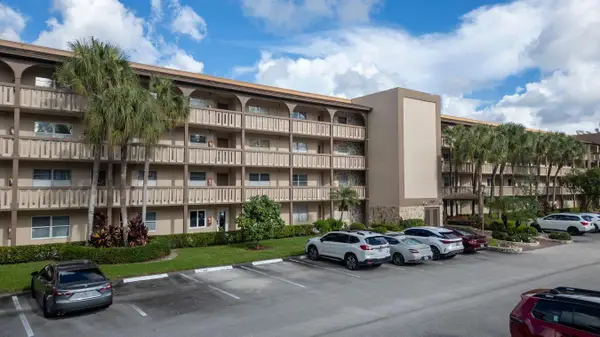
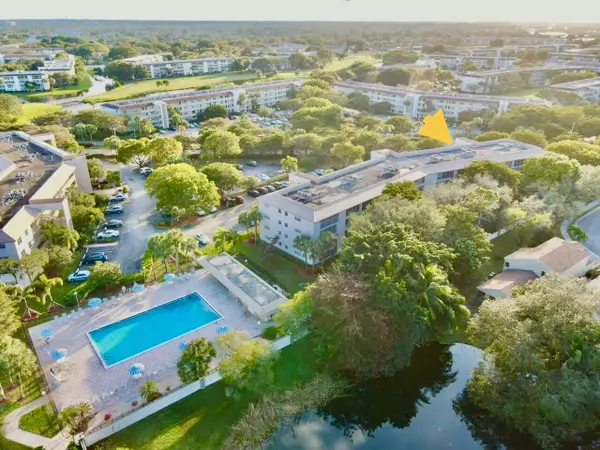
Beautiful two Bedroom Two Bath Condo located in a gated community at Club Caribe Condo, currently tenant-occupied and was recently rented, offering a potential opportunity for an investor seeking an income-producing property. The community offers a swimming pool, tennis courts, fitness center, and playground. Conveniently located near major roads, shopping, dining, and everyday conveniences. Showings are available with appropriate notice. Equal Housing Opportunity.
Contact an agent
Home facts
- Year built:1999
- Subdivision & Development:CLUB CARIBE CONDO
- Listing ID #:B26089568
- Added:4 day(s) ago
- Updated:October 22, 2026 at 03:11 PM
Rooms and interior
- Bedrooms:2
- Total bathrooms:2
- Full bathrooms:2
- Flooring:Ceramic Tile
- Kitchen Description:Dishwasher, Disposal, Microwave, Refrigerator
- Living area:1,130 sq. ft.
Heating and cooling
- Cooling:Central Air, Electric
- Heating:Central, Electric
- Central air:Yes
Structure and exterior
- Roof:Spanish Tile
- Year built:1999
- Building area:1,130 sq. ft.
- Construction Materials:Block
- Exterior Features:Tennis Courts
- Levels:1 Story
Schools
- High school:Monarch
- Middle school:Lyons Creek
- Elementary school:Tradewinds
Utilities
- Water:Public, Water Available
- Sewer:Public Sewer, Sewer Available
Finances and disclosures
- Price:$235,000
- Price per sq. ft.:$207.96
- Tax amount:$5,128 (2025)
Features and amenities
- Appliances:Dishwasher, Disposal, Dryer, Microwave, Refrigerator, Washer
- Laundry features:Dryer, Washer
- Pool features:Association, Pool, Spa Hot Tub
Parking
- Total parking spaces:2
- Parking description:Assigned, Guest
New listings near 5570 NW 61st Street #919
- New
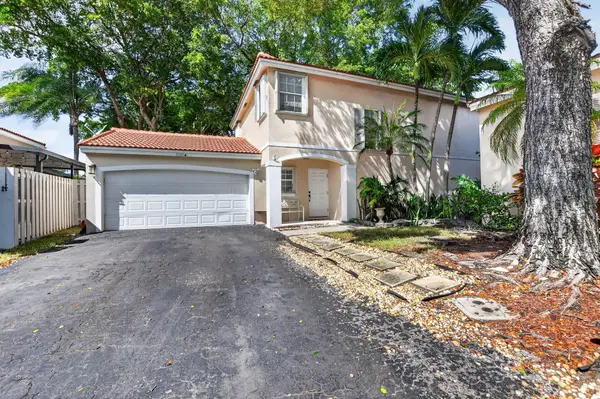 $500,000Active3 beds 3 baths1,668 sq. ft.
6161 NW 44th Terrace, Coconut Creek, FL 33073
MLS# B26091386Listed by: LOKATION - New
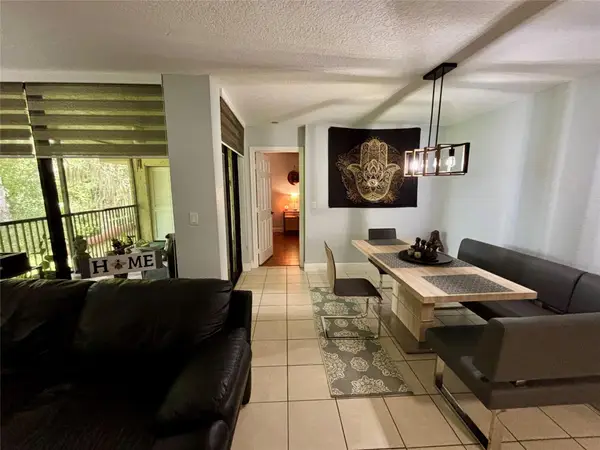 $249,500Active3 beds 2 baths1,116 sq. ft.
2520 NW 49th Terrace #732, Coconut Creek, FL 33063
MLS# B26091276Listed by: VREELAND REAL ESTATE LLC - New
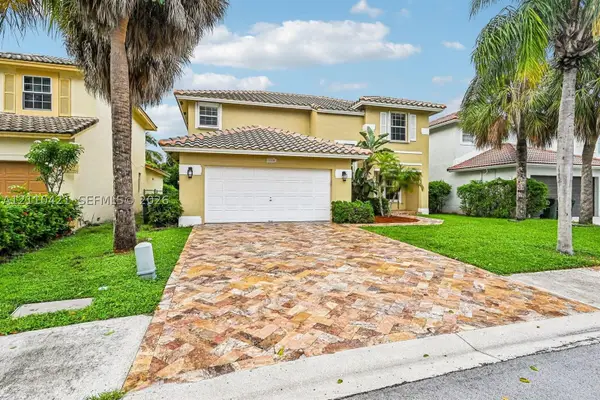 $715,000Active4 beds 3 baths2,984 sq. ft.
6520 NW 41st Ter, Coconut Creek, FL 33073
MLS# A12110421Listed by: GK REALTY GROUP - New
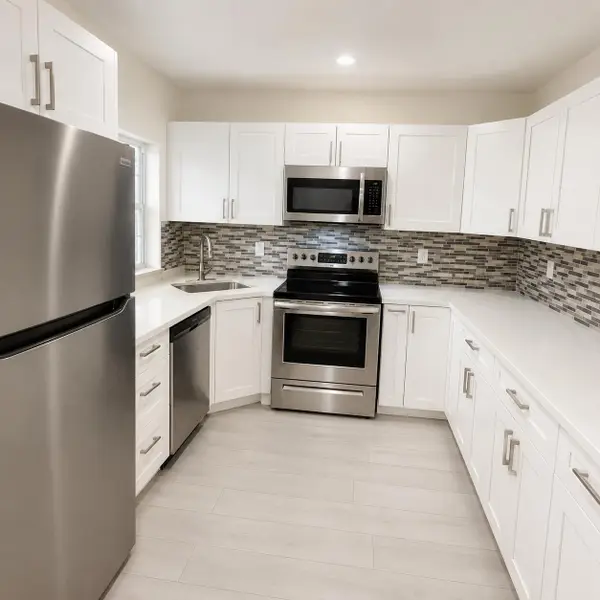 $264,800Active3 beds 2 baths1,375 sq. ft.
2540 N Carambola Circle N #1831, Coconut Creek, FL 33066
MLS# B26068359Listed by: PINA REALTY GROUP INC. - New
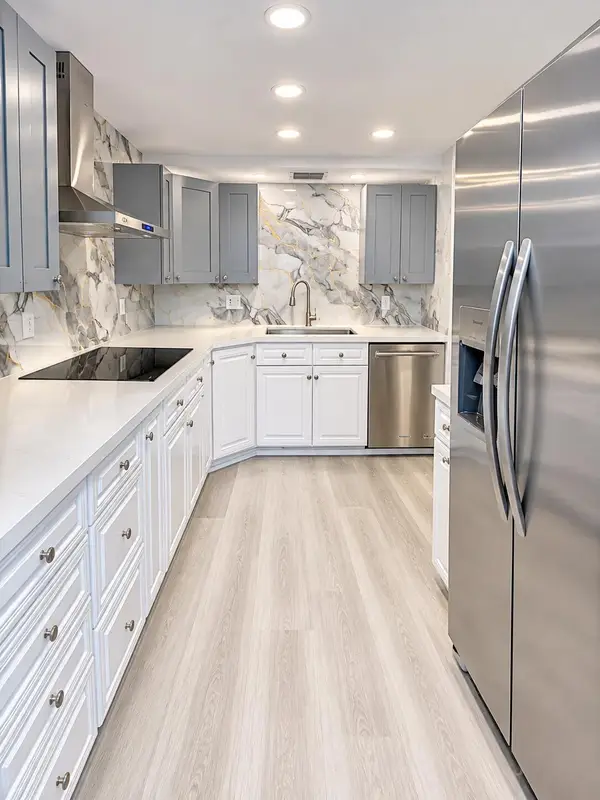 $209,999Active2 beds 2 baths1,210 sq. ft.
1805 Eleuthera Point #A2, Coconut Creek, FL 33066
MLS# B26090926Listed by: KELLER WILLIAMS REALTY - WELLINGTON - New
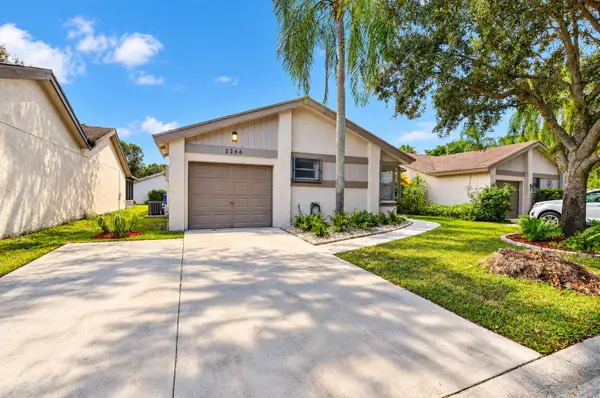 $399,700Active2 beds 2 baths1,522 sq. ft.
2266 Seagrape Circle, Coconut Creek, FL 33066
MLS# B26090831Listed by: CHARLES RUTENBERG REALTY FTL - New
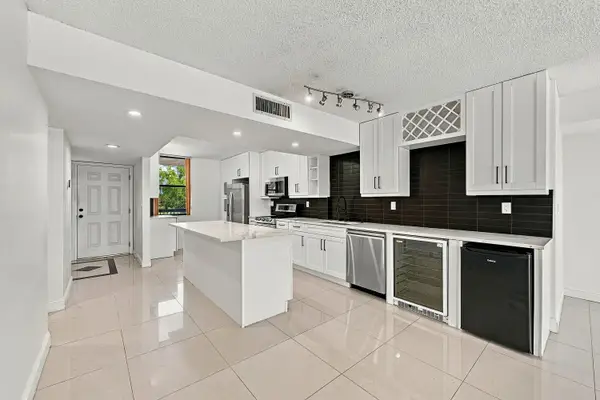 $224,999Active2 beds 2 baths1,300 sq. ft.
2768 Carambola Circle S #302, Coconut Creek, FL 33066
MLS# B26090824Listed by: RE/MAX DIRECT - New
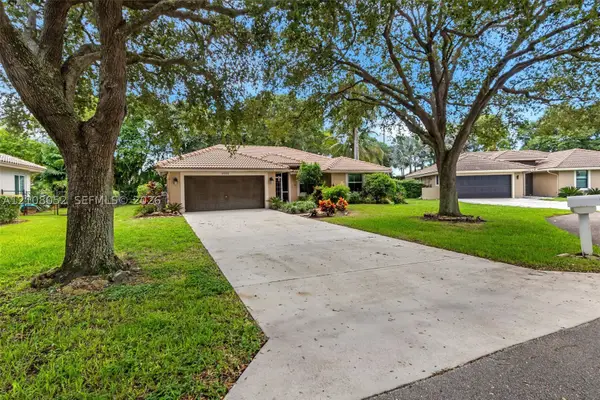 $574,900Active3 beds 2 baths1,718 sq. ft.
6554 NW 45th Way, Coconut Creek, FL 33073
MLS# A12108052Listed by: THE LISTING FIRM - New
 $165,000Active2 beds 2 baths1,157 sq. ft.
1703 Andros Isle #J1, Coconut Creek, FL 33066
MLS# B26090364Listed by: RE/MAX DIRECT - New
 $145,000Active2 beds 2 baths1,002 sq. ft.
1901 Bermuda Circle #D2, Coconut Creek, FL 33066
MLS# B26089814Listed by: DALTON WADE INC


Protect your home and budget from life's surprises with an Assurant Home Warranty, backed by a partner that supports you through every step of homeownership. Explore Plans.
© 2023 - 2026 ERA Franchise Systems LLC. All rights reserved. ERA Franchise Systems LLC fully supports the principles of the Fair Housing Act and the Equal Opportunity Act. ERA, ERA Real Estate powered, and their respective logos are registered service marks of ERA Franchise Systems LLC. Each office is independently owned and operated.