
2831 S Bayshore Dr #804, Coconut Grove, FL 33133
Local realty services provided by:Countywide Properties ERA Powered
Listed by: rebeca cruz, riley smith
Office: compass florida, llc.305-851-2820
MLS#:A12075476
Source:SEFMLS
Price summary
- Price:$2,350,000
- Price per sq. ft.:$2,402.86
- Monthly HOA dues:$2,885
About this home
Completely redesigned and reimagined in 2025, this exceptional residence at Club Residences at Park Grove showcases sophisticated European-inspired interiors, premium craftsmanship, and integrated smart home technology. Floor-to-ceiling windows fill the open-concept living spaces with natural light, complementing marble floors, custom Casa Petrus millwork, designer wall treatments, and curated lighting by Visual Comfort, Articolo Studios, Made Goods, and Palecek. The chef's kitchen is appointed with Calacatta Gold marble countertops, backsplash, and hood, Sub-Zero refrigeration, Wolf appliances including a gas cooktop, built-in oven, microwave, and coffee system, Asko dishwasher, and Dornbracht fixtures. The primary suite offers custom upholstery, bespoke millwork, designer wallpaper and drapery, while the guest suite features an integrated limestone desk and custom built-ins. Smart features include Lutron lighting, motorized shades, BluOS audio with hidden speakers, Ubiquiti networking, and Nest climate control. Designer furnishings may be included with the sale, offering a truly turnkey opportunity overlooking Biscayne Bay....
Contact an agent
Home facts
- Year built:2018
- Subdivision & Development:CLUB RESIDENCES AT PARK G
- Listing ID #:A12075476
- Updated:October 09, 2026 at 10:04 AM
Rooms and interior
- Bedrooms:2
- Total bathrooms:2
- Full bathrooms:2
- Flooring:Marble
- Dining Description:Breakfast Bar, Kitchen/Dining Combo
- Bathrooms Description:Dual Sinks
- Kitchen Description:Dishwasher, Disposal, Gas Range, Kitchen/Dining Combo, Microwave, Refrigerator
- Living area:978 sq. ft.
Heating and cooling
- Cooling:Central Air
- Heating:Central
- Central air:Yes
Structure and exterior
- Year built:2018
- Building area:978 sq. ft.
- Architectural Style:High Rise
- Construction Materials:Block
- Exterior Features:Security High Impact Doors
Finances and disclosures
- Price:$2,350,000
- Price per sq. ft.:$2,402.86
- Tax amount:$20,143 (2025)
Features and amenities
- Appliances:Dishwasher, Disposal, Dryer, Gas Range, Microwave, Refrigerator, Washer
- Laundry features:Dryer, Washer
- Amenities:Blinds, Closet Cabinetry, Community Kitchen, Complex Fenced, Elevators, Fitness Center, Impact Glass Windows, Playground
- Pool features:Association, Pool
- Smart home:Yes
Parking
- Parking description:Deeded, On Street, One Space, Valet
- Garage:Yes
- Garage spaces:1
New listings near 2831 S Bayshore Dr #804
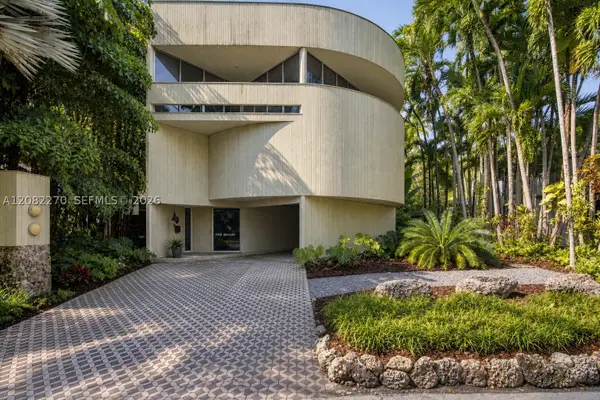 $1,850,000Pending2 beds 2 baths2,663 sq. ft.
3546 N Bay Homes Dr, Coconut Grove, FL 33133
MLS# A12082270Listed by: COMPASS FLORIDA, LLC. $4,150,000Pending5 beds 7 baths3,947 sq. ft.
3820 Loquat Ave, Coconut Grove, FL 33133
MLS# A12098767Listed by: COMPASS FLORIDA, LLC.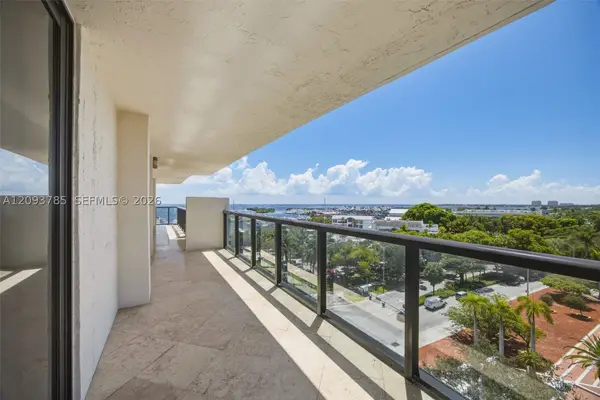 $4,950,000Active5 beds 4 baths3,564 sq. ft.
2575 S Bayshore Dr #10A & 10B, Coconut Grove, FL 33133
MLS# A12093785Listed by: COMPASS FLORIDA, LLC.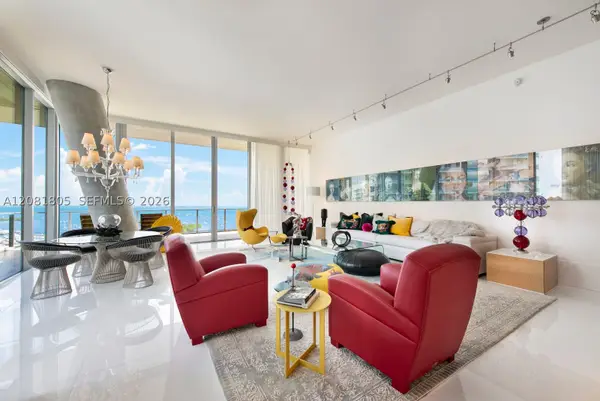 $11,500,000Active3 beds 4 baths4,933 sq. ft.
2675 S Bayshore Dr #1601S, Coconut Grove, FL 33133
MLS# A12081805Listed by: COLDWELL BANKER REALTY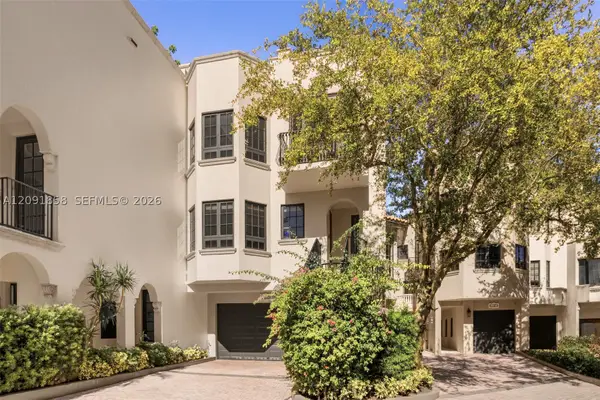 $6,710,000Active4 beds 5 baths6,140 sq. ft.
3471 Main Hwy #1204, Coconut Grove, FL 33133
MLS# A12091858Listed by: COMPASS FLORIDA, LLC.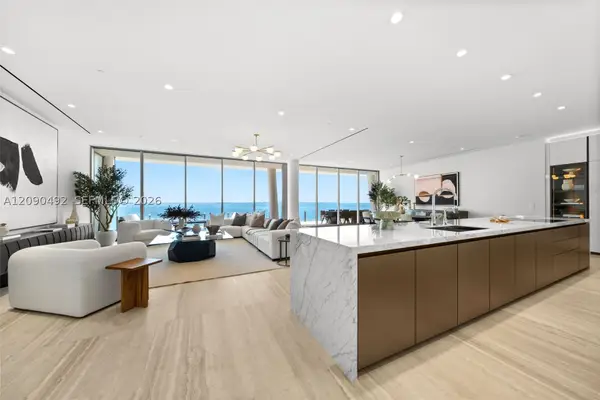 $10,000,000Active4 beds 5 baths3,798 sq. ft.
5 Grove Isle Dr #M301, Coconut Grove, FL 33133
MLS# A12090492Listed by: COMPASS FLORIDA, LLC $5,195,000Pending2 beds 3 baths1,967 sq. ft.
2811 S Bayshore Dr #5C, Coconut Grove, FL 33133
MLS# A12089349Listed by: CERVERA REAL ESTATE INC. $2,700,000Active4 beds 4 baths3,055 sq. ft.
2957 Coconut Ave, Coconut Grove, FL 33133
MLS# A12085521Listed by: COMPASS FLORIDA, LLC. $6,250,000Active5 beds -- baths6,876 sq. ft.
2831 Emathla St, Coconut Grove, FL 33133
MLS# A12083080Listed by: DOUGLAS ELLIMAN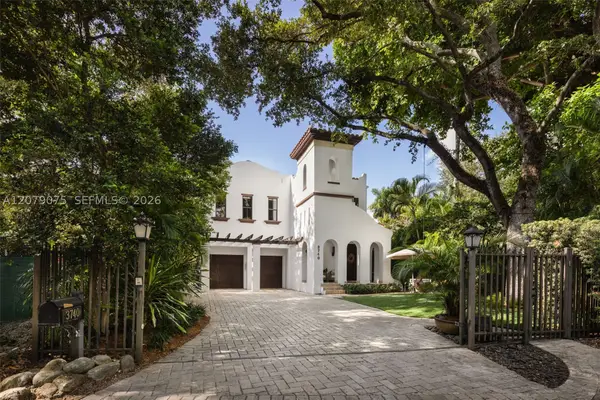 $3,495,000Pending4 beds 4 baths3,357 sq. ft.
3740 Irvington Ave, Coconut Grove, FL 33133
MLS# A12079075Listed by: COMPASS FLORIDA, LLC.


Protect your home and budget from life's surprises with an Assurant Home Warranty, backed by a partner that supports you through every step of homeownership. Explore Plans.
© 2023 - 2026 ERA Franchise Systems LLC. All rights reserved. ERA Franchise Systems LLC fully supports the principles of the Fair Housing Act and the Equal Opportunity Act. ERA, ERA Real Estate powered, and their respective logos are registered service marks of ERA Franchise Systems LLC. Each office is independently owned and operated.