
10164 SW 52nd St, Cooper City, FL 33328
Local realty services provided by:First Service Realty ERA Powered
Listed by: david stocker jr.
Office: stb realty786-353-2513
MLS#:A12110127
Source:SEFMLS
Price summary
- Price:$799,000
- Price per sq. ft.:$263.52
About this home
LUXURY WATERFRONT LIVING | COOPER CITY, FLORIDA
Discover the beauty of South Florida living at this exceptional waterfront residence at 10164 SW 52nd Street, Cooper City. Offering 4 bedrooms, 3 bathrooms, and approximately 2,560 square feet of living space, this inviting home combines generous interiors with a serene lakefront setting.
Designed for both comfortable everyday living and effortless entertaining, the home features spacious living areas, a versatile den or library, and a seamless connection to the outdoors. Step outside to your private pool and patio, where tranquil water views create a beautiful backdrop for morning coffee, afternoon relaxation, and memorable evenings with family and friends.
The waterfront setting brings a sense of privacy and tranquility, offering a peaceful retreat from the everyday while embracing the best of the Florida lifestyle. With its desirable combination of indoor space, private outdoor amenities, and picturesque lake views, this property presents an exceptional opportunity to create your own personal sanctuary.
Ideally situated in sought-after Cooper City, the home offers convenient access to shopping, dining, parks, and major roadways, bringing together comfort, convenience, and the appeal of an established South Florida community....
Contact an agent
Home facts
- Year built:1979
- Subdivision & Development:GUARDIAN ESTATES
- Listing ID #:A12110127
- Updated:October 27, 2026 at 10:07 AM
Rooms and interior
- Bedrooms:4
- Total bathrooms:3
- Full bathrooms:3
- Flooring:Terrazzo
- Kitchen Description:Dishwasher, Disposal, Electric Range, Ice Maker, Kitchen Island, Microwave, Refrigerator, Water Purifier
- Bedroom Description:Walk-In Closets
- Living area:2,794 sq. ft.
Heating and cooling
- Cooling:Ceiling Fans, Central Air
- Heating:Central
- Central air:Yes
Structure and exterior
- Roof:Shingle
- Year built:1979
- Building area:2,794 sq. ft.
- Lot area:0.19 Acres
- Architectural Style:Detached, Two Story
- Construction Materials:Block
- Exterior Features:Enclosed Porch, Fence, Fruit Trees, Porch, Screened, Storm Security Shutters
- Levels:2 Story
Schools
- High school:Cooper City
- Middle school:Pioneer
- Elementary school:Embassy Creek
Utilities
- Water:Public
- Sewer:Public Sewer
Finances and disclosures
- Price:$799,000
- Price per sq. ft.:$263.52
- Tax amount:$3,611 (2025)
Features and amenities
- Appliances:Dishwasher, Disposal, Dryer, Electric Range, Electric Water Heater, Ice Maker, Microwave, Refrigerator, Washer, Water Purifier
- Laundry features:Dryer, Dryer Hookup, Washer, Washer Hookup
- Amenities:Bar, Barbecue, Closet Cabinetry, Lighting, Vaulted Ceilings
- Pool features:In Ground, Pool
Parking
- Parking description:Driveway
- Garage:Yes
- Garage spaces:2
New listings near 10164 SW 52nd St
- Coming Soon
 $1,895,000Coming Soon5 beds 4 baths4,181 sq. ft.
11623 Hibbs Grove Dr, Cooper City, FL 33330
MLS# A12112581Listed by: DOUGLAS ELLIMAN - Coming Soon
 $1,900,000Coming Soon5 beds 4 baths3,340 sq. ft.
3629 NW 82nd Ter, Cooper City, FL 33024
MLS# A12111874Listed by: BHHS EWM REALTY - New
 $550,000Active3 beds 3 baths1,334 sq. ft.
4326 Cascada Circle, Hollywood, FL 33024
MLS# B26092802Listed by: EXP REALTY LLC - New
 $559,000Active4 beds 2 baths1,554 sq. ft.
5313 SW 103rd Avenue, Cooper City, FL 33328
MLS# B26092814Listed by: WATERFRONT PROPERTIES & CLUB C - New
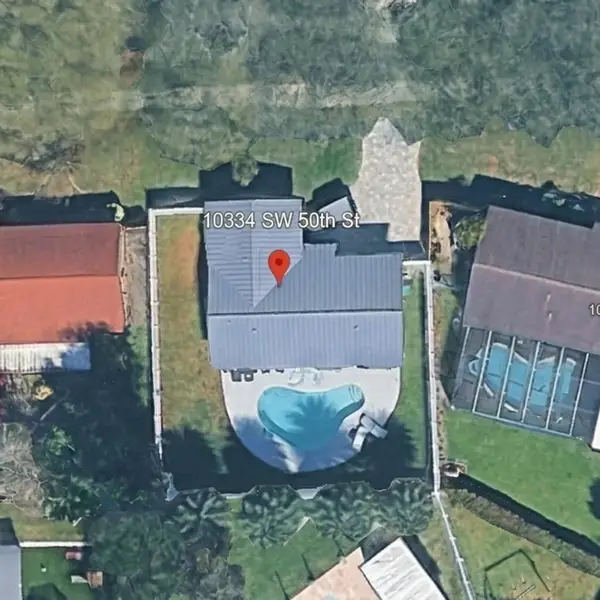 $650,000Active3 beds 2 baths1,305 sq. ft.
10334 SW 50th Street, Cooper City, FL 33328
MLS# B26091681Listed by: KELLER WILLIAMS REALTY BOCA RA - New
 $375,000Active2 beds 3 baths1,264 sq. ft.
4065 Wimbledon Drive, Cooper City, FL 33026
MLS# B26090924Listed by: ICON REALTY ADVISORS LLC - New
 $900,000Active3 beds 2 baths1,960 sq. ft.
12003 SW 47th Court, Cooper City, FL 33330
MLS# B26090860Listed by: LOKATION - New
 Active9.99 Acres
3800 NW 100th Ave, Cooper City, FL 33024
MLS# A12109946Listed by: EXP REALTY LLC - New
 $789,900Active4 beds 2 baths1,717 sq. ft.
9160 SW 54th Place, Cooper City, FL 33328
MLS# B26090430Listed by: FLAT FEE MLS REALTY


Protect your home and budget from life's surprises with an Assurant Home Warranty, backed by a partner that supports you through every step of homeownership. Explore Plans.
© 2023 - 2026 ERA Franchise Systems LLC. All rights reserved. ERA Franchise Systems LLC fully supports the principles of the Fair Housing Act and the Equal Opportunity Act. ERA, ERA Real Estate powered, and their respective logos are registered service marks of ERA Franchise Systems LLC. Each office is independently owned and operated.