
11562 SW 51st Ct, Cooper City, FL 33330
Local realty services provided by:First Service Realty ERA Powered
11562 SW 51st Ct,Cooper City, FL 33330
$725,000
- 3 Beds
- 2 Baths
- 1,828 sq. ft.
- Single family
- Coming Soon
Listed by: mario dominguez pa
Office: united realty group inc954-450-2000
MLS#:A12115203
Source:SEFMLS
Price summary
- Price:$725,000
- Price per sq. ft.:$274
About this home
Location, Location, location at an outstanding value. Beautiful Cooper City home in the highly sought-after neighborhood of Flamingo Gardens offering a top rated school district featuring nearly 2,200 square feet, 3 spacious bedrooms, huge master walk-in closet, 2 bathrooms, a 2-car garage, and an oversized driveway. Enjoy a 2019 roof, 2015 kitchen and bath updates, 2022 water heater, plus a beautiful 2025 built pool surrounded by a huge patio deck area and a terrace. Buyer incentives may be available. If your looking for a great opportunity, here's your chance.
Contact an agent
Home facts
- Year built:1983
- Subdivision & Development:FLAMINGO GARDENS-PHASE TW
- Listing ID #:A12115203
- Updated:November 05, 2026 at 11:26 AM
Rooms and interior
- Bedrooms:3
- Total bathrooms:2
- Full bathrooms:2
- Flooring:Tile
- Dining Description:Breakfast Area, Breakfast Bar
- Kitchen Description:Dishwasher, Disposal, Electric Range, Microwave, Pantry, Refrigerator
- Bedroom Description:Split Bedroom, Walk-In Closets
- Living area:1,828 sq. ft.
Heating and cooling
- Cooling:Ceiling Fans, Central Air, Electric
- Heating:Central, Electric
- Central air:Yes
Structure and exterior
- Roof:Shingle
- Year built:1983
- Building area:1,828 sq. ft.
- Lot area:0.18 Acres
- Lot Features:Sprinklers Automatic
- Architectural Style:Detached, One Story
- Construction Materials:Block
- Exterior Features:Deck, Fence, Fruit Trees, Patio, Storm Security Shutters
- Levels:1 Story
Schools
- High school:Cooper City
- Middle school:Pioneer
- Elementary school:Cooper City
Utilities
- Water:Public
- Sewer:Public Sewer
Finances and disclosures
- Price:$725,000
- Price per sq. ft.:$274
- Tax amount:$3,851 (2026)
Features and amenities
- Appliances:Dishwasher, Disposal, Dryer, Electric Range, Electric Water Heater, Microwave, Refrigerator, Washer
- Laundry features:Dryer, Washer
- Amenities:Blinds, Lighting, Pantry
- Pool features:In Ground, Pool, Pool Equipment
Parking
- Parking description:Attached, Covered, Driveway, Garage, Garage Door Opener
- Garage:Yes
- Garage spaces:2
New listings near 11562 SW 51st Ct
- Coming Soon
 $1,449,000Coming Soon4 beds 3 baths3,130 sq. ft.
2765 NW 84th Ter, Cooper City, FL 33024
MLS# A12113953Listed by: RE/MAX 5 STAR REALTY - New
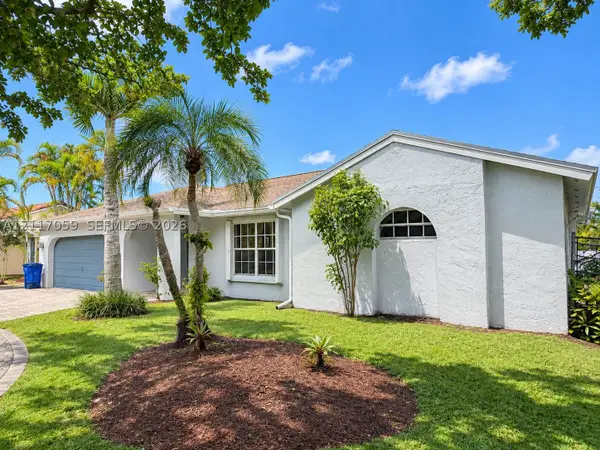 $699,000Active3 beds 2 baths1,807 sq. ft.
11800 SW 48th St, Cooper City, FL 33330
MLS# A12117059Listed by: CANVAS REAL ESTATE - New
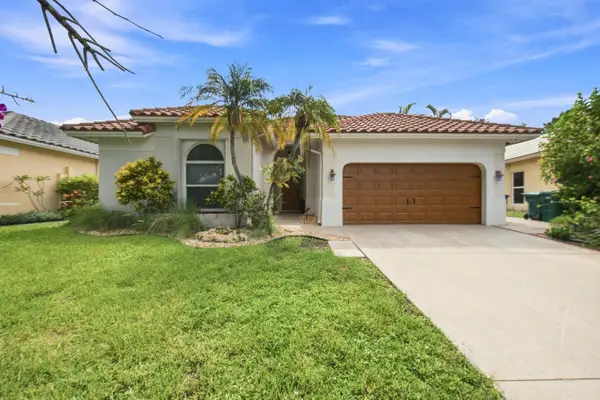 $740,000Active3 beds 2 baths1,984 sq. ft.
2485 Kimmie Drive, Hollywood, FL 33026
MLS# B26095047Listed by: RADISH HOMES REALTY - New
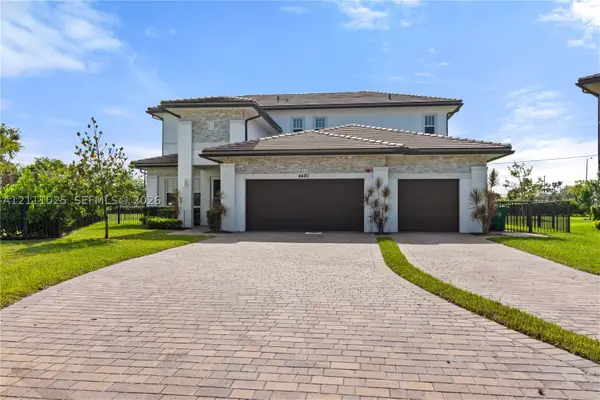 $1,800,000Active5 beds 5 baths3,888 sq. ft.
4480 SW 122nd Ter, Davie, FL 33330
MLS# A12111025Listed by: RELATED GENERAL REALTY, LLC. - New
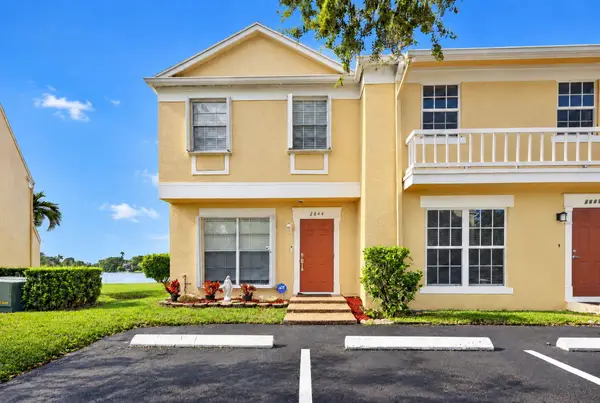 $389,000Active2 beds 2 baths1,360 sq. ft.
2844 S Edgehill Lane #2844, Cooper City, FL 33026
MLS# B26094388Listed by: UNITED REALTY GROUP INC - New
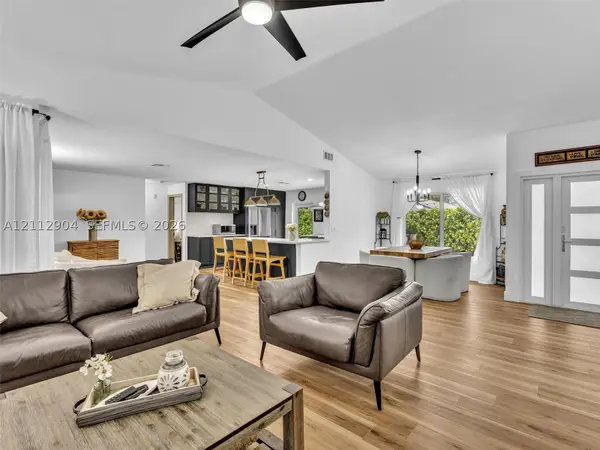 $660,000Active3 beds 2 baths1,664 sq. ft.
76 Forest Cir, Cooper City, FL 33026
MLS# A12112904Listed by: BHHS EWM REALTY - New
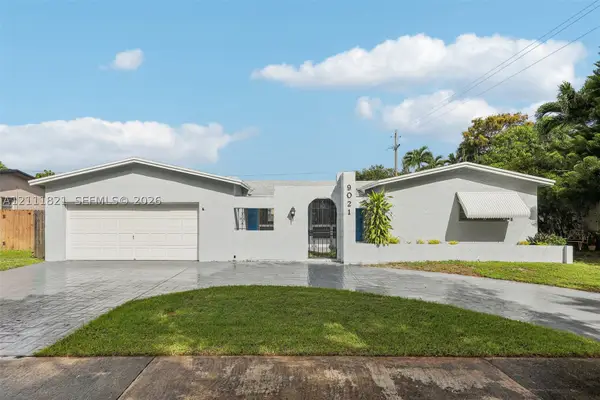 $625,000Active3 beds 2 baths1,818 sq. ft.
9021 SW 55th Ct, Cooper City, FL 33328
MLS# A12111821Listed by: CHARLES RUTENBERG REALTY FTL - New
 $750,000Active3 beds 2 baths1,852 sq. ft.
5741 SW 88th Ter, Cooper City, FL 33328
MLS# A12114225Listed by: G & E REALTY GROUP, INC - New
 $550,000Active2 beds 3 baths1,334 sq. ft.
4326 Cascada Circle, Hollywood, FL 33024
MLS# B26092802Listed by: EXP REALTY LLC


Protect your home and budget from life's surprises with an Assurant Home Warranty, backed by a partner that supports you through every step of homeownership. Explore Plans.
© 2023 - 2026 ERA Franchise Systems LLC. All rights reserved. ERA Franchise Systems LLC fully supports the principles of the Fair Housing Act and the Equal Opportunity Act. ERA, ERA Real Estate powered, and their respective logos are registered service marks of ERA Franchise Systems LLC. Each office is independently owned and operated.