
5840 SW 102nd Ave, Cooper City, FL 33328
Local realty services provided by:Countywide Properties ERA Powered
Listed by: rodger morelli
Office: rpm luxe realty561-929-7317
MLS#:A12079847
Source:SEFMLS
Price summary
- Price:$818,000
- Price per sq. ft.:$316.81
- Monthly HOA dues:$65
About this home
Located in one of Cooper City’s most desirable neighborhoods and zoned for the highly sought-after Embassy Lakes Elementary, Pioneer Middle, and Cooper City High School, This move-in-ready 4-bedroom, 2.5-bath home with a den easily convertible into a 5th bedroom and 3rd full bath has been thoughtfully reimagined with contemporary design, premium finishes, custom architectural details, layered lighting, and fully integrated smart-home technology. The sophisticated interior blends modern styling with a seamless smart-home ecosystem featuring Alexa-controlled lighting and a connected suite of Samsung smart appliances through a centralized hub, creating a truly connected living experience. Every detail has been carefully curated to blend modern luxury, functionality, and everyday comfort. Outside, the oversized side and backyard provide exceptional space for entertaining and plenty of room for a future pool, as many neighboring homes have added, while the circular driveway offers abundant parking and the community park is conveniently nearby. The home currently features a barrel-tile roof, while the virtually enhanced exterior image illustrates the intended modern metal roof design. Select interior photos include minimal virtual staging and decorative enhancements. Offering an exceptional blend of style, technology, flexibility, and location, This beautifully updated home is truly move-in ready and ready to be enjoyed from day one....
Contact an agent
Home facts
- Year built:2000
- Subdivision & Development:STIRLING PALM ESTATES
- Listing ID #:A12079847
- Updated:September 03, 2026 at 10:04 AM
Rooms and interior
- Bedrooms:4
- Total bathrooms:3
- Full bathrooms:2
- Half bathrooms:1
- Bathrooms Description:Bidet, Dual Sinks, Separate Shower
- Kitchen Description:Dishwasher, Disposal, Electric Range, Microwave, Pantry, Refrigerator
- Bedroom Description:Upper Level Primary, Walk-In Closets
- Living area:2,012 sq. ft.
Heating and cooling
- Cooling:Electric
- Heating:Electric
Structure and exterior
- Roof:Spanish Tile
- Year built:2000
- Building area:2,012 sq. ft.
- Lot area:0.15 Acres
- Architectural Style:Detached, Two Story
- Construction Materials:Block
- Exterior Features:Enclosed Porch, Fence, Porch, Room For Pool, Screened, Security High Impact Doors
- Levels:2 Story
Schools
- High school:Cooper City
- Middle school:Pioneer
- Elementary school:Embassy Creek
Utilities
- Water:Public
- Sewer:Public Sewer
Finances and disclosures
- Price:$818,000
- Price per sq. ft.:$316.81
- Tax amount:$9,297 (2026)
Features and amenities
- Appliances:Dishwasher, Disposal, Dryer, Electric Range, Electric Water Heater, Microwave, Refrigerator, Washer
- Laundry features:Dryer, Washer
- Amenities:High Ceilings, Impact Glass Windows, Lighting, Pantry
- Smart home:Yes
Parking
- Parking description:Circular Driveway, Garage Door Opener
- Garage:Yes
- Garage spaces:2
New listings near 5840 SW 102nd Ave
- Open Sat, 1 to 3pmNew
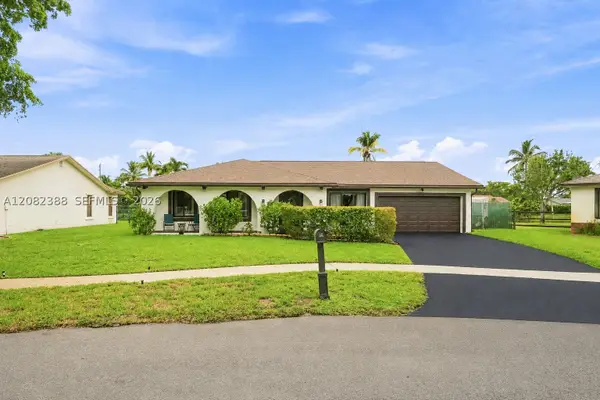 $769,900Active3 beds 2 baths1,593 sq. ft.
8656 SW 50th St, Cooper City, FL 33328
MLS# A12082388Listed by: PREMIER REALTY HOMES LLC - New
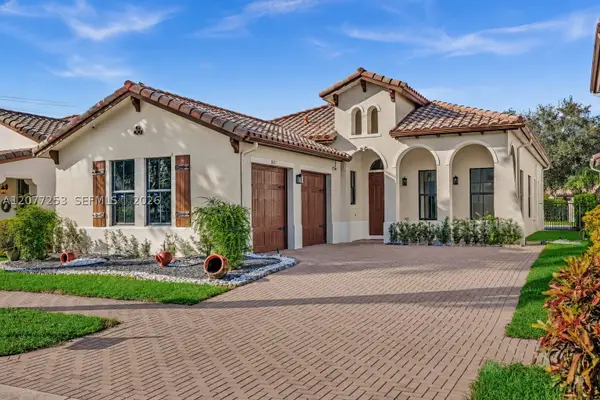 $1,090,000Active4 beds 3 baths2,320 sq. ft.
8527 NW 39th Ct, Cooper City, FL 33024
MLS# A12077253Listed by: BHHS EWM REALTY - New
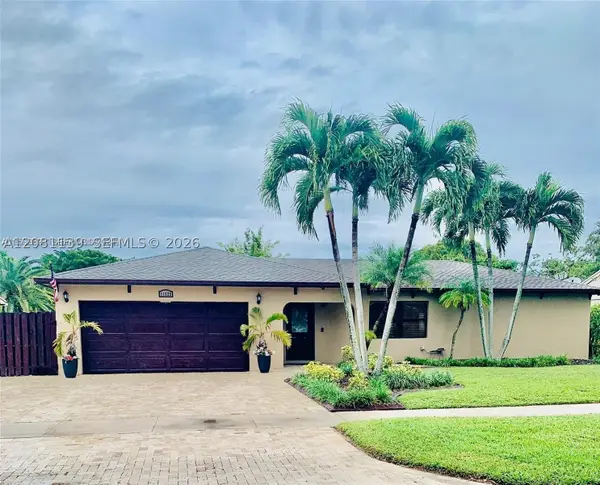 $719,000Active4 beds 2 baths1,971 sq. ft.
11525 SW 54th St, Cooper City, FL 33330
MLS# A12081139Listed by: PINK MIAMI REAL ESTATE - Open Sat, 12 to 3pmNew
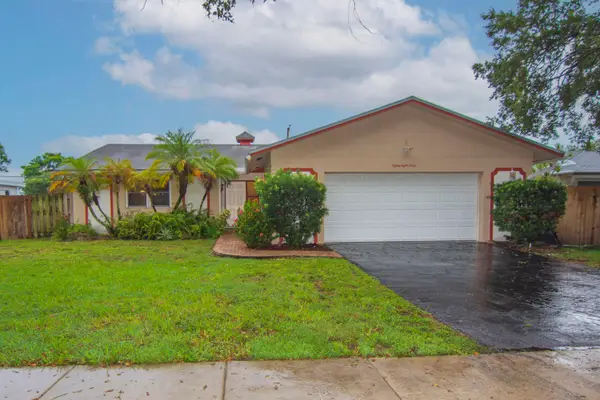 $639,000Active3 beds 2 baths1,588 sq. ft.
8860 SW 49th Street, Cooper City, FL 33328
MLS# B26070735Listed by: KELLER WILLIAMS REALTY OF VB - New
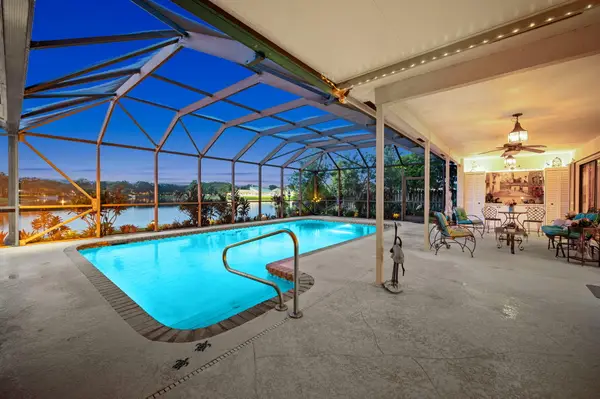 $1,149,000Active4 beds 3 baths2,684 sq. ft.
11613 Sunfish Way, Cooper City, FL 33026
MLS# B26070535Listed by: BERKSHIRE HATHAWAY HOMESERVICE - New
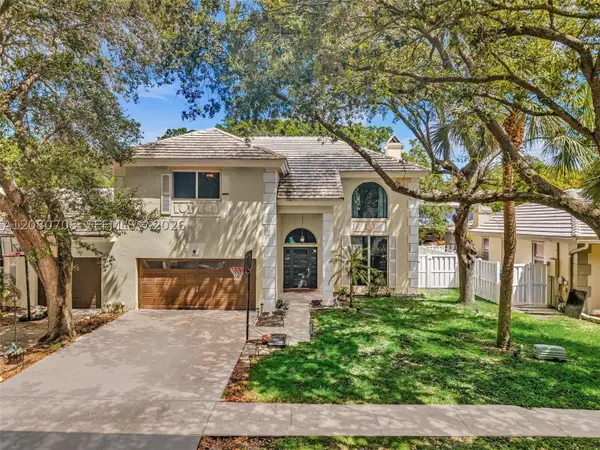 $794,000Active4 beds 4 baths2,552 sq. ft.
10301 Panama St, Cooper City, FL 33026
MLS# A12080708Listed by: SELL IT REALTY, LLC. - New
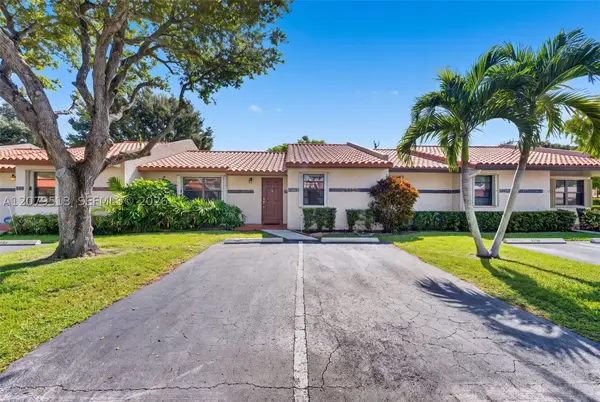 $419,900Active2 beds 2 baths1,206 sq. ft.
5736 SW 112th Ter, Cooper City, FL 33330
MLS# A12079513Listed by: KELLER WILLIAMS LEGACY - New
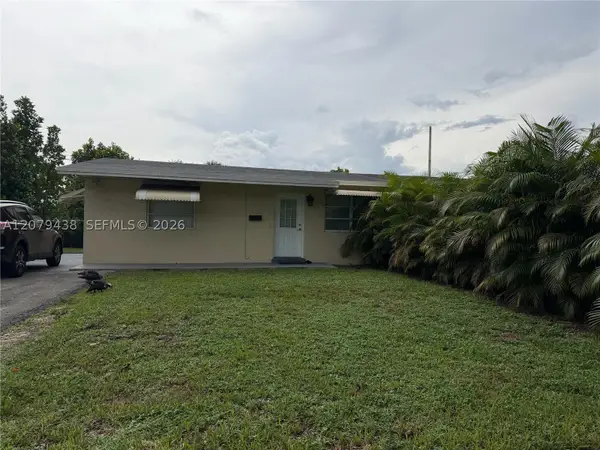 $375,000Active2 beds 1 baths775 sq. ft.
5051 SW 92nd Ter, Cooper City, FL 33328
MLS# A12079438Listed by: KURUVILA REALTY ASSOCIATES LLC - New
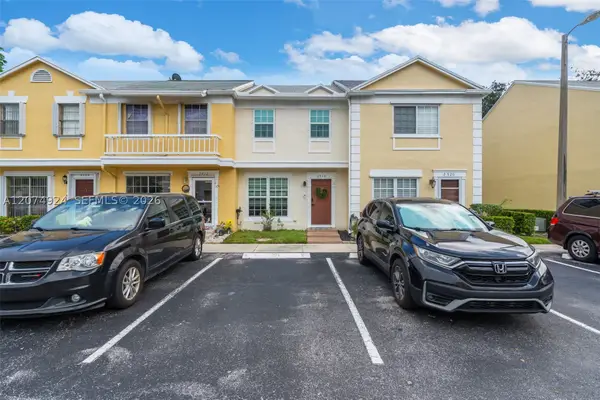 $390,000Active2 beds 2 baths1,056 sq. ft.
2916 Dorchester Ln, Cooper City, FL 33026
MLS# A12074924Listed by: LIFESTYLE INTERNATIONAL REALTY


Protect your home and budget from life's surprises with an Assurant Home Warranty, backed by a partner that supports you through every step of homeownership. Explore Plans.
© 2023 - 2026 ERA Franchise Systems LLC. All rights reserved. ERA Franchise Systems LLC fully supports the principles of the Fair Housing Act and the Equal Opportunity Act. ERA, ERA Real Estate powered, and their respective logos are registered service marks of ERA Franchise Systems LLC. Each office is independently owned and operated.