
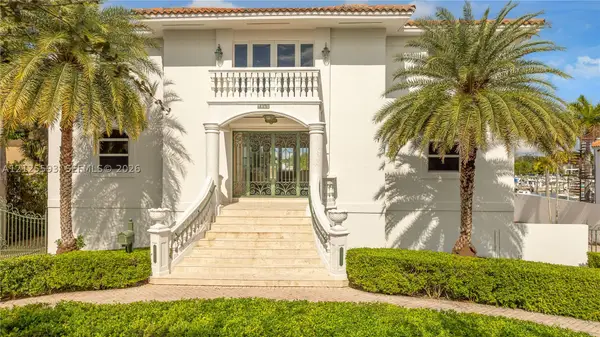
1120 Madruga Ave, Coral Gables, FL 33146
Local realty services provided by:First Service Realty ERA Powered
Listed by: renier casanova
Office: compass florida, llc.305-697-2904
MLS#:A12126754
Source:SEFMLS
Price summary
- Price:$6,500,000
- Price per sq. ft.:$1,270.77
About this home
Some homes are designed to be admired. Villa Madruga was designed to be unforgettable. A captivating expression of tropical modernism, where architecture, nature, and the art of living come together. Hidden in the center of the urban heart of South Gables behind lush landscaping and mature trees, Villa Madruga reveals its magic gradually. The warm natural woods, exquisite stone finishes, and magnificent walls of glass dissolve the boundaries between indoors and out, inviting the lush tropical landscape to become part of everyday life. The shimmering pool and a tropical oasis is connected by a striking covered bridge suspended above. Inside, expansive living spaces unfold. The contemporary kitchen is the true anchor and effortlessly entertains intimate moments to memorable celebrations. Spaces expand to include Office + Staff Quarters + Guest house. Upstairs, four serene bedroom suites are complemented by an inviting family media lounge. Outside, a covered terrace and summer kitchen + cabana bath evoke the effortless elegance of a private tropical resort. Here, days linger a little longer and flow into candlelit evenings. Double Height Garage to fit 4 cars. All in walking distance of UM + Lennar Medical. Just off US-1, 1120 Madruga Ave places the charm of Coconut Grove, the elegance of Coral Gables, and the excitement of Brickell within easy reach. Villa Madruga opens the doors to a life beautifully lived. This is a home unlike anything else on the market. VIRTUALLY STAGED....
Contact an agent
Home facts
- Year built:2026
- Subdivision & Development:SINGER SUB NO 2
- Listing ID #:A12126754
- Updated:November 21, 2026 at 12:02 AM
Rooms and interior
- Bedrooms:6
- Total bathrooms:8
- Full bathrooms:8
- Flooring:Hardwood, Wood
- Dining Description:Living/Dining Room
- Bathrooms Description:Dual Sinks, Separate Shower
- Kitchen Description:Dishwasher, Microwave, Refrigerator
- Living area:5,115 sq. ft.
Heating and cooling
- Cooling:Central Air
- Heating:Central
- Central air:Yes
Structure and exterior
- Roof:Flat
- Year built:2026
- Building area:5,115 sq. ft.
- Lot area:0.24 Acres
- Architectural Style:Contemporary/Modern, Two Story
- Construction Materials:Block
- Exterior Features:Security High Impact Doors
- Levels:2 Story
Schools
- High school:Coral Gables
- Middle school:Ponce De Leon
- Elementary school:Sunset
Utilities
- Water:Public
- Sewer:Septic Tank
Finances and disclosures
- Price:$6,500,000
- Price per sq. ft.:$1,270.77
- Tax amount:$18,005 (2026)
Features and amenities
- Appliances:Dishwasher, Dryer, Electric Water Heater, Microwave, Refrigerator, Washer
- Laundry features:Dryer, Washer
- Amenities:Barbecue, Impact Glass Windows
- Pool features:In Ground, Pool
Parking
- Parking description:Attached, Driveway, Garage, Garage Door Opener, Guest, On Street
- Garage:Yes
- Garage spaces:4
New listings near 1120 Madruga Ave
- New
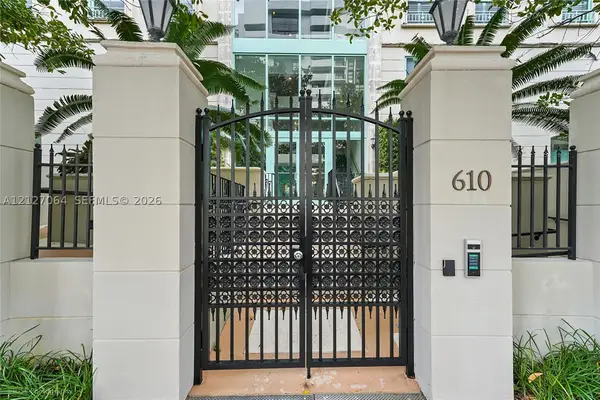 $1,300,000Active2 beds 3 baths1,890 sq. ft.
610 Valencia Ave #304, Coral Gables, FL 33134
MLS# A12127064Listed by: COLDWELL BANKER REALTY - New
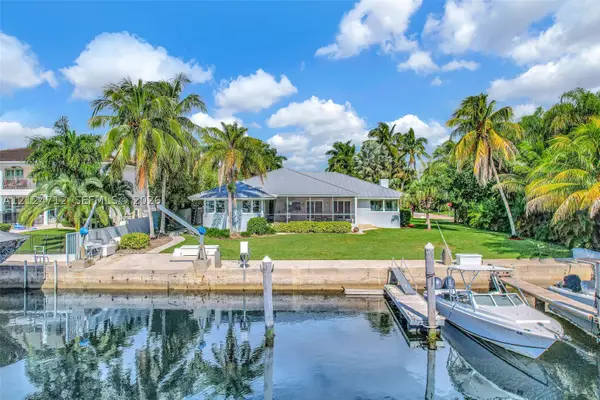 $5,400,000Active4 beds 3 baths2,615 sq. ft.
6200 Marlin Dr, Coral Gables, FL 33158
MLS# A12124712Listed by: BHHS EWM REALTY - New
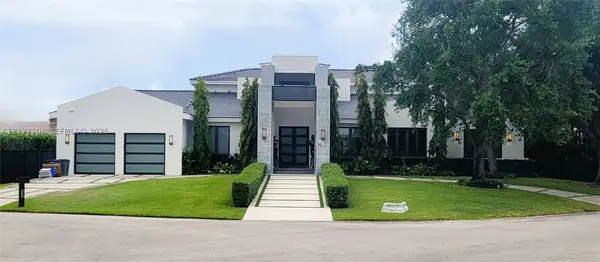 $8,200,000Active7 beds 8 baths5,091 sq. ft.
1251 Bella Vista Ave, Coral Gables, FL 33156
MLS# A12127108Listed by: EATON REAL ESTATE COMPANY LLC - New
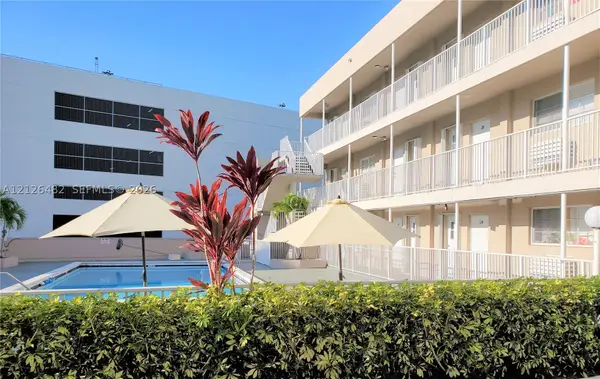 $240,000Active1 beds 1 baths565 sq. ft.
6580 Santona St #A26, Coral Gables, FL 33146
MLS# A12126482Listed by: UNITED REALTY GROUP INC - New
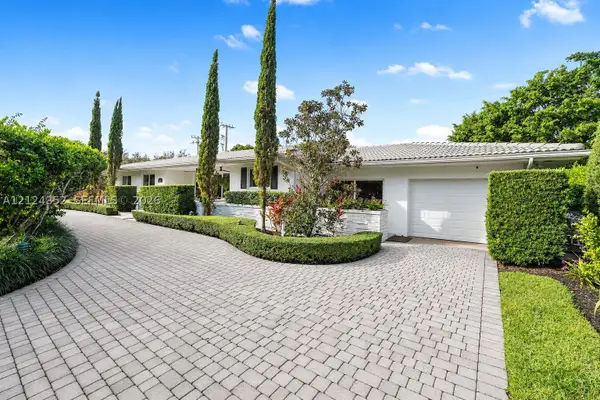 $3,995,000Active3 beds 3 baths3,112 sq. ft.
6608 Maynada, Coral Gables, FL 33146
MLS# A12124352Listed by: CERVERA REAL ESTATE INC. - New
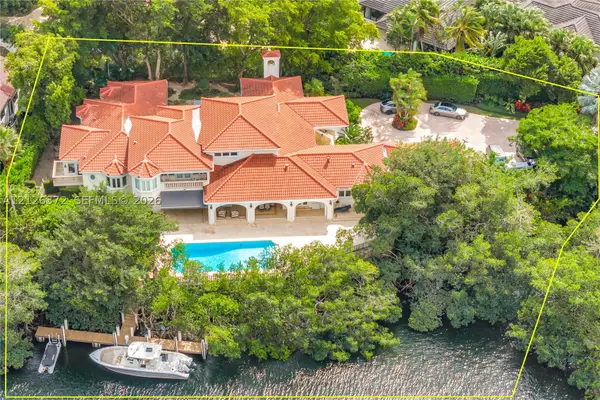 $24,000,000Active6 beds 8 baths7,604 sq. ft.
6925 Prado Blvd, Coral Gables, FL 33143
MLS# A12126372Listed by: BHHS EWM REALTY - New
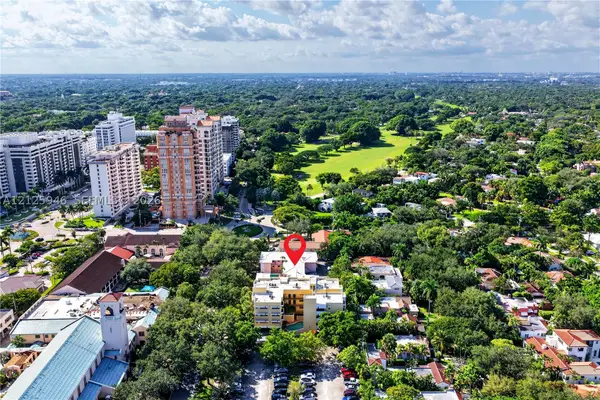 $10,500,000Active0.52 Acres
533 Coral Way, Coral Gables, FL 33134
MLS# A12125946Listed by: DOUGLAS ELLIMAN - New
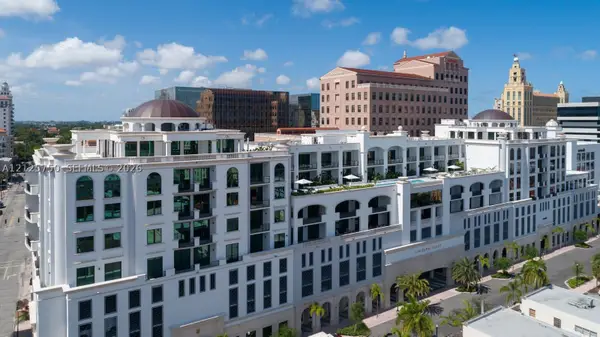 $1,950,000Active2 beds 3 baths1,809 sq. ft.
275 Giralda Ave #8D, Coral Gables, FL 33134
MLS# A12125750Listed by: ONE SOTHEBY'S INTERNATIONAL REALTY - New
 $12,900,000Active5 beds 4 baths4,678 sq. ft.
6275 Dolphin Dr, Coral Gables, FL 33158
MLS# A12125593Listed by: PALM SHORES REALTY


Protect your home and budget from life's surprises with an Assurant Home Warranty, backed by a partner that supports you through every step of homeownership. Explore Plans.
© 2023 - 2026 ERA Franchise Systems LLC. All rights reserved. ERA Franchise Systems LLC fully supports the principles of the Fair Housing Act and the Equal Opportunity Act. ERA, ERA Real Estate powered, and their respective logos are registered service marks of ERA Franchise Systems LLC. Each office is independently owned and operated.