
6608 Maynada, Coral Gables, FL 33146
Local realty services provided by:First Service Realty ERA Powered
Listed by: elliot lee, melissa breda
Office: cervera real estate inc.305-374-3434
MLS#:A12124352
Source:SEFMLS
Price summary
- Price:$3,995,000
- Price per sq. ft.:$1,283.74
About this home
Privacy meets thoughtful design in this beautifully reimagined corner estate in Coral Gables’ University Estates. Situated on an oversized 14,300 SF lot, this 3-bedroom, 3-bathroom residence offers 3,112 SF of living space and over $500,000 in renovations, seamlessly blending modern comfort with timeless appeal.
An open-flow layout features natural oak Italian flooring, custom window treatments, expansive living and dining areas, and an extra versatile room offers additional flexibility as a children’s playroom, private gym, home office, or anything to the imagination. The residence also features an expansive primary closet and a convenient steam closet. The chef’s kitchen is equipped with premium appliances and a gas stove.
Designed for effortless indoor-outdoor living, the private backyard features a heated pool, pergola, a built-in grill, and lush landscaping. Surrounded by lush greenery and thoughtfully designed for complete seclusion, the property offers a truly private, hidden oasis—a peaceful retreat tucked away from the outside world.
Additional highlights include a new AC (2023), high-impact windows and doors, a sophisticated security system, and a circular driveway with ample guest parking.
A rare opportunity to enjoy generous living spaces, exceptional privacy, and a beautifully renovated home in one of Coral Gables’ established residential neighborhoods....
Contact an agent
Home facts
- Year built:1953
- Subdivision & Development:UNIVERSITY ESTATES
- Listing ID #:A12124352
- Updated:November 20, 2026 at 01:22 PM
Rooms and interior
- Bedrooms:3
- Total bathrooms:3
- Full bathrooms:3
- Flooring:Hardwood, Wood
- Bathrooms Description:Dual Sinks
- Kitchen Description:Dishwasher, Disposal, Electric Range, Gas Range, Ice Maker, Microwave, Refrigerator
- Bedroom Description:Main Level Primary, Walk-In Closets
- Living area:3,112 sq. ft.
Heating and cooling
- Cooling:Central Air
- Heating:Central
- Central air:Yes
Structure and exterior
- Roof:Shingle
- Year built:1953
- Building area:3,112 sq. ft.
- Lot area:0.33 Acres
- Architectural Style:Detached, One Story
- Construction Materials:Block
- Exterior Features:Deck, Fence, Open, Outdoor Grill, Patio, Porch, Security High Impact Doors
- Levels:1 Story
Schools
- High school:Coral Gables
- Middle school:Ponce De Leon
Utilities
- Water:Public
- Sewer:Septic Tank
Finances and disclosures
- Price:$3,995,000
- Price per sq. ft.:$1,283.74
- Tax amount:$20,628 (2026)
Features and amenities
- Appliances:Dishwasher, Disposal, Dryer, Electric Range, Electric Water Heater, Gas Range, Ice Maker, Microwave, Refrigerator, Washer
- Laundry features:Dryer, In Garage, Washer
- Amenities:Bar, Barbecue, Closet Cabinetry, Impact Glass Windows, Lighting, Smoke Detectors
- Pool features:Fenced, Heated, Pool
Parking
- Parking description:Attached, Circular Driveway, Garage, Guest
- Garage:Yes
- Garage spaces:1
New listings near 6608 Maynada
- New
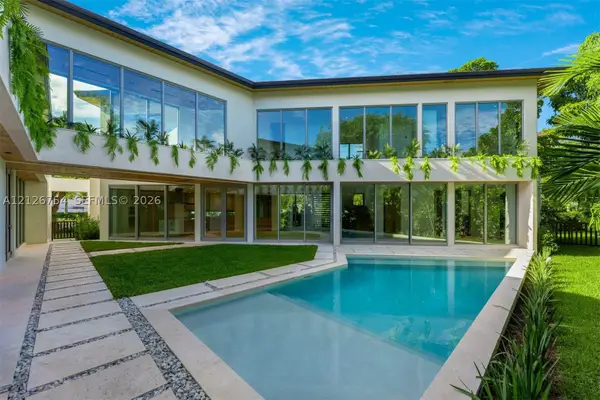 $6,500,000Active6 beds 8 baths5,115 sq. ft.
1120 Madruga Ave, Coral Gables, FL 33146
MLS# A12126754Listed by: COMPASS FLORIDA, LLC - New
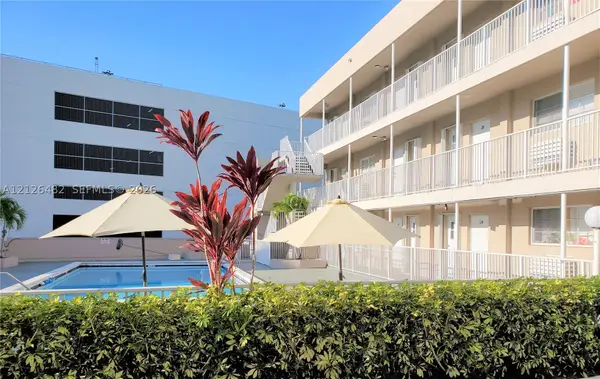 $240,000Active1 beds 1 baths565 sq. ft.
6580 Santona St #A26, Coral Gables, FL 33146
MLS# A12126482Listed by: UNITED REALTY GROUP INC - New
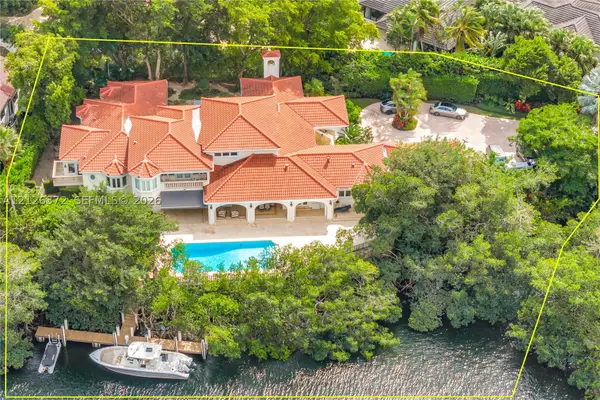 $24,000,000Active6 beds 8 baths7,604 sq. ft.
6925 Prado Blvd, Coral Gables, FL 33143
MLS# A12126372Listed by: BHHS EWM REALTY - New
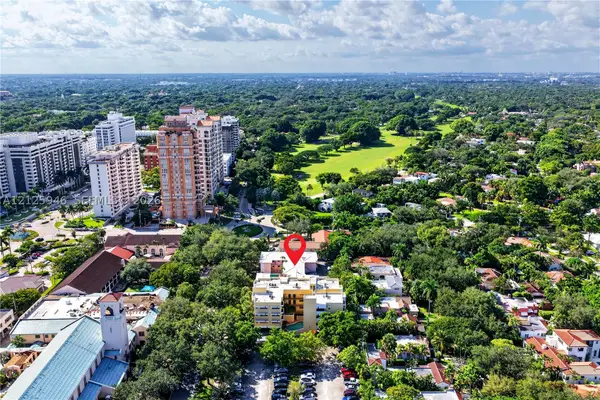 $10,500,000Active0.52 Acres
533 Coral Way, Coral Gables, FL 33134
MLS# A12125946Listed by: DOUGLAS ELLIMAN - New
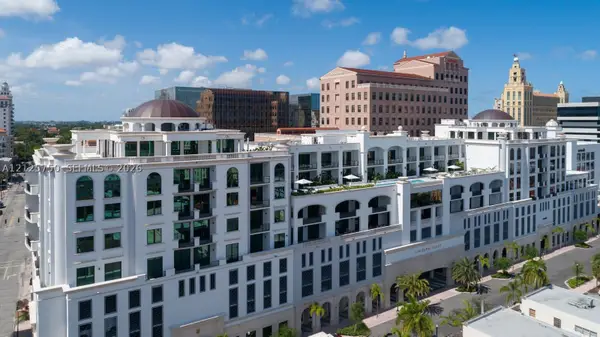 $1,950,000Active2 beds 3 baths1,809 sq. ft.
275 Giralda Ave #8D, Coral Gables, FL 33134
MLS# A12125750Listed by: ONE SOTHEBY'S INTERNATIONAL REALTY - New
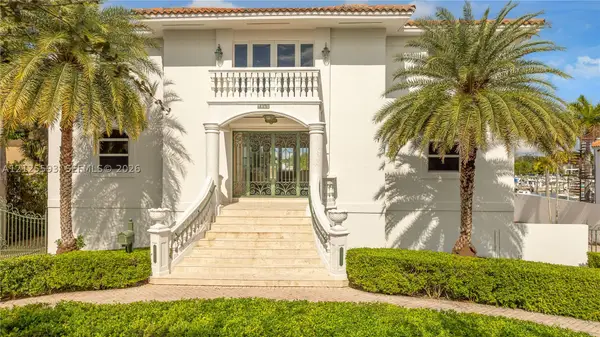 $12,900,000Active5 beds 4 baths4,678 sq. ft.
6275 Dolphin Dr, Coral Gables, FL 33158
MLS# A12125593Listed by: PALM SHORES REALTY - New
 $7,900,000Active4 beds 3 baths4,144 sq. ft.
9551 Banyan Dr, Coral Gables, FL 33156
MLS# A12122908Listed by: COLDWELL BANKER REALTY - New
 $220,000Active-- beds 1 baths255 sq. ft.
126 Mendoza Ave #2A, Coral Gables, FL 33134
MLS# A12124265Listed by: COLDWELL BANKER REALTY - New
 $2,495,000Active4 beds 3 baths2,265 sq. ft.
1415 Trillo Ave, Coral Gables, FL 33146
MLS# A12124972Listed by: DLS INTERNATIONAL REALTY


Protect your home and budget from life's surprises with an Assurant Home Warranty, backed by a partner that supports you through every step of homeownership. Explore Plans.
© 2023 - 2026 ERA Franchise Systems LLC. All rights reserved. ERA Franchise Systems LLC fully supports the principles of the Fair Housing Act and the Equal Opportunity Act. ERA, ERA Real Estate powered, and their respective logos are registered service marks of ERA Franchise Systems LLC. Each office is independently owned and operated.