
11606 NW 19th Drive, Coral Springs, FL 33071
Local realty services provided by:Reliant Realty ERA Powered
Listed by: stephanie lee stewart
Office: coldwell banker realty
MLS#:B26059782
Source:RMLS
Price summary
- Price:$474,000
- Price per sq. ft.:$290.8
- Monthly HOA dues:$560
About this home
Move in Ready townhome situated on a premium canal-front lot with all impact window and doors throughout. This beautifully updated residence features new flooring and fresh paint throughout, 3 large bedrooms, 2 remodeled full baths and a half bath downstairs. The upgraded kitchen is equipped with newer appliances and opens to spacious living areas designed for both everyday comfort and entertaining. Additional upgrades include working fireplace, renovated bathrooms, solid wood interior doors, custom built-in closet systems, and a security alarm system, landscape lighting and Bose sound system. Huge upstairs loft provides flexible space for a media room, home office, playroom, or second family room. Outdoor living is equally impressive with a screened-in patio and an expansive paved patio. HOA includes: Roof, Insurance, Water and all the amenities for the community. Pets ok- max of 1 at 25 pounds ( cats or dogs) Leasing ok after 1 year
Contact an agent
Home facts
- Year built:1991
- Subdivision & Development:EAGLES NEST TOWNHOMES CONDO
- Listing ID #:B26059782
- Added:45 day(s) ago
- Updated:September 18, 2026 at 03:23 PM
Rooms and interior
- Bedrooms:3
- Total bathrooms:3
- Full bathrooms:2
- Half bathrooms:1
- Flooring:Carpet, Laminate, Tile, Wood
- Kitchen Description:Dishwasher, Disposal, Microwave, Refrigerator
- Living area:1,630 sq. ft.
Heating and cooling
- Cooling:Ceiling Fans, Central Air
- Heating:Central
- Central air:Yes
Structure and exterior
- Roof:Barrel, Tile
- Year built:1991
- Building area:1,630 sq. ft.
- Architectural Style:Traditional
- Construction Materials:Block, Stucco
- Exterior Features:Barbecue, Patio, Porch, Screened
Schools
- High school:Coral Glades
- Middle school:Sawgrass Springs
- Elementary school:Maplewood
Utilities
- Water:Public, Water Available
- Sewer:Public Sewer, Sewer Available
Finances and disclosures
- Price:$474,000
- Price per sq. ft.:$290.8
- Tax amount:$3,412 (2025)
Features and amenities
- Appliances:Dishwasher, Disposal, Dryer, Microwave, Refrigerator, Washer
- Laundry features:Dryer, Washer
- Pool features:Association, Pool, Spa Hot Tub
Parking
- Total parking spaces:2
- Parking description:Driveway, Garage, Garage Door Opener, Guest
- Garage:Yes
- Garage spaces:2
New listings near 11606 NW 19th Drive
- Open Sun, 12 to 2pmNew
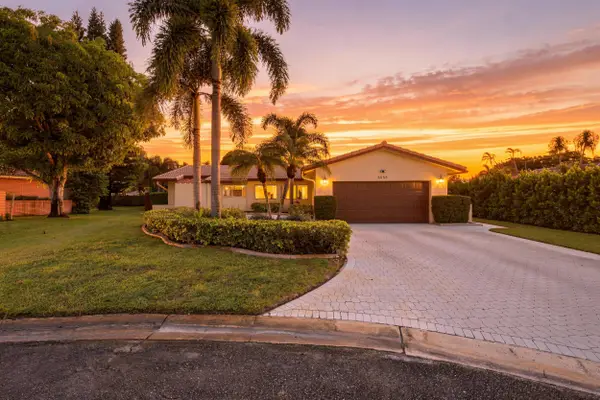 $750,000Active3 beds 2 baths2,185 sq. ft.
8553 NW 8th Court, Coral Springs, FL 33071
MLS# B26077697Listed by: EXP REALTY LLC - New
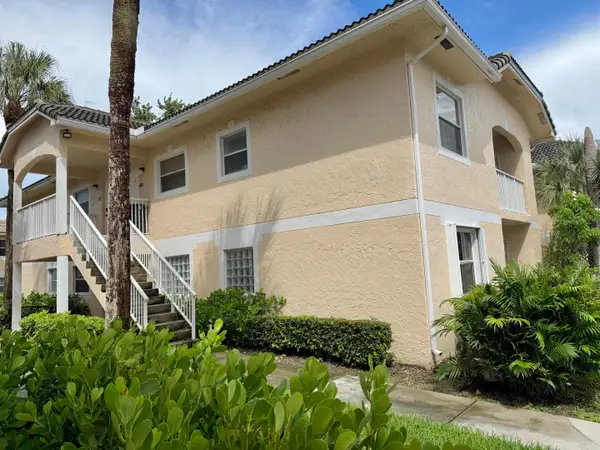 $199,900Active2 beds 2 baths1,100 sq. ft.
12225 Royal Palm Boulevard #1P, Coral Springs, FL 33065
MLS# B26077589Listed by: BLUE REALTY TEAM, LLC - Open Sat, 11am to 2pmNew
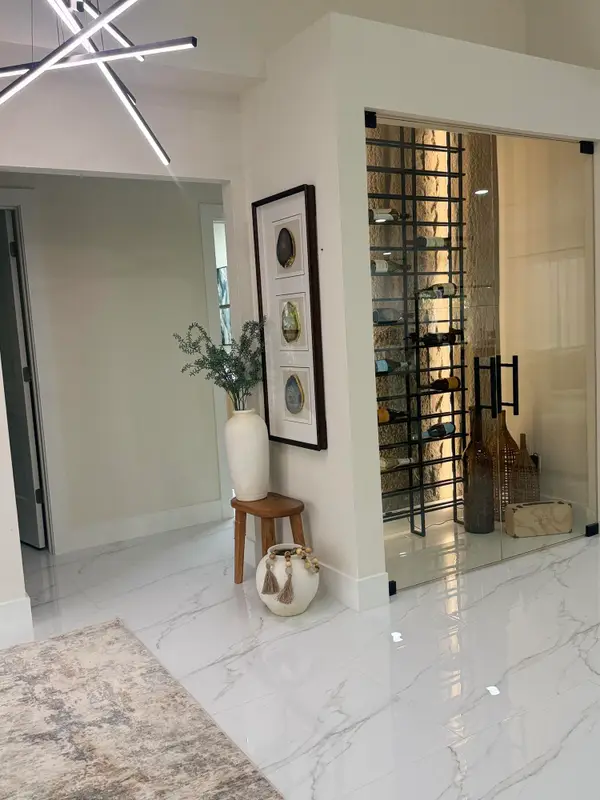 $899,000Active4 beds 2 baths2,319 sq. ft.
2151 NW 99th Way, Coral Springs, FL 33071
MLS# B26077591Listed by: VIP INTERNATIONAL REALTY LLC - New
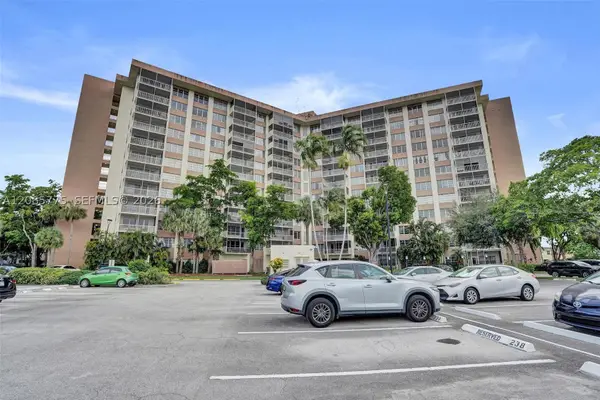 $165,000Active2 beds 2 baths1,250 sq. ft.
10777 W Sample Rd #718, Coral Springs, FL 33065
MLS# A12085775Listed by: COMPASS FLORIDA, LLC - New
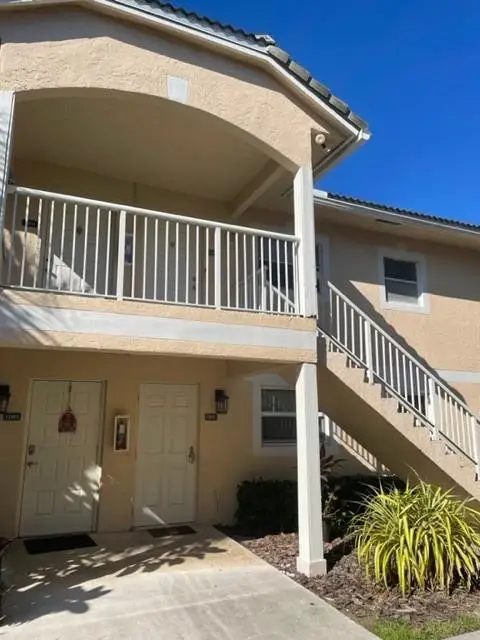 $210,000Active2 beds 2 baths1,100 sq. ft.
12097 Royal Palm Boulevard #1G, Coral Springs, FL 33065
MLS# B26077531Listed by: CENTURY 21 TENACE REALTY INC - New
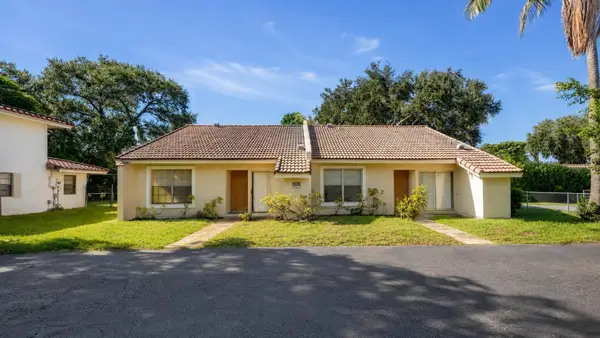 $699,999Active-- beds -- baths2,346 sq. ft.
10880 NW 45th Street, Coral Springs, FL 33065
MLS# B26077440Listed by: FIDELITY REAL ESTATE GROUP LLC - New
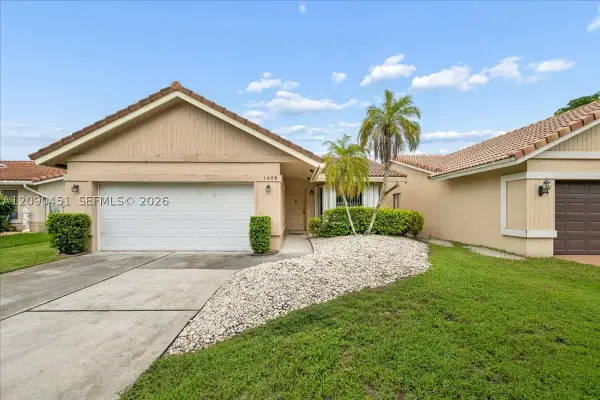 $559,900Active4 beds 2 baths1,669 sq. ft.
1459 NW 97th Ter, Coral Springs, FL 33071
MLS# A12090451Listed by: MACKEN REALTY INC - New
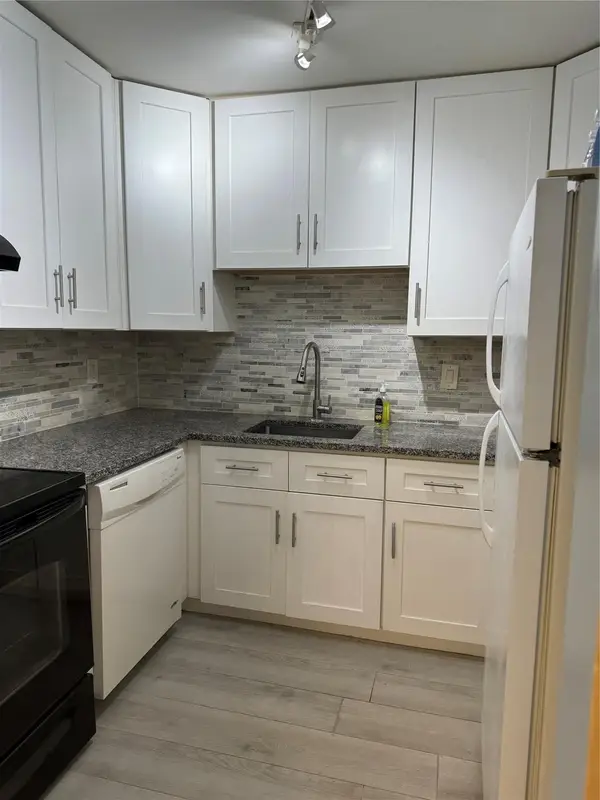 $149,000Active2 beds 2 baths1,060 sq. ft.
3200 Coral Springs Drive #214, Coral Springs, FL 33065
MLS# B26077290Listed by: RENT1 SALE1 REALTY SUNRISE - New
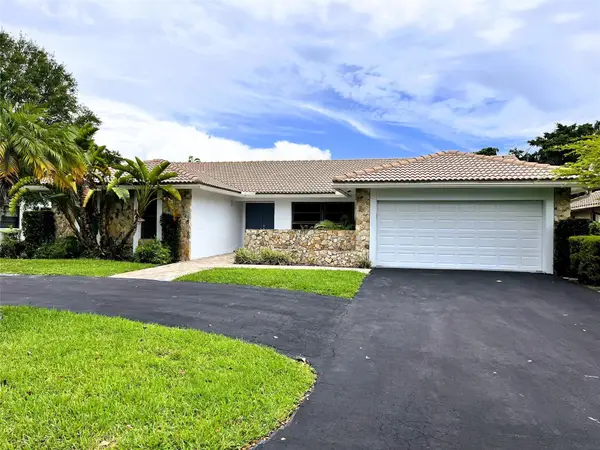 $725,000Active4 beds 2 baths2,331 sq. ft.
11375 NW 19th Drive, Coral Springs, FL 33071
MLS# B26076931Listed by: RE/MAX DIRECT - New
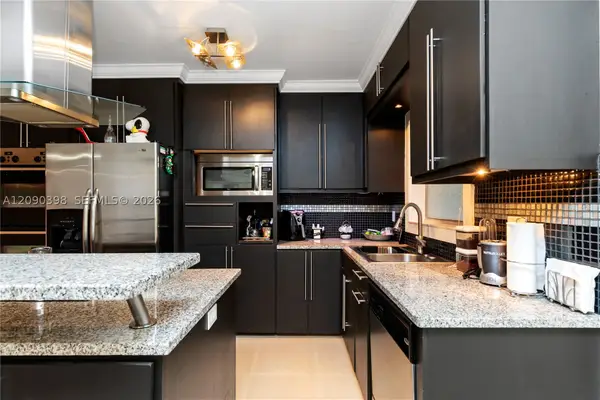 $199,000Active2 beds 2 baths950 sq. ft.
8400 W Sample Rd #206, Coral Springs, FL 33065
MLS# A12090398Listed by: REAL BROKER LLC


Protect your home and budget from life's surprises with an Assurant Home Warranty, backed by a partner that supports you through every step of homeownership. Explore Plans.
© 2023 - 2026 ERA Franchise Systems LLC. All rights reserved. ERA Franchise Systems LLC fully supports the principles of the Fair Housing Act and the Equal Opportunity Act. ERA, ERA Real Estate powered, and their respective logos are registered service marks of ERA Franchise Systems LLC. Each office is independently owned and operated.