
12641 NW 9th Street, Coral Springs, FL 33071
Local realty services provided by:Reliant Realty ERA Powered
Upcoming open houses
- Sat, Nov 2112:00 pm - 03:00 pm
- Sun, Nov 2212:00 pm - 03:00 pm
Listed by: valerie praznik
Office: compass florida llc.
MLS#:B26101968
Source:RMLS
Price summary
- Price:$650,000
- Price per sq. ft.:$240.38
- Monthly HOA dues:$300
About this home
Beautiful home in desirable gated community of Vizcaya featuring 3 bedrooms plus a loft, 2.5 bathrooms, double height ceiling entrance, engineered Brazilian cherrywood floors, recessed LED lighting, and a stunning stone accent wall. Kitchen boasts KitchenAid stainless steel appliances and custom pantry. Updated bathrooms feature modern porcelain tile, glass showers, rain showerheads and bidets. California Closets throughout, including primary suite with concealed jewelry drawer. 8-camera security system, motion-activated floodlights, Cat6 wiring, full hurricane protection and tinted shatter-resistant windows. Extended patio, 2019 A/C, 2022 water heater, PVC plumbing and garage sink. HOA fee covers your landscaping (front & back), cable tv and alarm monitoring plus the amenities! Community offers clubhouse with gym, pool, hot tub and tennis courts. Immaculate condition by original owner.
Contact an agent
Home facts
- Year built:2003
- Subdivision & Development:LAKEVIEW WEST
- Listing ID #:B26101968
- Added:1 day(s) ago
- Updated:November 20, 2026 at 03:11 PM
Rooms and interior
- Bedrooms:3
- Total bathrooms:3
- Full bathrooms:2
- Half bathrooms:1
- Flooring:Tile, Wood
- Kitchen Description:Dishwasher, Microwave, Refrigerator
- Living area:2,266 sq. ft.
Heating and cooling
- Cooling:Ceiling Fans, Central Air
- Heating:Central, Electric
- Central air:Yes
Structure and exterior
- Roof:Spanish Tile, Tile
- Year built:2003
- Building area:2,266 sq. ft.
- Architectural Style:Mediterranean
- Construction Materials:Block, Concrete, Stucco
- Exterior Features:Patio, Room for Pool
Schools
- High school:Coral Glades
- Middle school:Sawgrass Springs
- Elementary school:Westchester
Utilities
- Water:Public
- Sewer:Public Sewer
Finances and disclosures
- Price:$650,000
- Price per sq. ft.:$240.38
- Tax amount:$4,988 (2026)
Features and amenities
- Appliances:Dishwasher, Dryer, Microwave, Refrigerator, Washer
- Laundry features:Dryer, Washer
- Pool features:Association, Pool, Spa Hot Tub
Parking
- Total parking spaces:4
- Parking description:Driveway, Garage
- Garage:Yes
- Garage spaces:2
New listings near 12641 NW 9th Street
- Open Sun, 11:30am to 1:30pmNew
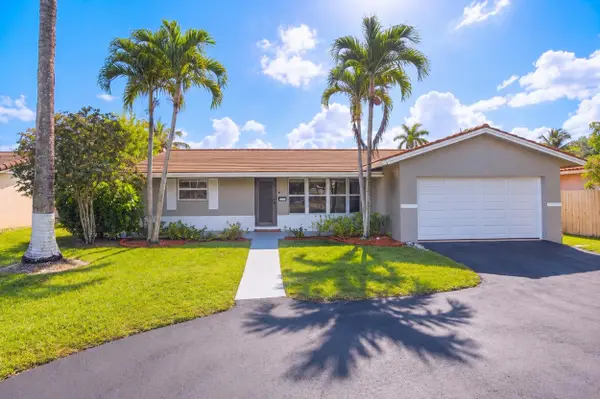 $579,000Active4 beds 2 baths1,596 sq. ft.
4113 NW 78th Way, Coral Springs, FL 33065
MLS# B26102514Listed by: COMPASS FLORIDA LLC - Open Sat, 12 to 2pmNew
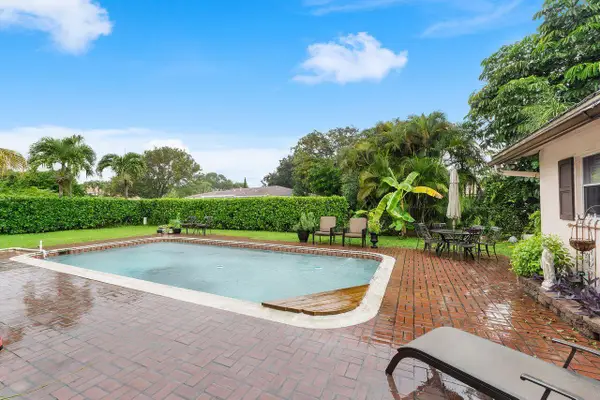 $719,000Active4 beds 2 baths2,792 sq. ft.
10731 NW 24th Street, Coral Springs, FL 33065
MLS# B26102495Listed by: COLDWELL BANKER REALTY - New
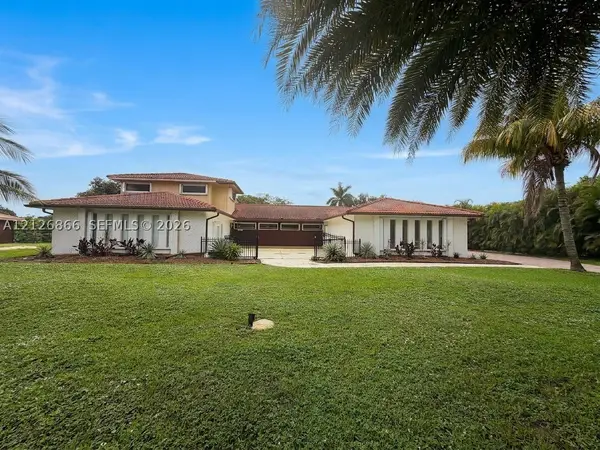 $995,000Active4 beds 3 baths3,556 sq. ft.
9030 NW 32nd St, Coral Springs, FL 33065
MLS# A12126866Listed by: COMPASS FLORIDA, LLC - New
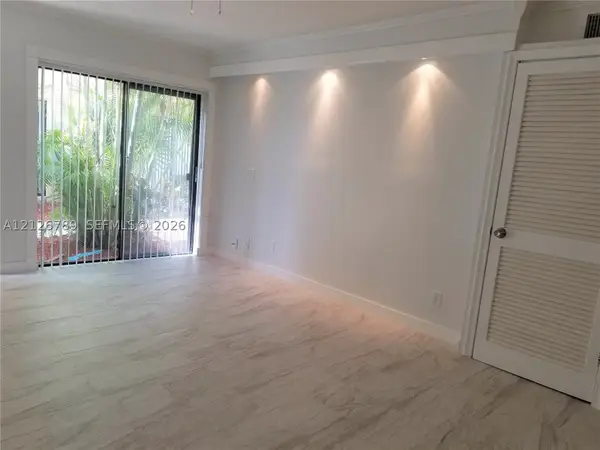 $169,900Active2 beds 1 baths753 sq. ft.
11334 Royal Palm Blvd #11334, Coral Springs, FL 33065
MLS# A12126789Listed by: YAFFE INTERNATIONAL REALTY - New
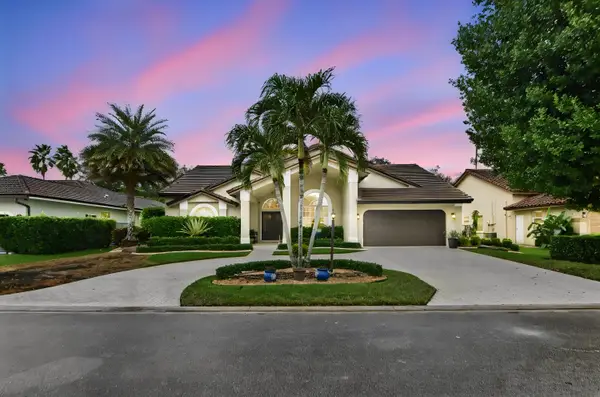 $899,900Active4 beds 3 baths2,260 sq. ft.
4931 NW 106th Avenue, Coral Springs, FL 33076
MLS# B26102325Listed by: KW RESERVE PALM BEACH - New
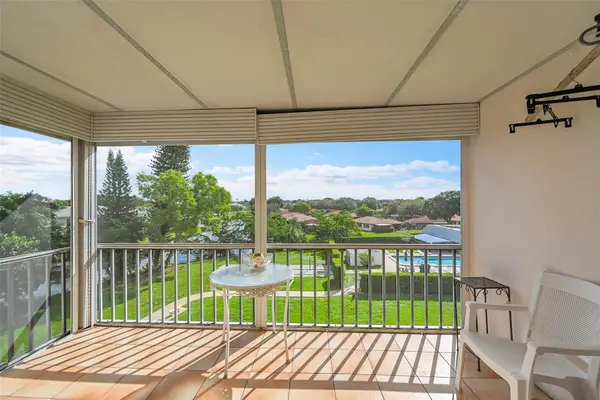 $139,000Active2 beds 2 baths1,049 sq. ft.
3475 Broken Woods Drive #401, Coral Springs, FL 33065
MLS# B26102349Listed by: LOKATION - New
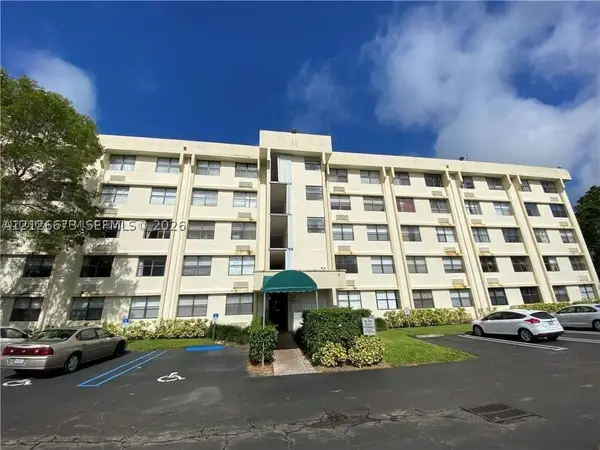 $115,000Active-- beds 1 baths475 sq. ft.
2501 Riverside Dr #212-A, Coral Springs, FL 33065
MLS# A12126673Listed by: BEACHFRONT REALTY INC - Open Sat, 12 to 4pmNew
 $829,000Active4 beds 2 baths2,110 sq. ft.
10742 NW 18th Court, Coral Springs, FL 33071
MLS# B26101949Listed by: KEYES COMPANY - New
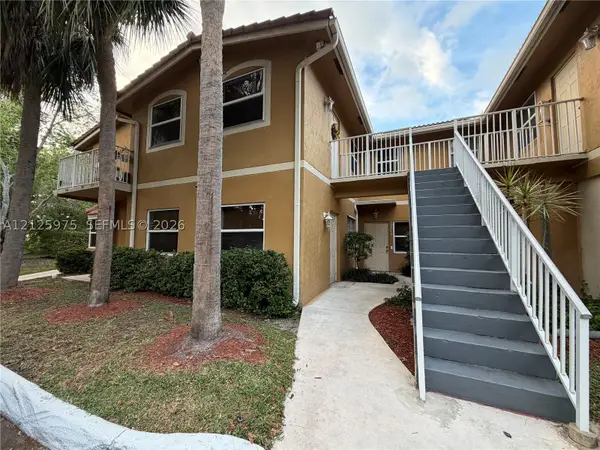 $165,000Active1 beds 1 baths683 sq. ft.
10677 NW 45th St #10677, Coral Springs, FL 33065
MLS# A12125975Listed by: GREEN LANDS REALTY


Protect your home and budget from life's surprises with an Assurant Home Warranty, backed by a partner that supports you through every step of homeownership. Explore Plans.
© 2023 - 2026 ERA Franchise Systems LLC. All rights reserved. ERA Franchise Systems LLC fully supports the principles of the Fair Housing Act and the Equal Opportunity Act. ERA, ERA Real Estate powered, and their respective logos are registered service marks of ERA Franchise Systems LLC. Each office is independently owned and operated.