
4931 NW 106th Avenue, Coral Springs, FL 33076
Local realty services provided by:Atlantic Shores Realty Expertise ERA Powered
Listed by: jeffrey l tricoli pa, hilda tricoli
Office: kw reserve palm beach
MLS#:B26102325
Source:RMLS
Price summary
- Price:$899,900
- Price per sq. ft.:$273.78
- Monthly HOA dues:$66
About this home
Welcome to 4931 NW 106th Avenue, a beautiful single-story home nestled in the desirable Kensington Gardens community of Coral Springs. Featuring 4 bedrooms and 2.5 bathrooms, this inviting residence offers a spacious split-bedroom floor plan designed for both comfortable everyday living and effortless entertaining. Soaring ceilings create an airy, open atmosphere, while generously sized living and dining areas provide plenty of room to gather, relax, and make lasting memories. A circular driveway and attached two-car garage add convenience and welcoming curb appeal. At the heart of the home, the kitchen features stainless steel appliances, ample cabinetry, and a convenient breakfast area, making everything from casual mornings to hosting guests a pleasure. A separate bar area adds a wonderful touch for entertaining, while the formal dining space offers an inviting setting for special occasions. The spacious primary suite serves as a private retreat, complete with two walk-in closets and an ensuite bathroom featuring dual sinks, a relaxing soaking tub, and a separate shower. The additional bedrooms offer flexibility for guests, a home office, or other lifestyle needs.
Step outside to your own tropical escape, where a spacious screened-in patio and sparkling in-ground pool create the perfect setting for enjoying South Florida's beautiful weather year-round. Whether you're spending sunny afternoons poolside, hosting weekend gatherings, or unwinding after a busy day, this outdoor space is designed for relaxation and enjoyment. Situated on a generous lot of approximately 10,000 square feet, the property offers a wonderful balance of indoor comfort and outdoor living. Conveniently located near shopping, dining, parks, and major roadways, including the Sawgrass Expressway, this Kensington Gardens home presents an exceptional opportunity to enjoy the best of Coral Springs living....
Contact an agent
Home facts
- Year built:1994
- Subdivision & Development:KENSINGTON
- Listing ID #:B26102325
- Added:1 day(s) ago
- Updated:November 20, 2026 at 04:46 AM
Rooms and interior
- Bedrooms:4
- Total bathrooms:3
- Full bathrooms:2
- Half bathrooms:1
- Flooring:Tile, Wood
- Kitchen Description:Dishwasher, Disposal, Microwave, Refrigerator
- Living area:2,260 sq. ft.
Heating and cooling
- Cooling:Ceiling Fans, Central Air
- Heating:Central, Electric
- Central air:Yes
Structure and exterior
- Roof:Flat, Tile
- Year built:1994
- Building area:2,260 sq. ft.
- Architectural Style:Ranch, Traditional
- Construction Materials:Block, Stucco
- Exterior Features:Barbecue, Patio, Screened
- Levels:1 Story
Schools
- High school:Marjory Stoneman Douglas
- Middle school:Coral Springs
- Elementary school:Country Hills
Utilities
- Water:Public, Water Available
- Sewer:Public Sewer, Sewer Available
Finances and disclosures
- Price:$899,900
- Price per sq. ft.:$273.78
- Tax amount:$15,546 (2026)
Features and amenities
- Appliances:Dishwasher, Disposal, Dryer, Microwave, Refrigerator, Washer
- Laundry features:Dryer, Washer
- Pool features:In Ground, Private, Screen Enclosure
Parking
- Total parking spaces:6
- Parking description:Circular Driveway, Driveway, Garage
- Garage:Yes
- Garage spaces:2
New listings near 4931 NW 106th Avenue
- Open Sun, 11:30am to 1:30pmNew
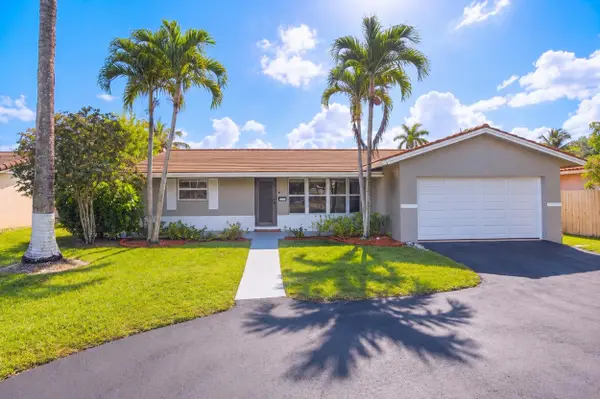 $579,000Active4 beds 2 baths1,596 sq. ft.
4113 NW 78th Way, Coral Springs, FL 33065
MLS# B26102514Listed by: COMPASS FLORIDA LLC - Open Sat, 12 to 2pmNew
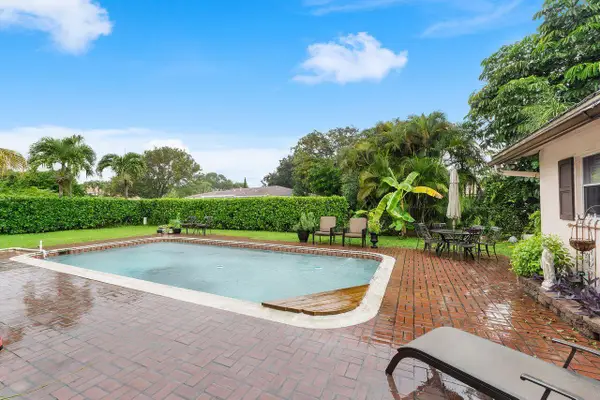 $719,000Active4 beds 2 baths2,792 sq. ft.
10731 NW 24th Street, Coral Springs, FL 33065
MLS# B26102495Listed by: COLDWELL BANKER REALTY - New
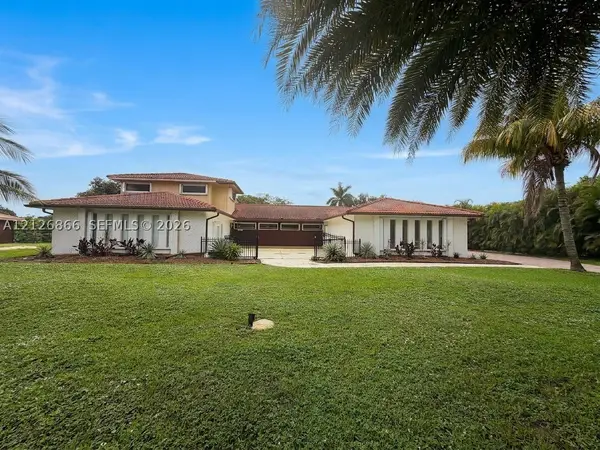 $995,000Active4 beds 3 baths3,556 sq. ft.
9030 NW 32nd St, Coral Springs, FL 33065
MLS# A12126866Listed by: COMPASS FLORIDA, LLC - New
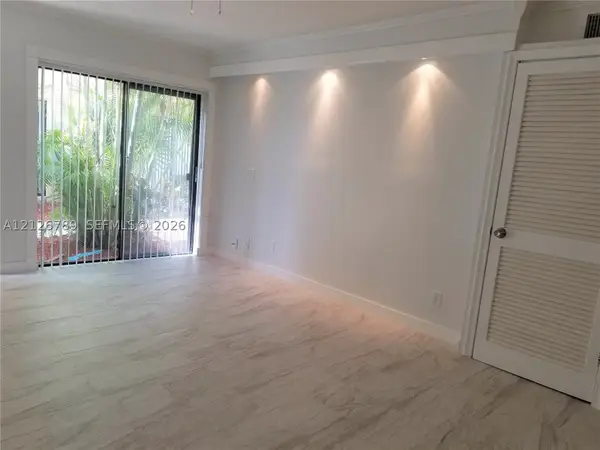 $169,900Active2 beds 1 baths753 sq. ft.
11334 Royal Palm Blvd #11334, Coral Springs, FL 33065
MLS# A12126789Listed by: YAFFE INTERNATIONAL REALTY - New
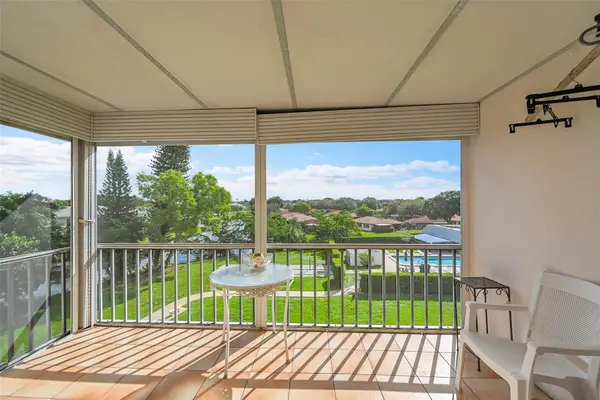 $139,000Active2 beds 2 baths1,049 sq. ft.
3475 Broken Woods Drive #401, Coral Springs, FL 33065
MLS# B26102349Listed by: LOKATION - New
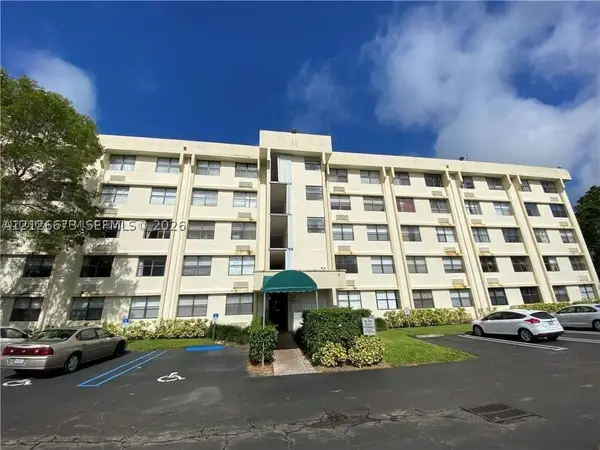 $115,000Active-- beds 1 baths475 sq. ft.
2501 Riverside Dr #212-A, Coral Springs, FL 33065
MLS# A12126673Listed by: BEACHFRONT REALTY INC - Open Sat, 12 to 4pmNew
 $829,000Active4 beds 2 baths2,110 sq. ft.
10742 NW 18th Court, Coral Springs, FL 33071
MLS# B26101949Listed by: KEYES COMPANY - Open Sat, 12 to 3pmNew
 $650,000Active3 beds 3 baths2,266 sq. ft.
12641 NW 9th Street, Coral Springs, FL 33071
MLS# B26101968Listed by: COMPASS FLORIDA LLC - New
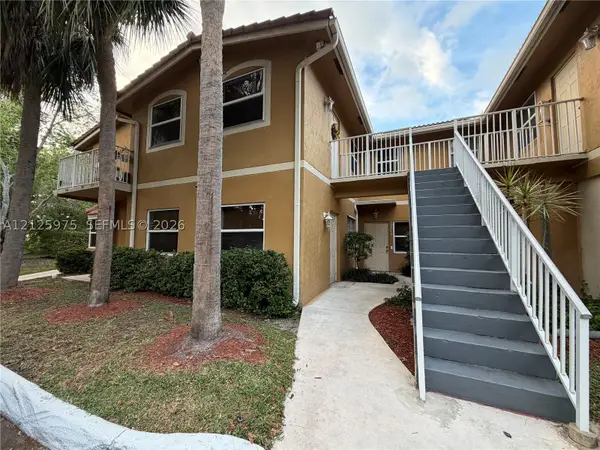 $165,000Active1 beds 1 baths683 sq. ft.
10677 NW 45th St #10677, Coral Springs, FL 33065
MLS# A12125975Listed by: GREEN LANDS REALTY


Protect your home and budget from life's surprises with an Assurant Home Warranty, backed by a partner that supports you through every step of homeownership. Explore Plans.
© 2023 - 2026 ERA Franchise Systems LLC. All rights reserved. ERA Franchise Systems LLC fully supports the principles of the Fair Housing Act and the Equal Opportunity Act. ERA, ERA Real Estate powered, and their respective logos are registered service marks of ERA Franchise Systems LLC. Each office is independently owned and operated.