
4203 NW 75th Avenue, Coral Springs, FL 33065
Local realty services provided by:Atlantic Shores Realty Expertise ERA Powered
Listed by: bianca a. barnes
Office: united realty group inc.
MLS#:B26071573
Source:RMLS
Price summary
- Price:$575,000
- Price per sq. ft.:$236.24
About this home
Stunning 3-Bedroom, 2-Bathroom home on a fully fenced 8,600 sq. ft. canal front corner lot with NO HOA! Features an open-concept split floorpan layout, formal dining area, wrap around quartz countertops, 2-car garage, screened porch overlooking the yard, and generously sized bedrooms — perfectly blending comfort and convenience. This property offers immediate equity for buyers ready to quickly maximize upside potential. Nestled in one of Coral Springs most desirable neighborhoods, just minutes from shopping, schools, dining, and major highways — this is an opportunity you don't want to miss!
Contact an agent
Home facts
- Year built:1978
- Subdivision & Development:THE DELLS
- Listing ID #:B26071573
- Added:3 day(s) ago
- Updated:September 06, 2026 at 03:12 PM
Rooms and interior
- Bedrooms:3
- Total bathrooms:2
- Full bathrooms:2
- Flooring:Tile, Vinyl
- Kitchen Description:Dishwasher, Disposal, Microwave, Refrigerator
- Living area:1,773 sq. ft.
Heating and cooling
- Cooling:Ceiling Fans, Central Air, Electric
- Heating:Central, Electric
- Central air:Yes
Structure and exterior
- Roof:Barrel
- Year built:1978
- Building area:1,773 sq. ft.
- Architectural Style:Georgian
- Construction Materials:Block
- Exterior Features:Lighting
- Levels:1 Story
Schools
- High school:Coral Springs
- Middle school:Forest Glen
- Elementary school:James S. Hunt
Utilities
- Water:Public
- Sewer:Public Sewer, Sewer Available
Finances and disclosures
- Price:$575,000
- Price per sq. ft.:$236.24
- Tax amount:$10,778 (2025)
Features and amenities
- Appliances:Dishwasher, Disposal, Dryer, Microwave, Refrigerator, Washer
- Laundry features:Dryer, Washer
Parking
- Total parking spaces:6
- Parking description:Driveway, Garage
- Garage:Yes
- Garage spaces:2
New listings near 4203 NW 75th Avenue
- Coming Soon
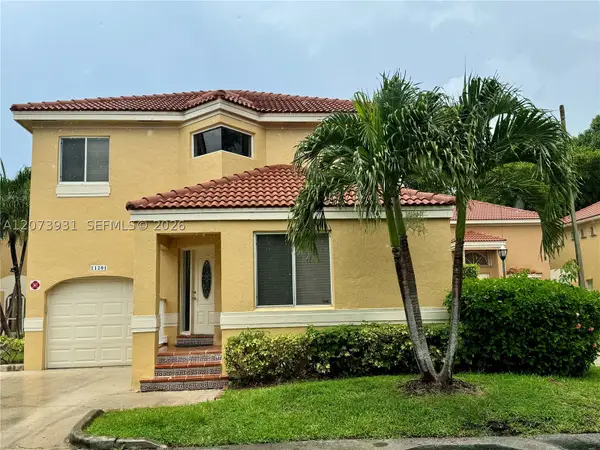 $479,000Coming Soon3 beds 3 baths1,873 sq. ft.
11201 Lakeview Dr #48-M, Coral Springs, FL 33071
MLS# A12073931Listed by: TROPICAL REALTY ADVISORS - New
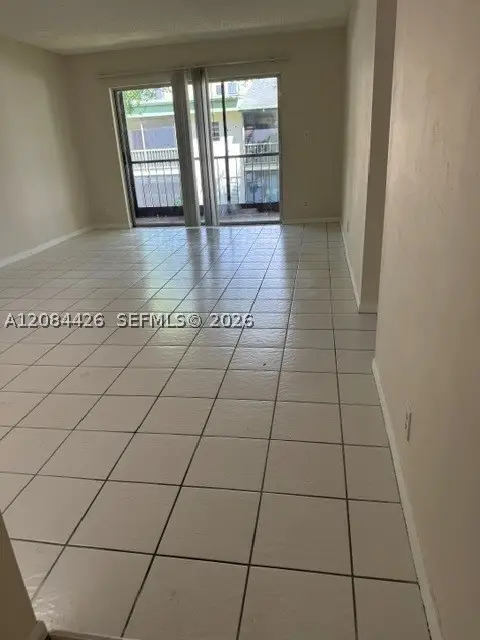 $134,900Active2 beds 1 baths850 sq. ft.
4153 NW 90th Ave #206, Coral Springs, FL 33065
MLS# A12084426Listed by: UNITED REALTY GROUP, INC - New
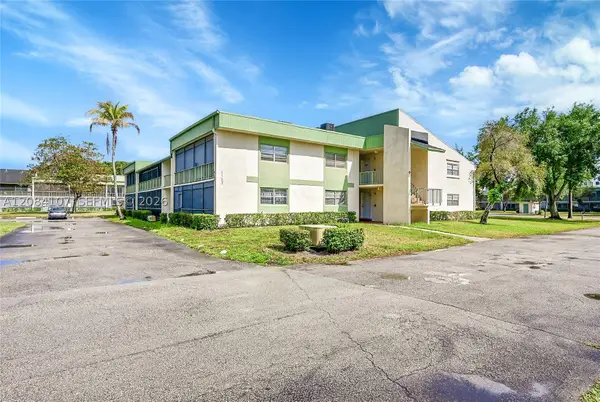 $135,000Active2 beds 2 baths1,085 sq. ft.
4132 NW 88th Ave #203, Coral Springs, FL 33065
MLS# A12084107Listed by: KELLER WILLIAMS REALTY CONSULTANTS - New
 $569,900Active4 beds 3 baths2,079 sq. ft.
10212 NW 7 Street, Coral Springs, FL 33071
MLS# B26072956Listed by: KLEINFIELD RLTY AND ASSOC LLC - New
 $225,000Active2 beds 2 baths984 sq. ft.
9033 Wiles Road #205, Coral Springs, FL 33067
MLS# B26072964Listed by: COMPASS FLORIDA LLC - Open Sat, 1am to 3pmNew
 $775,000Active4 beds 3 baths3,390 sq. ft.
197 NW 104th Avenue, Coral Springs, FL 33071
MLS# B26072950Listed by: MASTROPIERI GROUP LLC - New
 $190,000Active2 beds 3 baths1,150 sq. ft.
8921 NW 28th Drive #F, Coral Springs, FL 33065
MLS# B26072826Listed by: WINNERS REALTY INC - New
 $679,000Active4 beds 3 baths2,072 sq. ft.
1539 NW 110th Ter, Coral Springs, FL 33071
MLS# A12084164Listed by: THE KEYES COMPANY - New
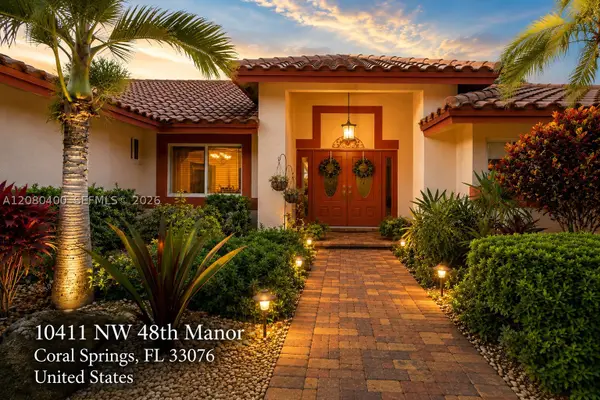 $875,000Active5 beds 3 baths2,354 sq. ft.
10411 NW 48th Mnr, Coral Springs, FL 33076
MLS# A12080400Listed by: THE URBAN GROUP, INC. - New
 $949,000Active4 beds 8 baths2,672 sq. ft.
4933 Chardonnay Drive, Coral Springs, FL 33067
MLS# B26072799Listed by: TOP FLOOR REALTY GROUP INC


Protect your home and budget from life's surprises with an Assurant Home Warranty, backed by a partner that supports you through every step of homeownership. Explore Plans.
© 2023 - 2026 ERA Franchise Systems LLC. All rights reserved. ERA Franchise Systems LLC fully supports the principles of the Fair Housing Act and the Equal Opportunity Act. ERA, ERA Real Estate powered, and their respective logos are registered service marks of ERA Franchise Systems LLC. Each office is independently owned and operated.