
5346 NW 99th Way, Coral Springs, FL 33076
Local realty services provided by:First Service Realty ERA Powered
Listed by: jacob engel
Office: exp realty llc.888-883-8509
MLS#:A12087915
Source:SEFMLS
Price summary
- Price:$700,000
- Price per sq. ft.:$274.08
- Monthly HOA dues:$54
About this home
Incredible opportunity to own a 4-bedroom, 2-bathroom pool home with a 2-car garage on a corner lot in Westview Estates. Featuring a 2021 roof, this spacious home offers an open floor plan with vaulted ceilings and vinyl flooring throughout the main living areas. The remodeled kitchen features granite countertops, white shaker cabinets, stainless steel appliances, and plenty of counter space. The split-bedroom layout offers four bedrooms and two bathrooms designed for comfortable everyday living. Enjoy the best of the South Florida lifestyle in your private backyard with a pool and plenty of space to entertain family and friends. Zoned for A-rated schools and conveniently located near shopping, dining, parks, and everything Coral Springs has to offer. This one checks all the boxes with space, upgrades, a private pool, and a prime location in one of Coral Springs’ most desired neighborhoods.
Contact an agent
Home facts
- Year built:1994
- Subdivision & Development:WEST VIEW ESTATES
- Listing ID #:A12087915
- Updated:September 18, 2026 at 10:06 PM
Rooms and interior
- Bedrooms:4
- Total bathrooms:2
- Full bathrooms:2
- Flooring:Carpet, Tile, Vinyl
- Kitchen Description:Dishwasher, Disposal, Electric Range, Microwave, Pantry, Refrigerator
- Bedroom Description:Walk-In Closets
- Living area:2,105 sq. ft.
Heating and cooling
- Cooling:Ceiling Fans, Central Air
- Heating:Central
- Central air:Yes
Structure and exterior
- Roof:Shingle
- Year built:1994
- Building area:2,105 sq. ft.
- Lot area:0.15 Acres
- Lot Features:Corner Lot
- Architectural Style:Detached, One Story, Ranch
- Construction Materials:Block
- Exterior Features:Fence, Open, Patio, Porch, Storm Security Shutters
- Levels:1 Story
Schools
- High school:Marjory Stoneman Douglas
- Middle school:Coral Spg Middle
- Elementary school:Country Hills
Utilities
- Water:Public
- Sewer:Public Sewer
Finances and disclosures
- Price:$700,000
- Price per sq. ft.:$274.08
- Tax amount:$5,098 (2025)
Features and amenities
- Appliances:Dishwasher, Disposal, Dryer, Electric Range, Microwave, Refrigerator, Washer
- Laundry features:Dryer, Washer
- Amenities:Blinds, Drapes, Pantry, Vaulted Ceilings
- Pool features:In Ground, Pool
Parking
- Parking description:Attached, Driveway, Garage
- Garage:Yes
- Garage spaces:2
New listings near 5346 NW 99th Way
- New
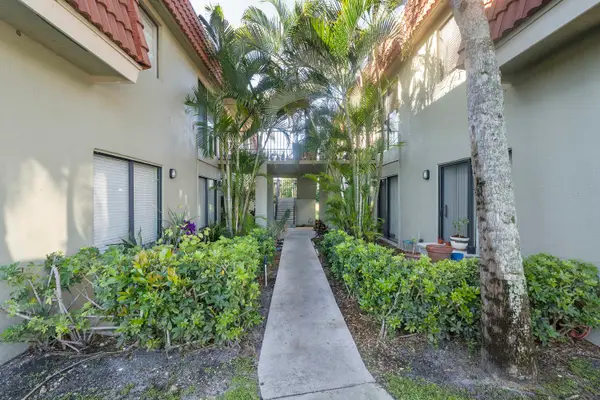 $160,000Active2 beds 1 baths753 sq. ft.
11392 Royal Palm Boulevard #11392, Coral Springs, FL 33065
MLS# B26077935Listed by: UNITED REALTY CONSULTANTS - New
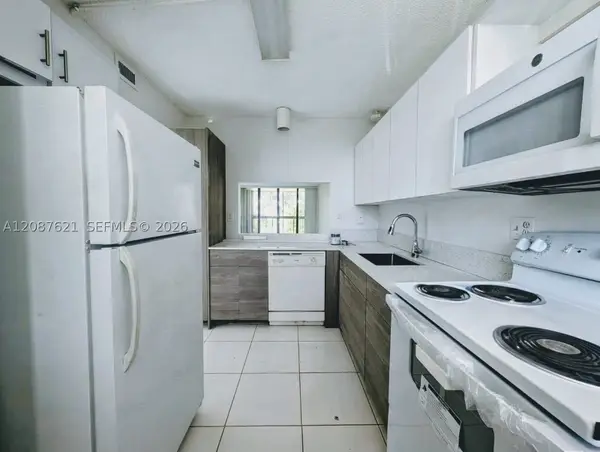 $225,000Active2 beds 2 baths1,068 sq. ft.
8429 Forest Hills Dr #305, Coral Springs, FL 33065
MLS# A12087621Listed by: XFERA REALTY GROUP, LLC. - New
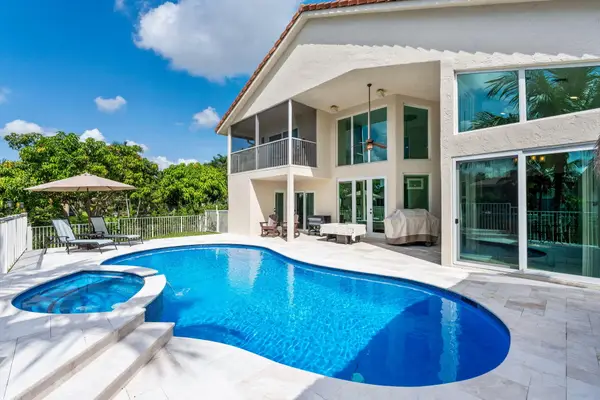 $1,000,000Active4 beds 4 baths2,816 sq. ft.
9924 NW 49th Place, Coral Springs, FL 33076
MLS# B26077792Listed by: KELLER WILLIAMS REALTY CONSULT - Open Sun, 12 to 2pmNew
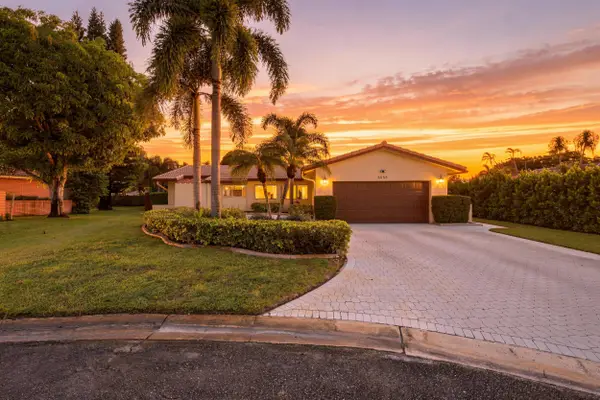 $750,000Active3 beds 2 baths2,185 sq. ft.
8553 NW 8th Court, Coral Springs, FL 33071
MLS# B26077697Listed by: EXP REALTY LLC - New
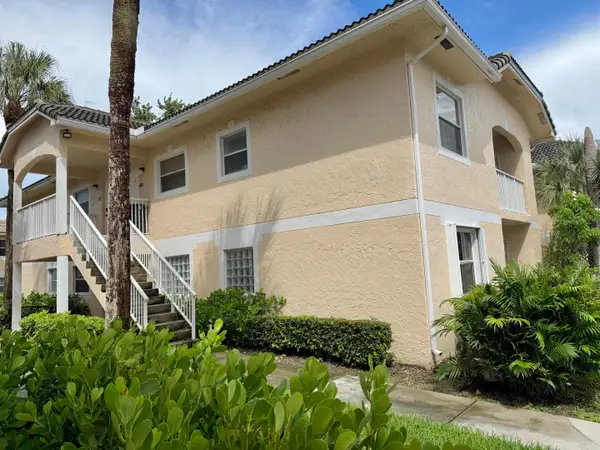 $199,900Active2 beds 2 baths1,100 sq. ft.
12225 Royal Palm Boulevard #1P, Coral Springs, FL 33065
MLS# B26077589Listed by: BLUE REALTY TEAM, LLC - Open Sat, 11am to 2pmNew
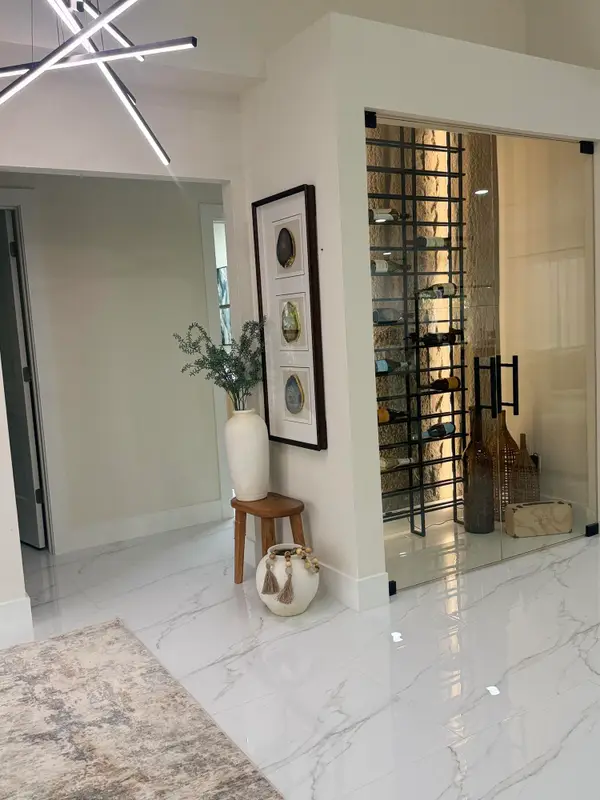 $899,000Active4 beds 2 baths2,319 sq. ft.
2151 NW 99th Way, Coral Springs, FL 33071
MLS# B26077591Listed by: VIP INTERNATIONAL REALTY LLC - New
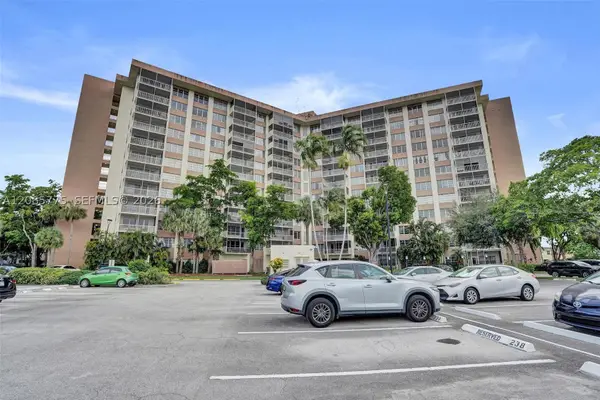 $165,000Active2 beds 2 baths1,250 sq. ft.
10777 W Sample Rd #718, Coral Springs, FL 33065
MLS# A12085775Listed by: COMPASS FLORIDA, LLC - New
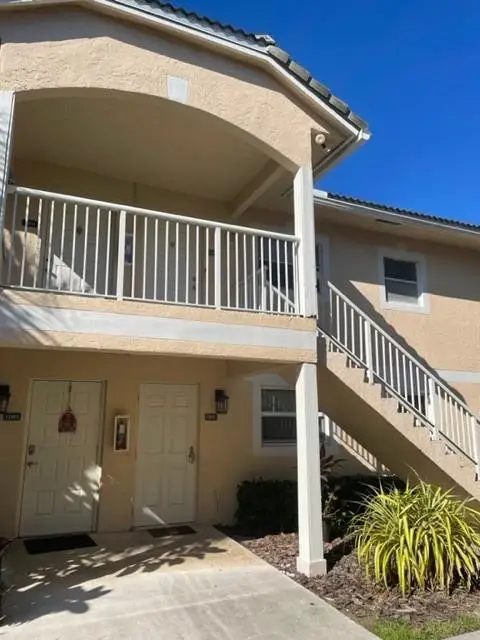 $210,000Active2 beds 2 baths1,100 sq. ft.
12097 Royal Palm Boulevard #1G, Coral Springs, FL 33065
MLS# B26077531Listed by: CENTURY 21 TENACE REALTY INC - New
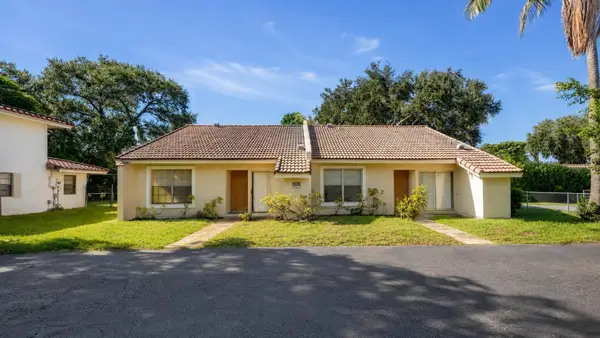 $699,999Active-- beds -- baths2,346 sq. ft.
10880 NW 45th Street, Coral Springs, FL 33065
MLS# B26077440Listed by: FIDELITY REAL ESTATE GROUP LLC - New
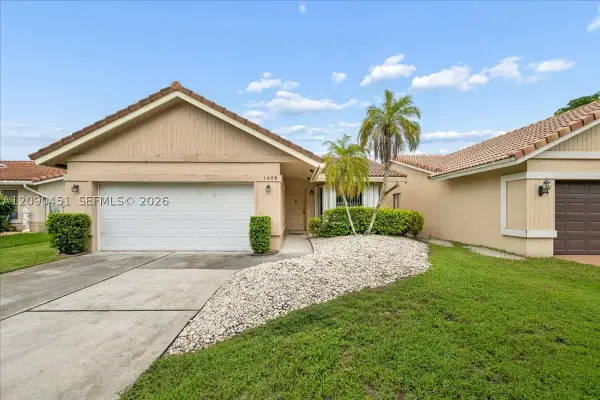 $559,900Active4 beds 2 baths1,669 sq. ft.
1459 NW 97th Ter, Coral Springs, FL 33071
MLS# A12090451Listed by: MACKEN REALTY INC


Protect your home and budget from life's surprises with an Assurant Home Warranty, backed by a partner that supports you through every step of homeownership. Explore Plans.
© 2023 - 2026 ERA Franchise Systems LLC. All rights reserved. ERA Franchise Systems LLC fully supports the principles of the Fair Housing Act and the Equal Opportunity Act. ERA, ERA Real Estate powered, and their respective logos are registered service marks of ERA Franchise Systems LLC. Each office is independently owned and operated.