
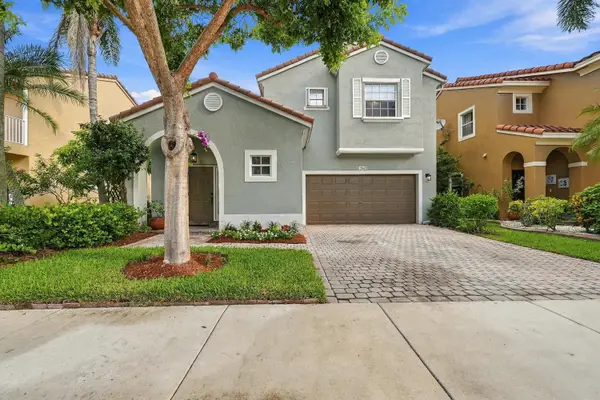
5734 NW 50th Drive, Coral Springs, FL 33067
Local realty services provided by:Atlantic Shores Realty Expertise ERA Powered
5734 NW 50th Drive,Coral Springs, FL 33067
$995,000
- 4 Beds
- 3 Baths
- 2,717 sq. ft.
- Single family
- Active
Listed by: catherine m schilson
Office: partnership realty inc.
MLS#:B26075745
Source:RMLS
Price summary
- Price:$995,000
- Price per sq. ft.:$286.74
- Monthly HOA dues:$40
About this home
Beautifully updated 4-bedroom, 3-bath pool home with an additional 14' x 10' flex room. Currently used as an office, this versatile space could also be a gym, nursery, theater/media room, playroom or hobby room. Major improvements include a new roof completed in November 2024 and hurricane-impact windows and doors throughout. Exterior hurricane shutters provide an additional layer of storm protection. The home has been freshly painted inside and out, with new ceiling fans throughout. The newly remodeled kitchen features updated cabinetry, finishes and newer appliances, creating a fresh, modern space for everyday living and entertaining. The home is equipped with hardwired internet and a hardwired alarm system with sensors on the windows and doors. A whole-house standby generator with a 500-gallon propane tank provides added peace of mind. The garage features an epoxy floor and EV charging capability. Out back, enjoy the newly rescreened patio and refreshed pool with new Diamond Brite. The property also features a separate irrigation system supplied by its own well. Thoughtfully improved throughout, this home offers flexible living space, extensive hurricane protection, modern conveniences and a private pool, with many of the major improvements already completed....
Contact an agent
Home facts
- Year built:1997
- Subdivision & Development:Coral Creek Rep 2
- Listing ID #:B26075745
- Added:1 day(s) ago
- Updated:September 14, 2026 at 03:52 AM
Rooms and interior
- Bedrooms:4
- Total bathrooms:3
- Full bathrooms:3
- Flooring:Carpet, Tile, Wood
- Kitchen Description:Dishwasher, Disposal, Refrigerator
- Living area:2,717 sq. ft.
Heating and cooling
- Cooling:Central Air, Electric
- Heating:Central, Electric
- Central air:Yes
Structure and exterior
- Roof:Barrel
- Year built:1997
- Building area:2,717 sq. ft.
- Construction Materials:Block
- Exterior Features:Patio, Screened
- Levels:1 Story
Schools
- High school:Coral Springs
- Middle school:Forest Glen
- Elementary school:Park Springs
Utilities
- Water:Public
- Sewer:Public Sewer
Finances and disclosures
- Price:$995,000
- Price per sq. ft.:$286.74
- Tax amount:$14,324 (2025)
Features and amenities
- Appliances:Dishwasher, Disposal, Refrigerator
- Pool features:Concrete, Gunite, In Ground
Parking
- Total parking spaces:6
- Parking description:Driveway, Garage, Garage Door Opener, Paver Block
- Garage:Yes
- Garage spaces:2
New listings near 5734 NW 50th Drive
- New
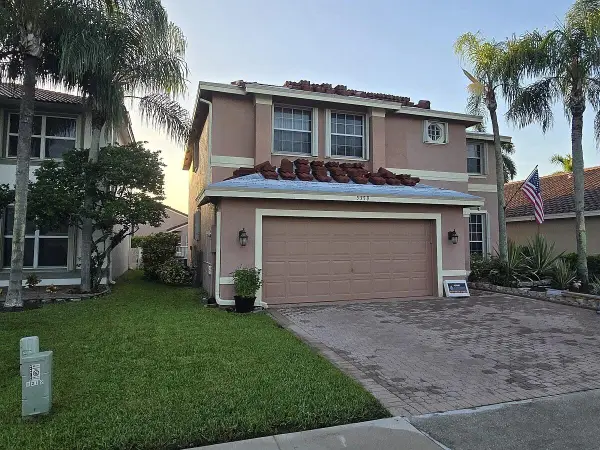 $850,000Active5 beds 3 baths2,837 sq. ft.
5359 NW 119th Terrace, Coral Springs, FL 33076
MLS# B26075711Listed by: UNITED REALTY GROUP, INC - New
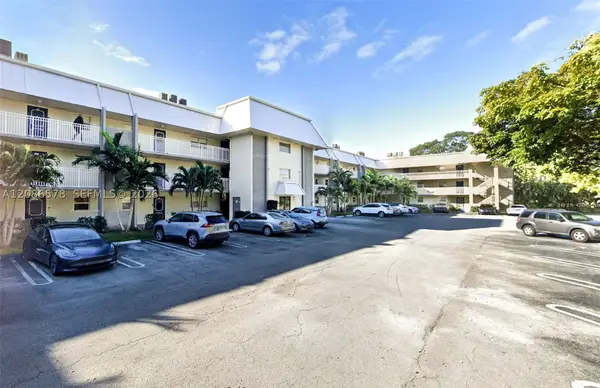 $189,900Active2 beds 2 baths1,179 sq. ft.
2980 Riverside Dr #227-3, Coral Springs, FL 33065
MLS# A12086578Listed by: THE KEYES COMPANY - New
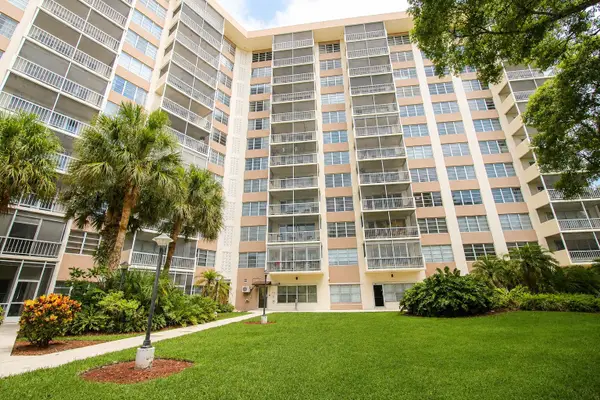 $148,990Active1 beds 2 baths900 sq. ft.
10777 W Sample Road #716, Coral Springs, FL 33065
MLS# B26075614Listed by: 5 STAR REALTY INC - New
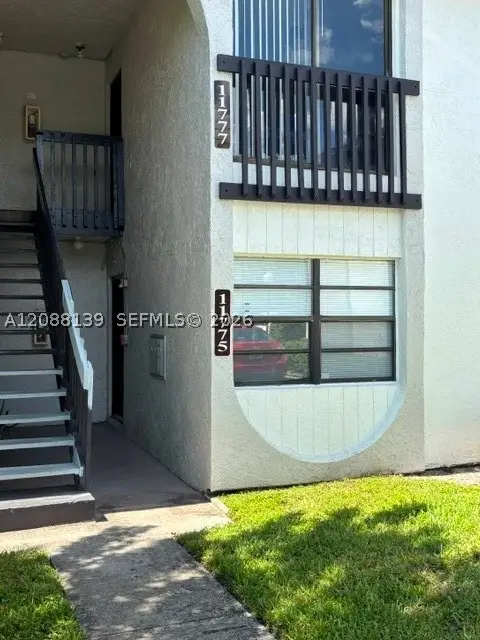 $189,900Active2 beds 2 baths800 sq. ft.
11775 NW 30th St #106A, Coral Springs, FL 33065
MLS# A12088139Listed by: ALIX CHARLIER, PA - New
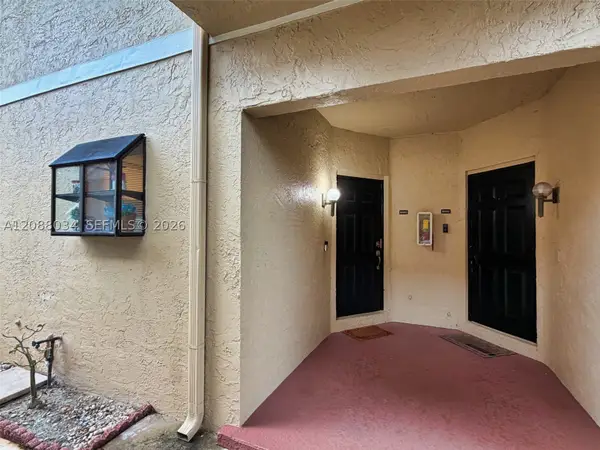 $285,000Active3 beds 2 baths1,245 sq. ft.
8460 Shadow Ct #1-4, Coral Springs, FL 33071
MLS# A12088034Listed by: HEALTH & WEALTH REALTY - New
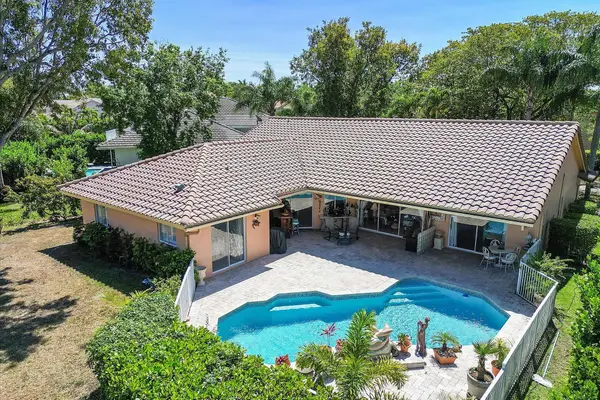 $749,000Active4 beds 2 baths2,366 sq. ft.
4636 Rothschild Drive, Coral Springs, FL 33067
MLS# B26075411Listed by: LAUDERDALE BEACH PROPERTIES - New
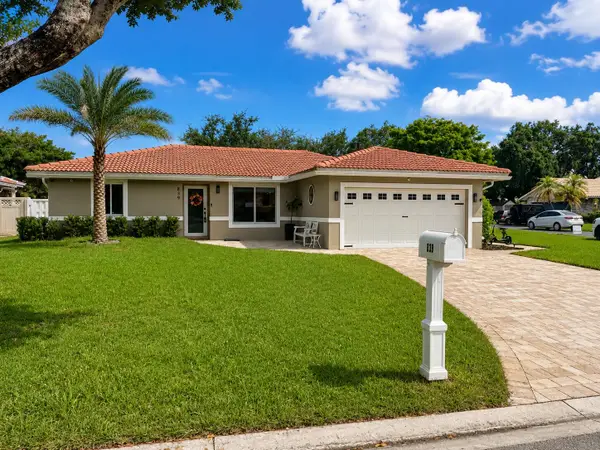 $815,000Active3 beds 2 baths1,879 sq. ft.
839 NW 107th Lane, Coral Springs, FL 33071
MLS# B26075431Listed by: FASTRAK REALTY INC - New
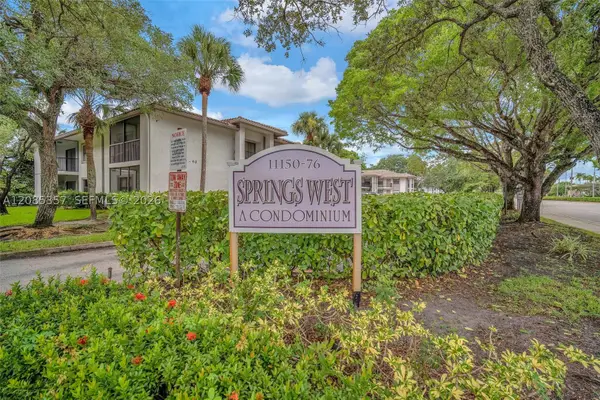 $360,000Active3 beds 2 baths1,080 sq. ft.
11158 W Sample Rd #11158, Coral Springs, FL 33065
MLS# A12085357Listed by: CHARLES RUTENBERG REALTY FTL - New
 $599,999Active3 beds 3 baths1,862 sq. ft.
12649 NW 10th Street, Coral Springs, FL 33071
MLS# B26075221Listed by: RE/MAX DIRECT


Protect your home and budget from life's surprises with an Assurant Home Warranty, backed by a partner that supports you through every step of homeownership. Explore Plans.
© 2023 - 2026 ERA Franchise Systems LLC. All rights reserved. ERA Franchise Systems LLC fully supports the principles of the Fair Housing Act and the Equal Opportunity Act. ERA, ERA Real Estate powered, and their respective logos are registered service marks of ERA Franchise Systems LLC. Each office is independently owned and operated.