
7123 NW 42nd Court, Coral Springs, FL 33065
Local realty services provided by:Atlantic Shores Realty Expertise ERA Powered
Listed by: jeffrey l tricoli pa
Office: kw reserve palm beach
MLS#:B26067022
Source:RMLS
Price summary
- Price:$689,900
- Price per sq. ft.:$265.96
About this home
Welcome home to this beautifully updated single-story pool residence in the heart of The Crossings. Set on a prime 0.2-acre corner lot, this 3-bedroom, 2-bathroom layout boasts 1,791 square feet of thoughtfully designed living space framed by high vaulted ceilings and brand-new luxury flooring. Dual front entries welcome you into a light-filled open floor plan where the spacious living area flows effortlessly into a bright kitchen equipped with white cabinetry, sleek stainless steel appliances, and ample storage. An interior laundry room adds seamless daily convenience, while a newly installed 2022 roof offers total big-ticket peace of mind. Enjoy massive energy savings year-round with fully paid-off solar panels dramatically lower your monthly electricity costs. Impact windows and doors throughout the entire home and also enjoy pristine water quality throughout the home thanks to a newly installed water softener system (added April 2026). Enjoy brand new 2026 washer and dryer and all other appliances are 2.5 years old. Step outside through sliding glass doors to discover your own private South Florida oasis. The fully fenced backyard is designed for relaxing and hosting alike, featuring a shimmering in-ground pool, expansive paved sun deck, and lush tropical palms with plenty of green space left over. Complete with an attached 2-car garage and custom stone driveway, this Coral Springs gem blends low-maintenance living with effortless outdoor style....
Contact an agent
Home facts
- Year built:1983
- Subdivision & Development:The Crossing
- Listing ID #:B26067022
- Added:45 day(s) ago
- Updated:October 06, 2026 at 03:12 PM
Rooms and interior
- Bedrooms:3
- Total bathrooms:2
- Full bathrooms:2
- Flooring:Parquet, Tile, Wood
- Kitchen Description:Dishwasher, Disposal, Freezer, Microwave, Refrigerator
- Living area:1,791 sq. ft.
Heating and cooling
- Cooling:Ceiling Fans, Central Air, Electric
- Heating:Central, Electric
- Central air:Yes
Structure and exterior
- Roof:Barrel, Tile
- Year built:1983
- Building area:1,791 sq. ft.
- Architectural Style:Mediterranean
- Construction Materials:Block, Stucco
- Exterior Features:Patio, Porch
- Levels:1 Story
Schools
- High school:Coral Springs
- Middle school:Forest Glen
- Elementary school:James S. Hunt
Utilities
- Water:Public, Water Available
- Sewer:Public Sewer, Sewer Available
Finances and disclosures
- Price:$689,900
- Price per sq. ft.:$265.96
- Tax amount:$5,889 (2025)
Features and amenities
- Appliances:Dishwasher, Disposal, Dryer, Freezer, Microwave, Refrigerator, Washer
- Laundry features:Dryer, Washer
- Pool features:In Ground, Private
Parking
- Total parking spaces:6
- Parking description:Driveway, Garage
- Garage:Yes
- Garage spaces:2
New listings near 7123 NW 42nd Court
- New
 $166,000Active2 beds 2 baths1,059 sq. ft.
10701 Royal Palm Boulevard #12, Coral Springs, FL 33065
MLS# B26084769Listed by: BRICK BY BRICK REALTY LLC - Open Thu, 5 to 6:30pmNew
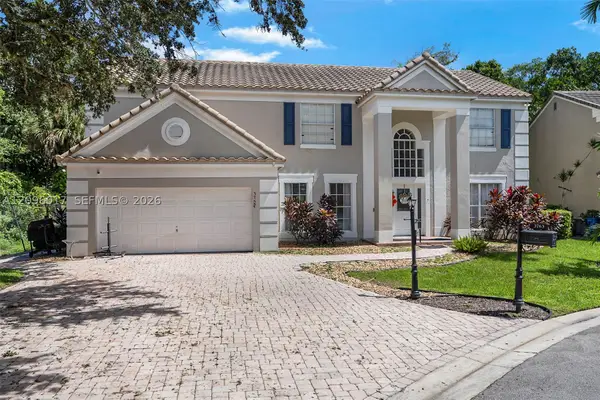 $765,000Active4 beds 3 baths2,863 sq. ft.
3763 Cypress Fern Way, Coral Springs, FL 33065
MLS# A12096017Listed by: SOBI REALTY - New
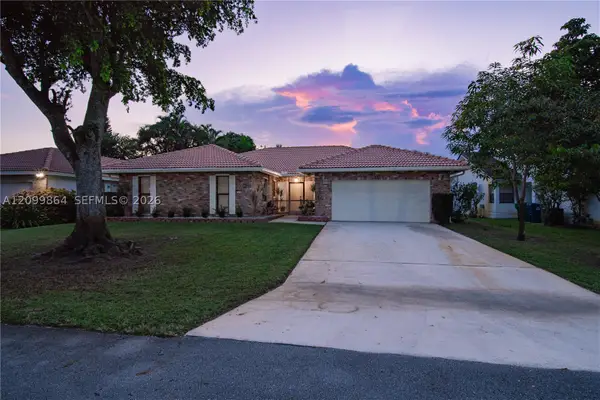 $675,000Active3 beds 2 baths2,058 sq. ft.
4118 NW 69th Ter, Coral Springs, FL 33065
MLS# A12099864Listed by: PRIME ASSET REALTY - Open Sat, 12 to 3pmNew
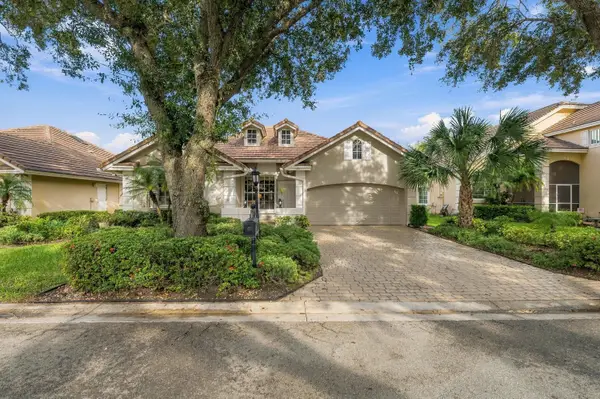 $549,900Active3 beds 3 baths1,643 sq. ft.
2005 NW 127th Terrace, Coral Springs, FL 33071
MLS# B26084402Listed by: RE/MAX 1ST CHOICE - New
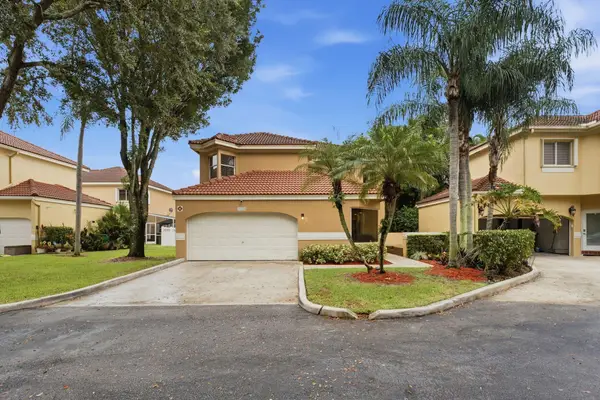 $499,999Active3 beds 3 baths2,245 sq. ft.
11375 Lakeview Drive #68-U, Coral Springs, FL 33071
MLS# B26084340Listed by: ICON REALTY ADVISORS LLC - New
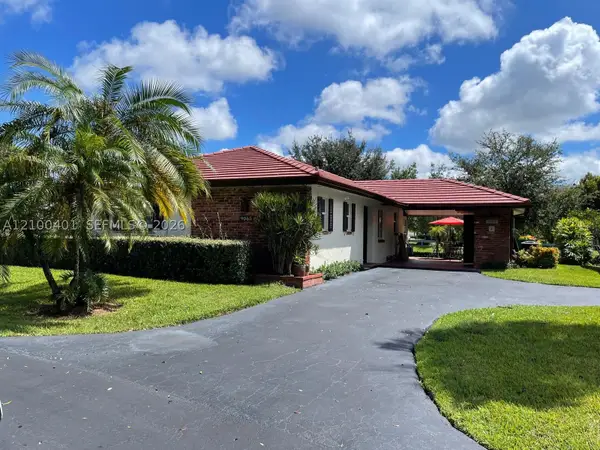 $430,000Active2 beds 3 baths1,048 sq. ft.
9065 Thunderbird Dr, Coral Springs, FL 33065
MLS# A12100401Listed by: RE/MAX PRESIDENTIAL - New
 $500,000Active3 beds 2 baths1,508 sq. ft.
2001 Maplewood Drive, Coral Springs, FL 33071
MLS# B26083890Listed by: KELLER WILLIAMS REALTY CONSULT - New
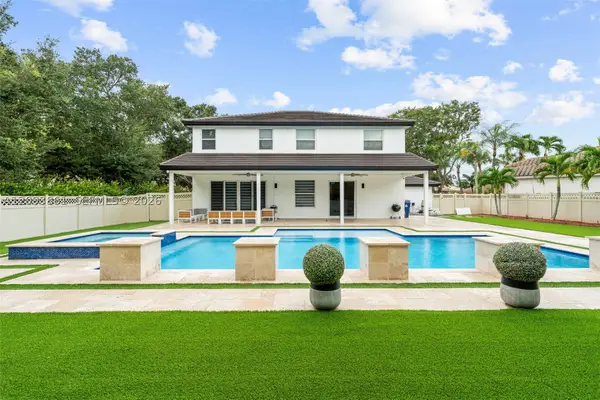 $1,350,000Active4 beds 3 baths3,314 sq. ft.
1254 NW 102nd Way, Coral Springs, FL 33071
MLS# A12093861Listed by: AR1 STATE OF THE ART REAL ESTATE, INC. - Open Sat, 11am to 2pmNew
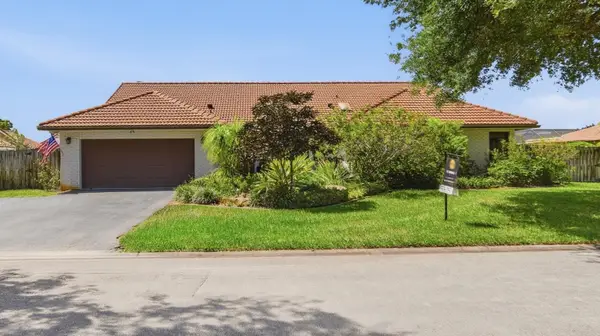 $825,000Active4 beds 3 baths2,830 sq. ft.
11299 NW 10th Manor, Coral Springs, FL 33071
MLS# B26083773Listed by: REALTY ONE GROUP INNOVATION - New
 $185,000Active2 beds 2 baths835 sq. ft.
11448 NW 43rd St #11448, Coral Springs, FL 33065
MLS# A12099690Listed by: SERRANO & ASSOCIATES REAL ESTATE, LLC


Protect your home and budget from life's surprises with an Assurant Home Warranty, backed by a partner that supports you through every step of homeownership. Explore Plans.
© 2023 - 2026 ERA Franchise Systems LLC. All rights reserved. ERA Franchise Systems LLC fully supports the principles of the Fair Housing Act and the Equal Opportunity Act. ERA, ERA Real Estate powered, and their respective logos are registered service marks of ERA Franchise Systems LLC. Each office is independently owned and operated.