
201 Harbour Point Drive, Crawfordville, FL 32327
Local realty services provided by:Hamilton Realty Advisors ERA Powered
201 Harbour Point Drive,Crawfordville, FL 32327
$875,000
- 4 Beds
- 5 Baths
- 2,778 sq. ft.
- Single family
- Active
Listed by: susan mcquary, mary cowie
Office: harbor point realty
MLS#:406936
Source:FL_TBR
Price summary
- Price:$875,000
- Price per sq. ft.:$314.97
About this home
This updated canal-front home in the desirable Shell Point area offers the perfect blend of privacy, comfort, and waterfront luxury. Featuring 4 bedrooms, 3 full bathrooms & 2 half-bathrooms, this home captures breathtaking Gulf and canal views, with private balconies off every room. The updated kitchen features beautiful maple cabinetry and modern finishes, creating an inviting space to gather. New missile-impact windows and sliding glass doors fill the home with natural light while providing added peace of mind and showcasing the spectacular views. A dual-zone HVAC system allows for personalized comfort throughout the home. Built with durability in mind, the home features concrete pilings. A private hot tub offers the perfect place to unwind and soak in the coastal surroundings. The lower living area offers additional versatility, complete with plumbing already in place for a future breakfast bar—an ideal opportunity to create an entertaining space, casual gathering area or mother-in-law suite. Boating enthusiasts will appreciate the private dock, boat lift, and wet slip, offering convenient access to the Gulf and endless opportunities to enjoy life on the water. An elevator provides easy access to every level. Whether you're enjoying your morning coffee overlooking the water, relaxing in the hot tub, watching unforgettable sunsets from your balcony, casting a line from your private dock, or heading out for a day on the Gulf, this Shell Point waterfront property offers a lifestyle that's hard to beat....
Contact an agent
Home facts
- Year built:1998
- Subdivision & Development:THE ISLAND CLUB
- Listing ID #:406936
- Added:1 day(s) ago
- Updated:November 10, 2026 at 12:55 AM
Rooms and interior
- Bedrooms:4
- Total bathrooms:5
- Full bathrooms:3
- Half bathrooms:2
- Flooring:Carpet, Engineered Hardwood, Plank, Tile, Vinyl
- Bathrooms Description:Jetted Tub
- Kitchen Description:Cooktop, Dishwasher, Ice Maker, Microwave, Oven, Refrigerator
- Bedroom Description:Split Bedrooms
- Living area:2,778 sq. ft.
Heating and cooling
- Cooling:Ceiling Fans, Central Air, Electric
- Heating:Central, Fireplaces
- Central air:Yes
Structure and exterior
- Year built:1998
- Building area:2,778 sq. ft.
- Lot area:0.21 Acres
- Architectural Style:Contemporary/Modern
- Construction Materials:Vinyl Siding
- Exterior Features:Covered, Deck, Patio, Porch, Screened
- Levels:2 Story
Schools
- High school:WAKULLA
- Middle school:WAKULLA
- Elementary school:MEDART
Utilities
- Sewer:Public Sewer
Finances and disclosures
- Price:$875,000
- Price per sq. ft.:$314.97
- Tax amount:$7,148
Features and amenities
- Laundry features:Dryer, Washer
- Amenities:Gated Community, High Ceilings, Tray Ceilings, Vaulted Ceilings, Walk-In Closets, Window Treatments
Parking
- Parking description:3 Carport Space(s), Carport
- Carport spaces:3
New listings near 201 Harbour Point Drive
- New
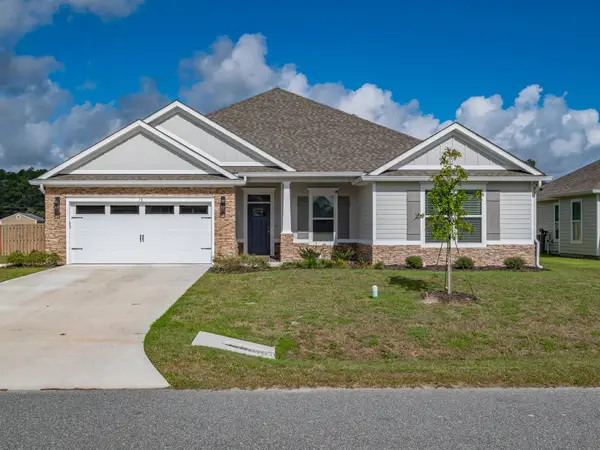 $469,900Active4 beds 3 baths2,365 sq. ft.
38 Arden Road, Crawfordville, FL 32327
MLS# 406941Listed by: BLUEWATER REALTY GROUP - New
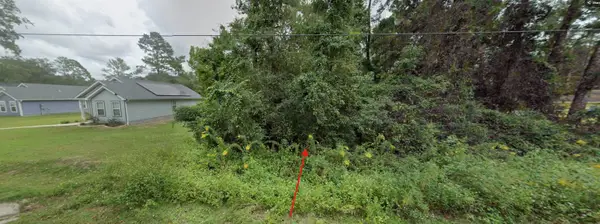 $17,500Active0.11 Acres
95 King Bee Drive, Crawfordville, FL 32327
MLS# 406932Listed by: LISTWITHFREEDOM.COM - New
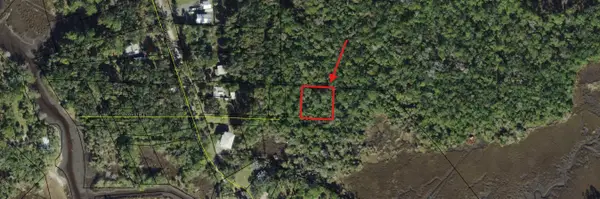 $6,900Active0.36 Acres
9 Judy Street, Crawfordville, FL 32327
MLS# 406919Listed by: LISTWITHFREEDOM.COM - New
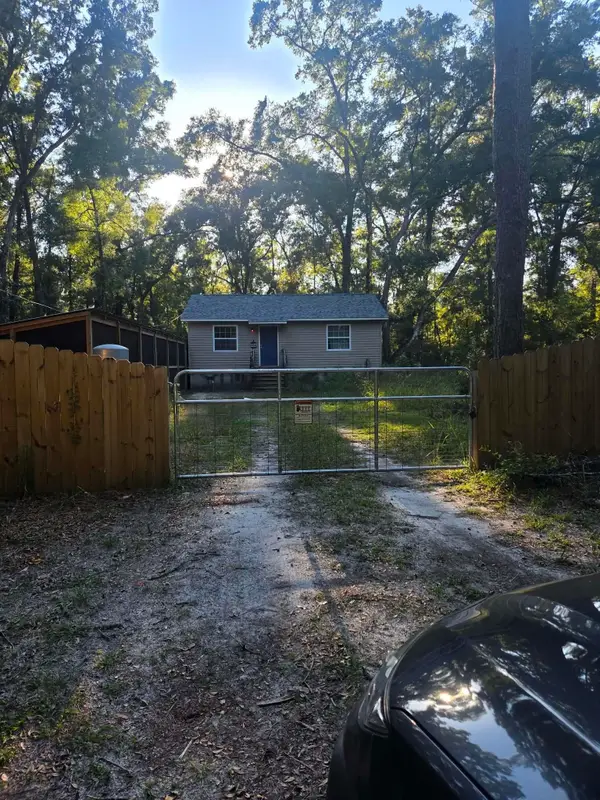 $182,000Active2 beds 1 baths768 sq. ft.
50 Deloriss Drive, Crawfordville, FL 32327
MLS# 406137Listed by: GTWO PROPERTY SERVICES, LLC - New
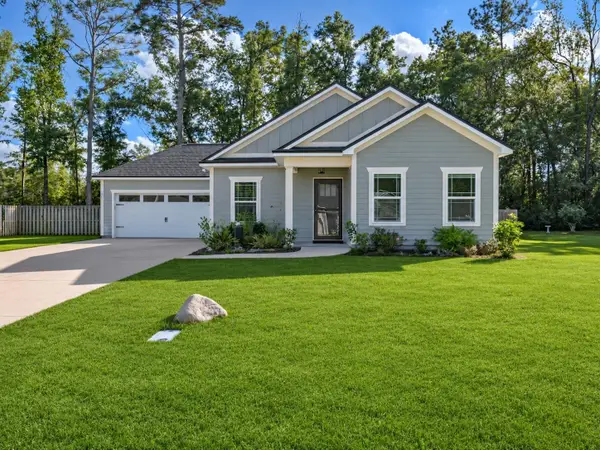 $324,900Active3 beds 2 baths1,469 sq. ft.
141 Linzy Store Road, Crawfordville, FL 32327
MLS# 406892Listed by: TIMBER & TIDES REAL ESTATE - New
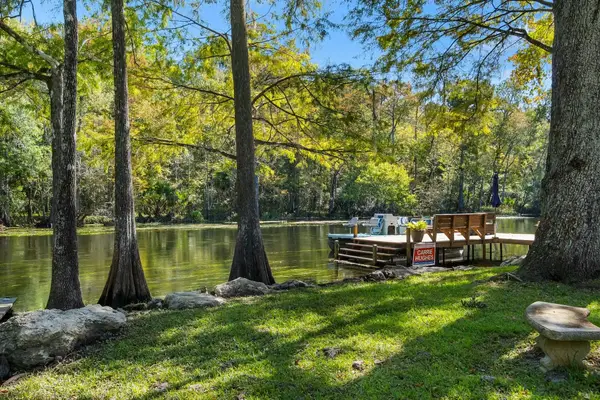 $609,000Active3 beds 2 baths1,506 sq. ft.
419 Old Magnolia Road, Crawfordville, FL 32327
MLS# 406881Listed by: HILL SPOONER & ELLIOTT INC - New
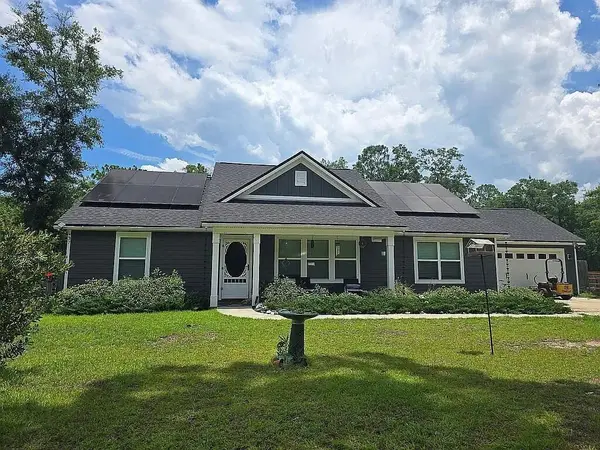 $389,000Active3 beds 2 baths1,538 sq. ft.
37 Penny Road, Crawfordville, FL 32327
MLS# 406601Listed by: BEYCOME OF FLORIDA LLC - New
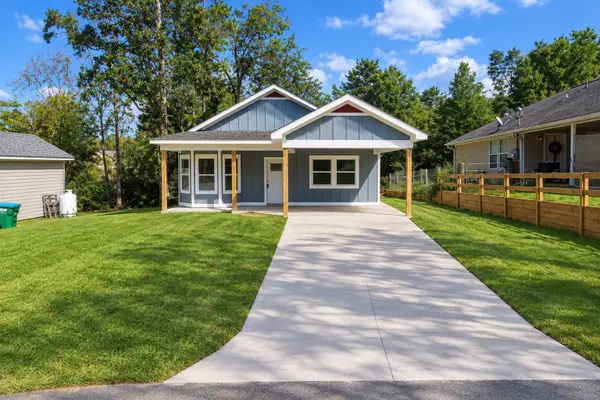 $249,900Active3 beds 2 baths1,251 sq. ft.
27 Lance Lane, Crawfordville, FL 32327
MLS# 406866Listed by: WAYPOINT PROPERTIES - New
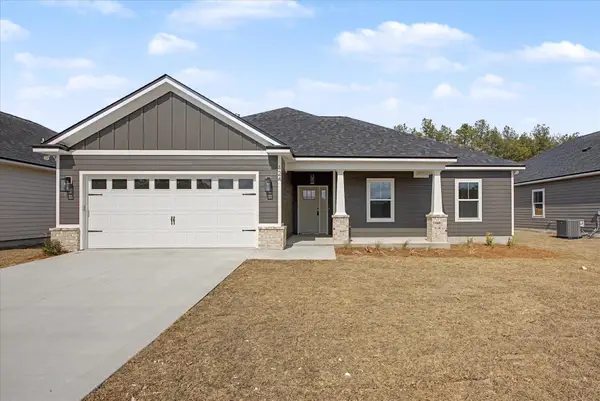 $349,900Active4 beds 2 baths1,644 sq. ft.
124 Divine Loop, Crawfordville, FL 32327
MLS# 406825Listed by: COASTWISE REALTY


Protect your home and budget from life's surprises with an Assurant Home Warranty, backed by a partner that supports you through every step of homeownership. Explore Plans.
© 2023 - 2026 ERA Franchise Systems LLC. All rights reserved. ERA Franchise Systems LLC fully supports the principles of the Fair Housing Act and the Equal Opportunity Act. ERA, ERA Real Estate powered, and their respective logos are registered service marks of ERA Franchise Systems LLC. Each office is independently owned and operated.