
38 Arden Road, Crawfordville, FL 32327
Local realty services provided by:Hamilton Realty Advisors ERA Powered
38 Arden Road,Crawfordville, FL 32327
$469,900
- 4 Beds
- 3 Baths
- 2,365 sq. ft.
- Single family
- Active
Listed by: susan jones
Office: bluewater realty group
MLS#:406941
Source:FL_TBR
Price summary
- Price:$469,900
- Price per sq. ft.:$198.69
About this home
Welcome home to this stunning 4-bedroom, 3-bath luxury built beauty, where quality craftsmanship, upscale finishes, and thoughtful design come together! From the moment you enter, you'll appreciate the attention to detail and spacious open floor plan designed for both everyday living and entertaining. The kitchen is truly a showstopper, featuring beautiful custom cabinetry, gorgeous granite countertops, a classic subway tile backsplash, stainless steel appliances, a farmhouse sink, and a striking custom range hood that makes a bold statement. An oversized island provides additional workspace and seating, while the kitchen flows seamlessly into the living and dining areas, creating the perfect gathering space. The impressive butler's pantry, complete with custom built-in shelving, adds even more storage and functionality. The private master suite is a true retreat, showcasing elegant board and batten accents and tray ceilings with soft ambient lighting. The spa-inspired master bathroom is nothing short of spectacular! Featuring a beautifully designed wet room, the luxurious freestanding soaking tub is situated inside the oversized walk-in shower enclosure, surrounded by stunning floor-to-ceiling marble-look tile, a pebble-tile floor, and sleek glass panels. This unique design creates a luxurious, resort-style experience right in the comfort of your own home. Oversized closets with double doors provide abundant storage while maintaining the home's elegant design. A separate in-law suite offers privacy and flexibility with its own full bathroom and handicap-accessible features, making it ideal for guests or multigenerational living. Step outside to enjoy the spacious, fenced backyard, offering plenty of room for outdoor activities, entertaining, or even a future pool. The covered patio, conveniently located off the living area, provides the perfect spot to relax and unwind. From the stunning kitchen and extraordinary primary bathroom to the custom finishes and thoughtfully designed floor plan, this home is packed with all the bells and whistles! A beautiful combination of luxury, comfort, and functionality—this is one you truly must see to appreciate!...
Contact an agent
Home facts
- Year built:2025
- Subdivision & Development:Summerfield
- Listing ID #:406941
- Added:1 day(s) ago
- Updated:November 10, 2026 at 01:47 AM
Rooms and interior
- Bedrooms:4
- Total bathrooms:3
- Full bathrooms:3
- Flooring:Carpet, Plank, Vinyl
- Bathrooms Description:Garden Tub/Roman Tub
- Kitchen Description:Dishwasher, Ice Maker, Microwave, Oven, Pantry, Range, Refrigerator
- Bedroom Description:Split Bedrooms
- Living area:2,365 sq. ft.
Heating and cooling
- Cooling:Ceiling Fans, Central Air, Electric
- Heating:Central, Electric
- Central air:Yes
Structure and exterior
- Year built:2025
- Building area:2,365 sq. ft.
- Lot area:0.35 Acres
- Architectural Style:Craftsman
- Construction Materials:Fiber Cement
- Exterior Features:Covered, Patio, Porch
- Levels:1 Story
Schools
- High school:WAKULLA
- Middle school:Riversprings-Wakulla
- Elementary school:SHADEVILLE
Utilities
- Sewer:Public Sewer
Finances and disclosures
- Price:$469,900
- Price per sq. ft.:$198.69
Features and amenities
- Laundry features:Dryer, Washer
- Amenities:Entrance Foyer, Tray Ceilings, Vaulted Ceilings, Walk-In Closets, Window Treatments
Parking
- Parking description:Garage, Two Car Garage
- Garage:Yes
- Garage spaces:2
New listings near 38 Arden Road
- New
 $89,500Active2 beds 1 baths768 sq. ft.
26 Deloriss Drive, Crawfordville, FL 32327
MLS# 406943Listed by: THE NAUMANN GROUP REAL ESTATE - New
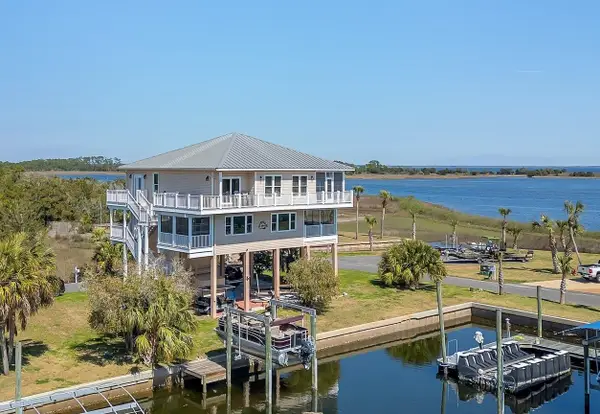 $875,000Active4 beds 5 baths2,778 sq. ft.
201 Harbour Point Drive, Crawfordville, FL 32327
MLS# 406936Listed by: HARBOR POINT REALTY - New
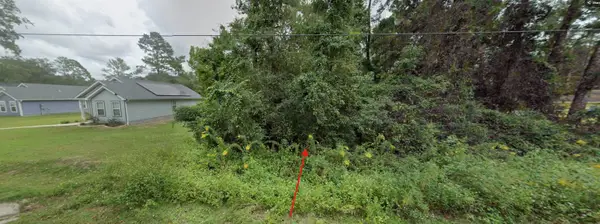 $17,500Active0.11 Acres
95 King Bee Drive, Crawfordville, FL 32327
MLS# 406932Listed by: LISTWITHFREEDOM.COM - New
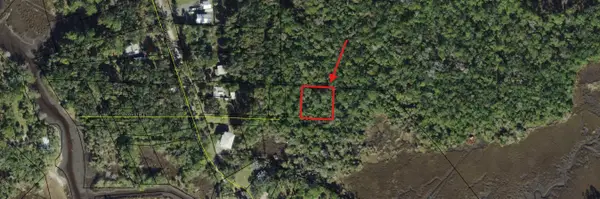 $6,900Active0.36 Acres
9 Judy Street, Crawfordville, FL 32327
MLS# 406919Listed by: LISTWITHFREEDOM.COM - New
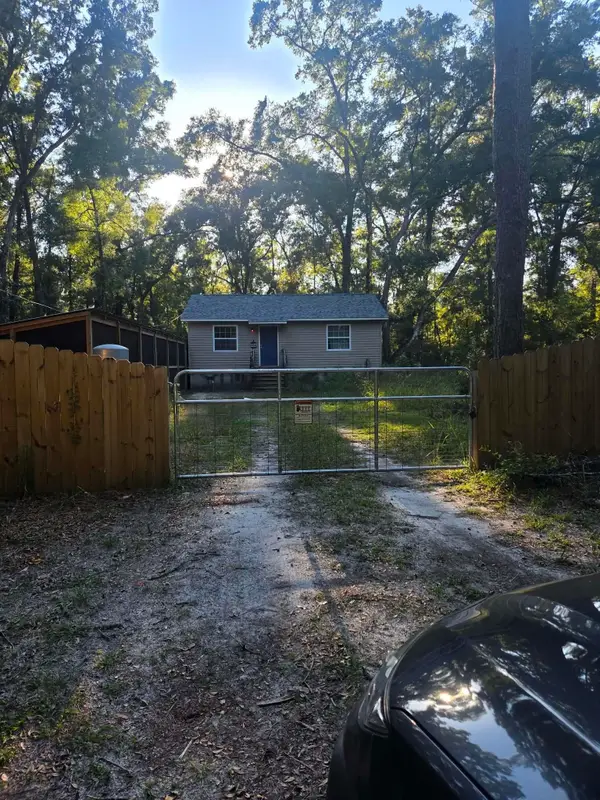 $182,000Active2 beds 1 baths768 sq. ft.
50 Deloriss Drive, Crawfordville, FL 32327
MLS# 406137Listed by: GTWO PROPERTY SERVICES, LLC - New
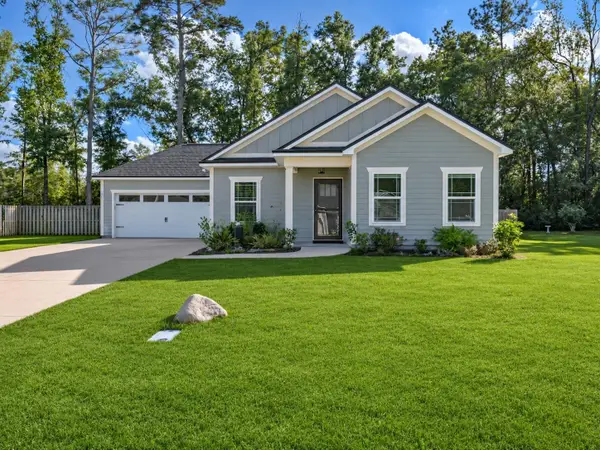 $324,900Active3 beds 2 baths1,469 sq. ft.
141 Linzy Store Road, Crawfordville, FL 32327
MLS# 406892Listed by: TIMBER & TIDES REAL ESTATE - New
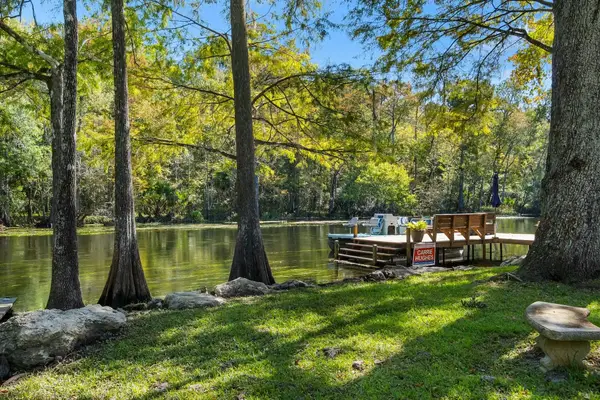 $609,000Active3 beds 2 baths1,506 sq. ft.
419 Old Magnolia Road, Crawfordville, FL 32327
MLS# 406881Listed by: HILL SPOONER & ELLIOTT INC - New
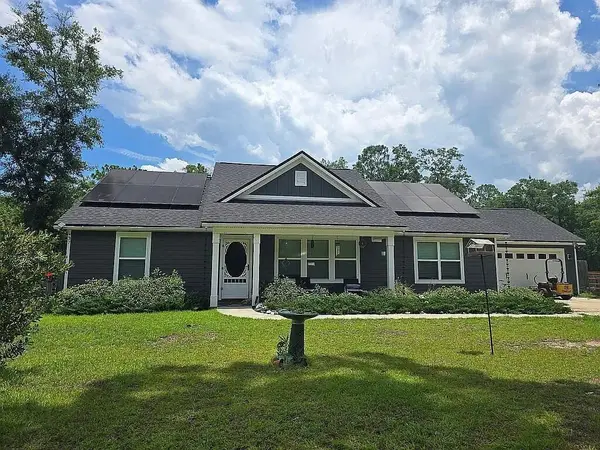 $389,000Active3 beds 2 baths1,538 sq. ft.
37 Penny Road, Crawfordville, FL 32327
MLS# 406601Listed by: BEYCOME OF FLORIDA LLC - New
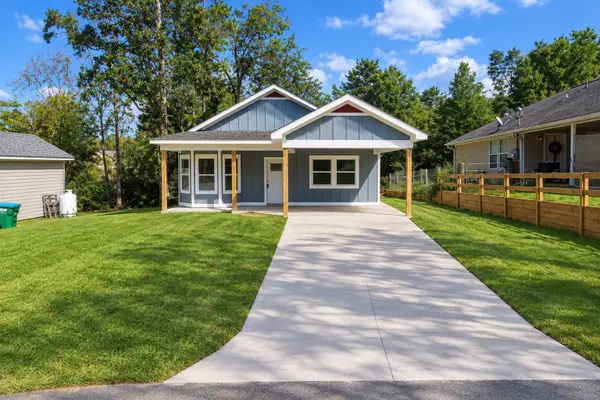 $249,900Active3 beds 2 baths1,251 sq. ft.
27 Lance Lane, Crawfordville, FL 32327
MLS# 406866Listed by: WAYPOINT PROPERTIES


Protect your home and budget from life's surprises with an Assurant Home Warranty, backed by a partner that supports you through every step of homeownership. Explore Plans.
© 2023 - 2026 ERA Franchise Systems LLC. All rights reserved. ERA Franchise Systems LLC fully supports the principles of the Fair Housing Act and the Equal Opportunity Act. ERA, ERA Real Estate powered, and their respective logos are registered service marks of ERA Franchise Systems LLC. Each office is independently owned and operated.