
45 Pecan Street, Crawfordville, FL 32327
Local realty services provided by:Hamilton Realty Advisors ERA Powered
Listed by: susan jones
Office: bluewater realty group
MLS#:406507
Source:FL_TBR
Price summary
- Price:$329,000
- Price per sq. ft.:$197.48
About this home
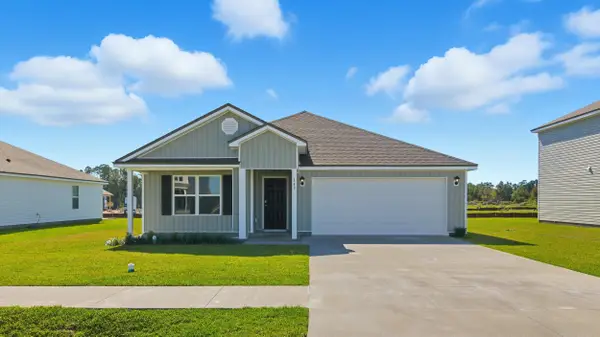
Craftsman Charm Meets Modern Elegance! From the moment you arrive, you'll fall in love with the beautiful curb appeal, inviting covered front porch, and charming architectural details that make this home truly stand out! Thoughtfully designed with style, comfort, and functionality in mind, this home showcases beautiful finishes and attention to detail throughout. The gorgeous kitchen is sure to impress, featuring stunning granite countertops, rich custom cabinetry, stainless steel appliances, a beautiful custom tile backsplash, and a spacious walk-in pantry. Whether preparing everyday meals or entertaining family and friends, this kitchen offers the perfect combination of beauty and practicality. Elegant crown molding, decorative trim accents, and custom tile flooring add warmth, character, and timeless appeal throughout the home. A gas tankless water heater provides an added touch of modern convenience and efficiency. The charm doesn't stop inside! Step out onto the screened-in back porch, the perfect place to enjoy your morning coffee, unwind after a long day, or gather with friends while enjoying the outdoors. The backyard features a privacy fence, creating a wonderful outdoor retreat with space for entertaining, gardening, pets, or simply relaxing and enjoying your own little piece of paradise. Beautiful landscaping, attractive exterior finishes, and a welcoming front entry complete this home's picture-perfect appeal. With its combination of Craftsman character, quality finishes, thoughtful design, and inviting indoor and outdoor living spaces, this home offers so much to love! Come see for yourself all the special details that make this house feel like home!...
Contact an agent
Home facts
- Year built:2017
- Subdivision & Development:The Hammocks
- Listing ID #:406507
- Added:1 day(s) ago
- Updated:October 29, 2026 at 12:46 AM
Rooms and interior
- Bedrooms:3
- Total bathrooms:2
- Full bathrooms:2
- Flooring:Carpet, Laminate, Tile
- Bathrooms Description:Garden Tub/Roman Tub
- Kitchen Description:Dishwasher, Ice Maker, Microwave, Oven, Pantry, Range, Refrigerator
- Bedroom Description:Split Bedrooms
- Living area:1,666 sq. ft.
Heating and cooling
- Cooling:Ceiling Fans, Central Air, Electric
- Heating:Central, Electric, Heat Pump
- Central air:Yes
Structure and exterior
- Year built:2017
- Building area:1,666 sq. ft.
- Lot area:0.32 Acres
- Architectural Style:Craftsman
- Construction Materials:Fiber Cement, Stone
- Exterior Features:Covered, Porch, Screened
- Foundation Description:Slab
- Levels:1 Story
Schools
- High school:WAKULLA
- Middle school:WAKULLA
- Elementary school:SHADEVILLE
Utilities
- Sewer:Public Sewer
Finances and disclosures
- Price:$329,000
- Price per sq. ft.:$197.48
- Tax amount:$3,122
Features and amenities
- Amenities:High Ceilings, Tray Ceilings, Vaulted Ceilings, Walk-In Closets
Parking
- Parking description:Garage, Two Car Garage
- Garage:Yes
- Garage spaces:2
New listings near 45 Pecan Street
- New
 $619,000Active3 beds 2 baths1,506 sq. ft.
419 Old Magnolia Road, Crawfordville, FL 32327
MLS# 406370Listed by: HILL SPOONER & ELLIOTT INC - New
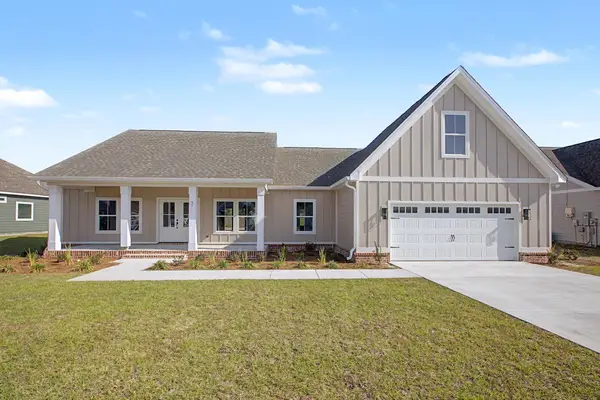 $454,900Active4 beds 3 baths2,344 sq. ft.
37 Windsor Way, Crawfordville, FL 32327
MLS# 406459Listed by: WAYPOINT PROPERTIES - New
 $454,900Active4 beds 4 baths2,365 sq. ft.
43 Windsor Way, Crawfordville, FL 32327
MLS# 406460Listed by: WAYPOINT PROPERTIES - New
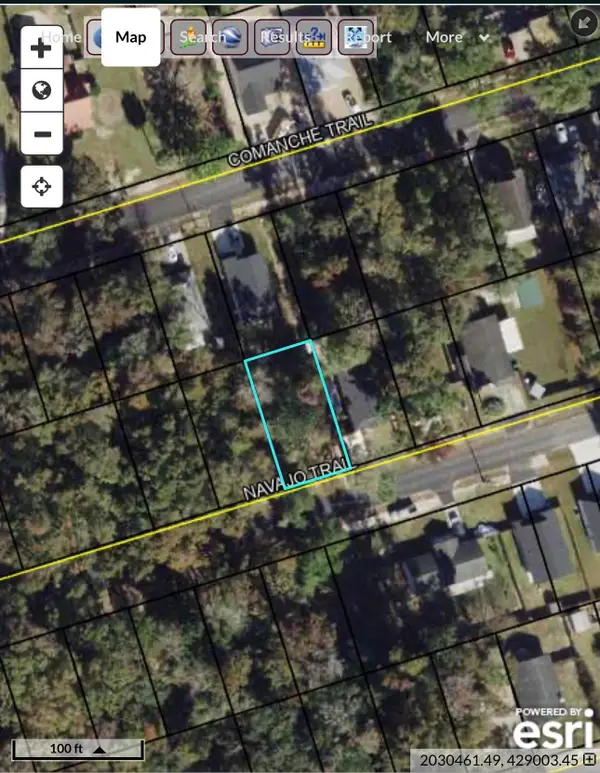 $27,500Active0.11 Acres
0 Navajo Trail, Crawfordville, FL 32327
MLS# 406465Listed by: COASTWISE REALTY - New
 $218,000Active3 beds 2 baths1,278 sq. ft.
7 Stanley Drive, Crawfordville, FL 32327
MLS# 406440Listed by: FLORIDA HOMES REALTY &MORTGAGE - New
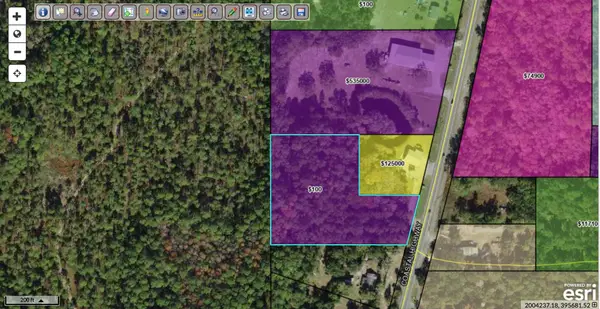 $120,000Active3.99 Acres
Coastal Highway, Crawfordville, FL 32327
MLS# 406428Listed by: KELLER WILLIAMS TOWN & COUNTRY - New
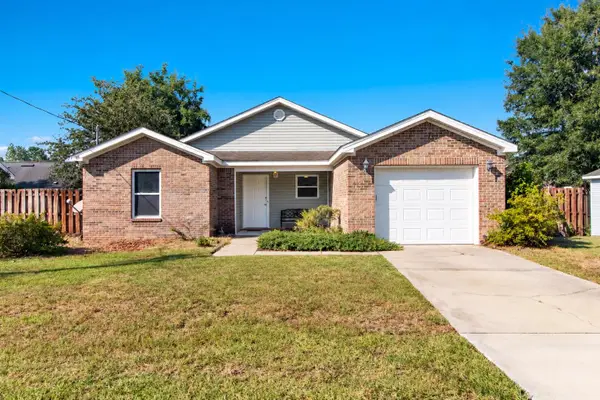 $210,000Active3 beds 2 baths1,340 sq. ft.
94 Homan Point Ave, Crawfordville, FL 32327
MLS# 406421Listed by: BLUEWATER REALTY GROUP - New
 $309,900Active4 beds 2 baths1,799 sq. ft.
86 Dellwood Road, Crawfordville, FL 32327
MLS# 406404Listed by: DR HORTON REALTY NORTH WEST FL - New
 $309,900Active4 beds 2 baths1,799 sq. ft.
209 Dellwood Road, Crawfordville, FL 32327
MLS# 406405Listed by: DR HORTON REALTY NORTH WEST FL


Protect your home and budget from life's surprises with an Assurant Home Warranty, backed by a partner that supports you through every step of homeownership. Explore Plans.
© 2023 - 2026 ERA Franchise Systems LLC. All rights reserved. ERA Franchise Systems LLC fully supports the principles of the Fair Housing Act and the Equal Opportunity Act. ERA, ERA Real Estate powered, and their respective logos are registered service marks of ERA Franchise Systems LLC. Each office is independently owned and operated.