
53 Connie Drive, Crawfordville, FL 32327
Local realty services provided by:Hamilton Realty Advisors ERA Powered
53 Connie Drive,Crawfordville, FL 32327
$375,000
- 4 Beds
- 2 Baths
- 1,812 sq. ft.
- Mobile / Manufactured
- Active
Listed by: jo beth weaver
Office: shell point realty, inc
MLS#:395076
Source:FL_TBR
Price summary
- Price:$375,000
- Price per sq. ft.:$206.95
About this home
Full time residency (Florida - A ranked school system), vacation spot for the family, or just killing it with short term rentals (rental history provided upon request), can be achieved with this property! Beautiful home in perfect shape on deep water canal. Spacious 4 bedroom-2 full bath home with 13,000 lb. boat lift, floating dock, gangway, fish cleaning station, and new 30,000.00 sea wall paid in full. 2 of the guest bedrooms and full bath have their own private entrance. The primary ensuite has a magnificent water view and is adjacent to the 4th bedroom that can also easily serve as your family's dream flex space. This completely updated home has a huge sunroom that spans the entire width facing the water. All new foundation, upgraded electrical and plumbing, new hot water heater, newer HVAC system, new duct system, new interior paint throughout and new LVP flooring. Exterior siding is in excellent shape and home has completely new bottom border and landscaping. Interior is adorned with coastal paint colors and tasteful costal decor. This house is one not to miss out on. The sunroom includes combo living room and dining room and opens from the kitchen. The full surround windows to deep water canal and dock has new custom blinds. This is a super well-maintained home. More upgrades will be listed in associated documents. One of the only homes at Paradise Village that has 4 bedrooms and 2 separate living rooms. As before mentioned, the kitchen opens to the dining and living space with views of the water. You will enjoy this gated community that includes well maintained pool, tennis and pickle ball courts, private roads, lawn maintenance, and community manager on site. Shell Point Beach is a nationally certified golf cart community with its own boat landing. Come and enjoy paradise with great fishing, sailing, and nature at this unique coastal location. See what the "Forgotten Coast" offers at the Apalachee Bay and St. Marks National Forrest. Also, just 30 minutes south of Tallahassee, Florida., an hour east of Apalachicola, and near the Ochlocknee Bay, St. Marks and Wakulla Rivers, and Wakulla Springs....
Contact an agent
Home facts
- Year built:1973
- Subdivision & Development:Paradise Village Shell Point
- Listing ID #:395076
- Added:284 day(s) ago
- Updated:October 28, 2026 at 03:34 PM
Rooms and interior
- Bedrooms:4
- Total bathrooms:2
- Full bathrooms:2
- Flooring:Plank, Vinyl
- Kitchen Description:Dishwasher, Ice Maker, Microwave, Oven, Range, Refrigerator
- Bedroom Description:Split Bedrooms
- Living area:1,812 sq. ft.
Heating and cooling
- Cooling:Ceiling Fans, Central Air, Electric, Heat Pump, Wall/Window Units
- Heating:Central, Heat Pump
- Central air:Yes
Structure and exterior
- Year built:1973
- Building area:1,812 sq. ft.
- Lot area:0.15 Acres
- Architectural Style:Cottage, Traditional
- Construction Materials:Vinyl Siding
- Foundation Description:Crawlspace
- Levels:1 Story
Schools
- High school:WAKULLA
- Middle school:WAKULLA
- Elementary school:MEDART
Utilities
- Sewer:Public Sewer
Finances and disclosures
- Price:$375,000
- Price per sq. ft.:$206.95
- Tax amount:$4,149
Features and amenities
- Laundry features:Washer
- Amenities:Gated Community
- Pool features:Community, Concrete, In Ground, Salt Water
Parking
- Parking description:1 Carport Space(s), Carport, One Space
- Carport spaces:1
New listings near 53 Connie Drive
- New
 $619,000Active3 beds 2 baths1,506 sq. ft.
419 Old Magnolia Road, Crawfordville, FL 32327
MLS# 406370Listed by: HILL SPOONER & ELLIOTT INC - New
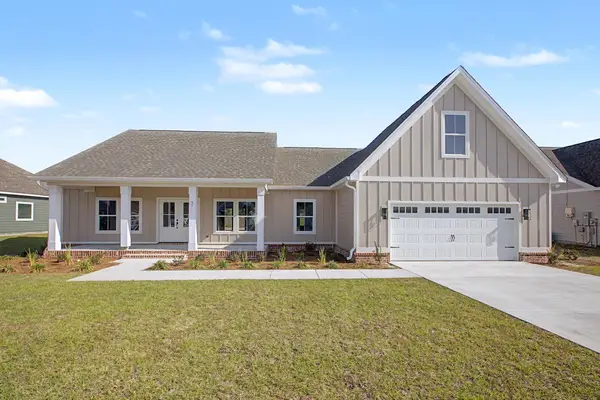 $454,900Active4 beds 3 baths2,344 sq. ft.
37 Windsor Way, Crawfordville, FL 32327
MLS# 406459Listed by: WAYPOINT PROPERTIES - New
 $454,900Active4 beds 4 baths2,365 sq. ft.
43 Windsor Way, Crawfordville, FL 32327
MLS# 406460Listed by: WAYPOINT PROPERTIES - New
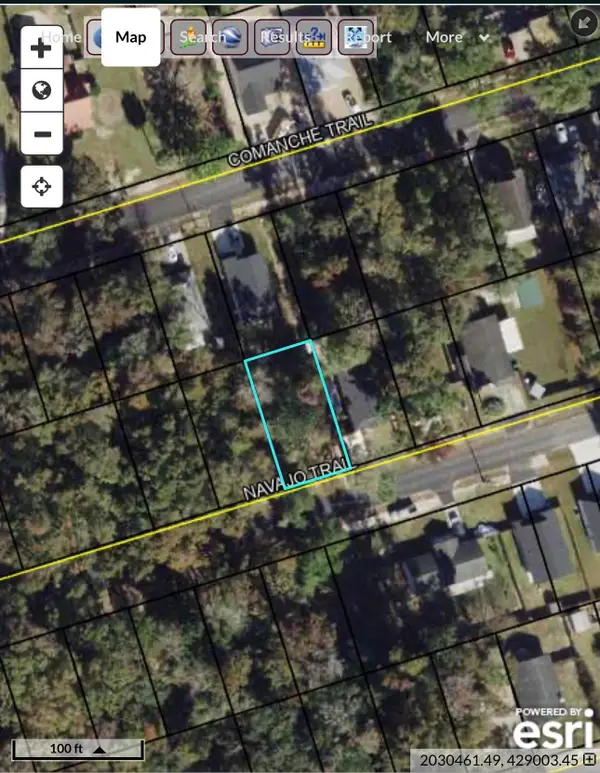 $27,500Active0.11 Acres
0 Navajo Trail, Crawfordville, FL 32327
MLS# 406465Listed by: COASTWISE REALTY - New
 $218,000Active3 beds 2 baths1,278 sq. ft.
7 Stanley Drive, Crawfordville, FL 32327
MLS# 406440Listed by: FLORIDA HOMES REALTY &MORTGAGE - New
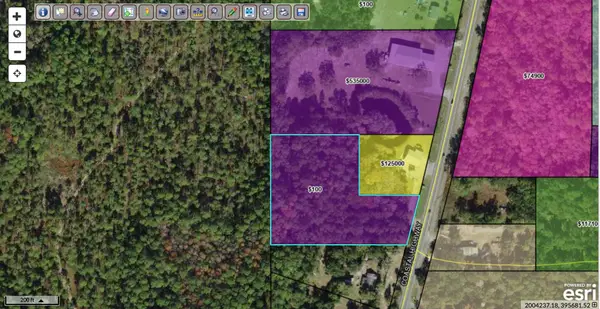 $120,000Active3.99 Acres
Coastal Highway, Crawfordville, FL 32327
MLS# 406428Listed by: KELLER WILLIAMS TOWN & COUNTRY - New
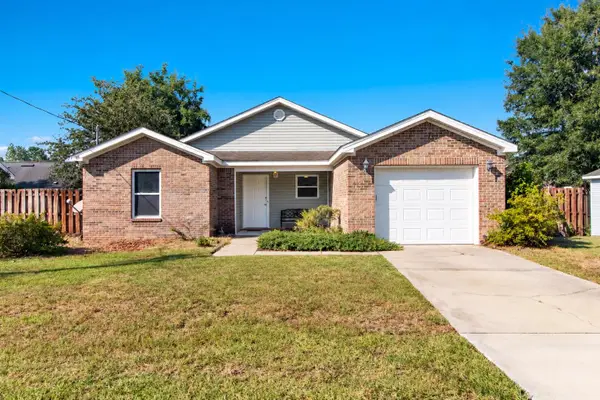 $210,000Active3 beds 2 baths1,340 sq. ft.
94 Homan Point Ave, Crawfordville, FL 32327
MLS# 406421Listed by: BLUEWATER REALTY GROUP - New
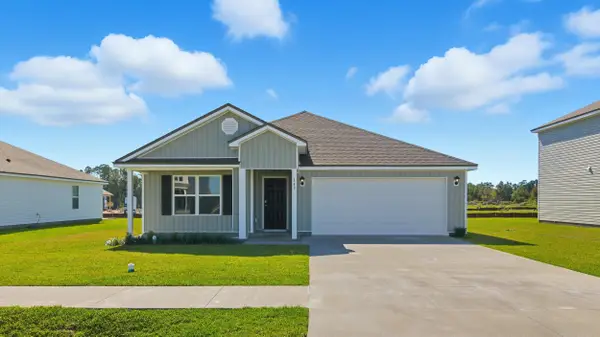 $309,900Active4 beds 2 baths1,799 sq. ft.
86 Dellwood Road, Crawfordville, FL 32327
MLS# 406404Listed by: DR HORTON REALTY NORTH WEST FL - New
 $309,900Active4 beds 2 baths1,799 sq. ft.
209 Dellwood Road, Crawfordville, FL 32327
MLS# 406405Listed by: DR HORTON REALTY NORTH WEST FL - New
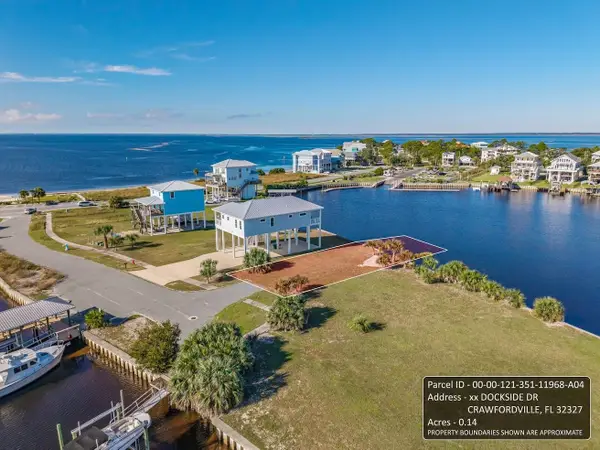 $185,000Active0.14 Acres
XX Dockside Drive, Crawfordville, FL 32327
MLS# 406388Listed by: SHELL POINT REALTY, INC


Protect your home and budget from life's surprises with an Assurant Home Warranty, backed by a partner that supports you through every step of homeownership. Explore Plans.
© 2023 - 2026 ERA Franchise Systems LLC. All rights reserved. ERA Franchise Systems LLC fully supports the principles of the Fair Housing Act and the Equal Opportunity Act. ERA, ERA Real Estate powered, and their respective logos are registered service marks of ERA Franchise Systems LLC. Each office is independently owned and operated.