
61 Shar-mel-re Ln, Crawfordville, FL 32327
Local realty services provided by:Hamilton Realty Advisors ERA Powered
61 Shar-mel-re Ln,Crawfordville, FL 32327
$205,000
- 3 Beds
- 2 Baths
- 1,261 sq. ft.
- Single family
- Active
Listed by: kennan campbell
Office: j. d. salley & associates, inc
MLS#:407193
Source:FL_TBR
Price summary
- Price:$205,000
- Price per sq. ft.:$162.57
About this home
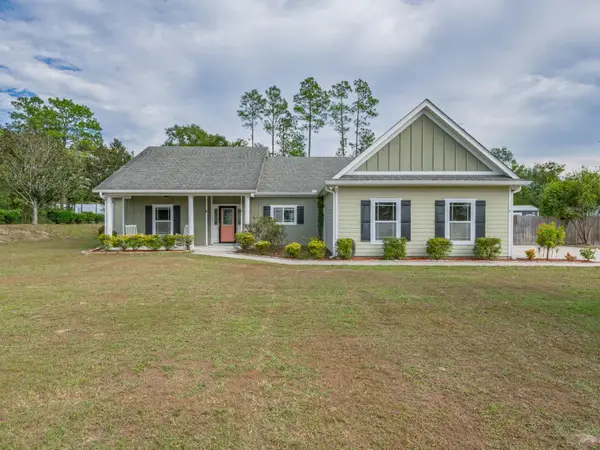
Beautifully maintained home located in a quiet subdivision in Crawfordville. Motivated Seller! Built in 2014, this beautiful 3-bedroom, 2-bath home features a functional layout with modern finishes. Inside you'll find high vaulted and tray ceilings, a large eat-in-kitchen with stainless steel appliances and tile back splash, and engineered hardwood flooring. Spacious primary bedroom suite with large walk-in closet. Backyard is fully fenced and low maintenance. Please use ShowingTime or call for a tour!
Contact an agent
Home facts
- Year built:2014
- Subdivision & Development:Magnolia Gardens
- Listing ID #:407193
- Added:1 day(s) ago
- Updated:November 18, 2026 at 09:44 PM
Rooms and interior
- Bedrooms:3
- Total bathrooms:2
- Full bathrooms:2
- Flooring:Carpet, Engineered Hardwood, Tile
- Kitchen Description:Dishwasher, Ice Maker, Microwave, Oven, Pantry, Range, Refrigerator
- Bedroom Description:Split Bedrooms
- Living area:1,261 sq. ft.
Heating and cooling
- Cooling:Ceiling Fans, Central Air, Electric, Heat Pump
- Heating:Central, Electric, Heat Pump
- Central air:Yes
Structure and exterior
- Year built:2014
- Building area:1,261 sq. ft.
- Lot area:0.11 Acres
- Architectural Style:Craftsman, Traditional
- Construction Materials:Vinyl Siding
- Exterior Features:Covered, Patio, Porch
- Foundation Description:Slab
- Levels:1 Story
Schools
- High school:WAKULLA
- Middle school:WAKULLA
- Elementary school:CRAWFORDVILLE
Utilities
- Sewer:Public Sewer
Finances and disclosures
- Price:$205,000
- Price per sq. ft.:$162.57
Features and amenities
- Laundry features:Dryer, Washer
- Amenities:Entrance Foyer, High Ceilings, Tray Ceilings, Vaulted Ceilings, Walk-In Closets, Window Treatments
Parking
- Parking description:Driveway
New listings near 61 Shar-mel-re Ln
- New
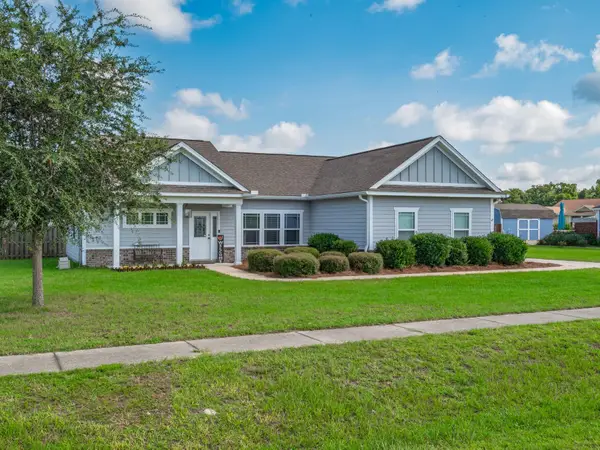 $437,000Active4 beds 2 baths1,745 sq. ft.
60 Whirlwind Trail, Crawfordville, FL 32327
MLS# 407145Listed by: BLUEWATER REALTY GROUP - New
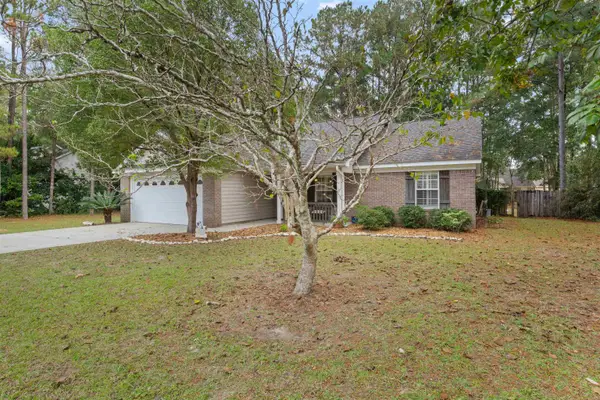 $325,000Active3 beds 2 baths1,605 sq. ft.
15 Farrier Lane, Crawfordville, FL 32327
MLS# 407133Listed by: THE AMERICAN DREAM - New
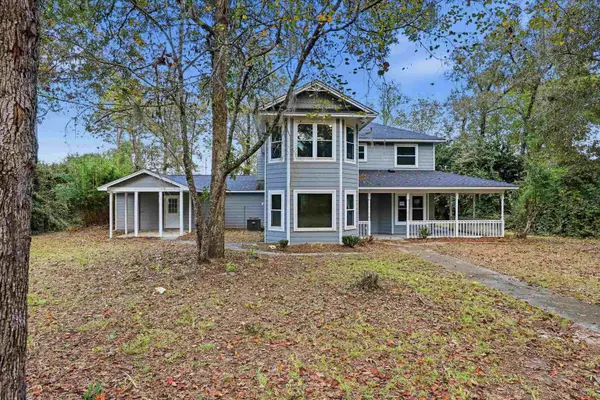 $412,000Active4 beds 3 baths2,706 sq. ft.
27 Zion Hill Road, Crawfordville, FL 32327
MLS# 407127Listed by: BROGER REAL ESTATE SERVICES - New
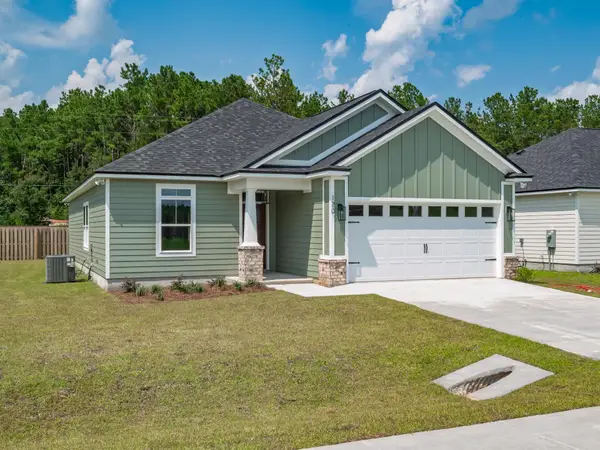 $339,900Active3 beds 2 baths1,604 sq. ft.
120 Divine Loop, Crawfordville, FL 32327
MLS# 407113Listed by: COASTWISE REALTY - New
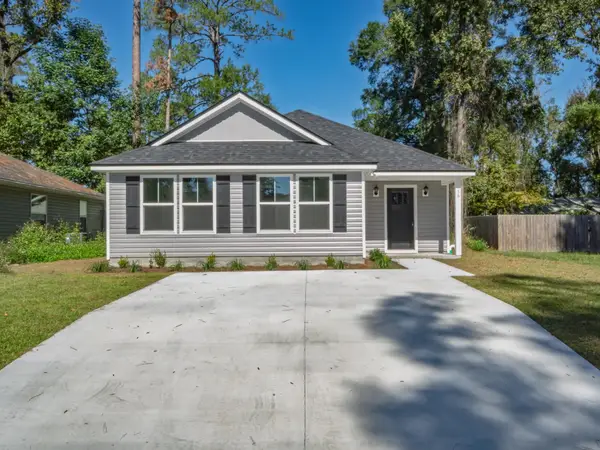 $239,900Active4 beds 2 baths1,497 sq. ft.
59 Comanche Trail, Crawfordville, FL 32327
MLS# 407110Listed by: COASTWISE REALTY - New
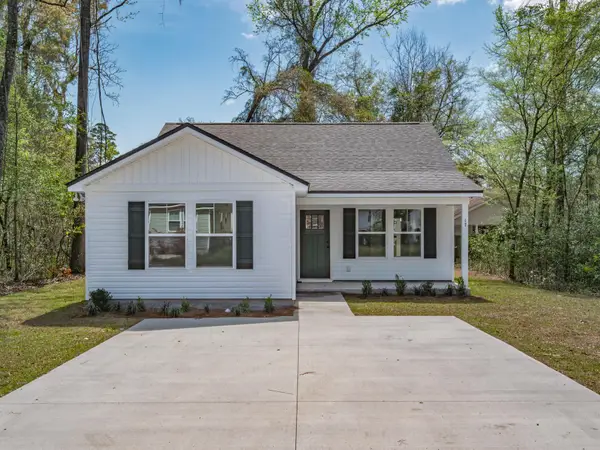 $209,900Active3 beds 2 baths1,215 sq. ft.
50 Friendship Lane, Crawfordville, FL 32327
MLS# 407111Listed by: COASTWISE REALTY - New
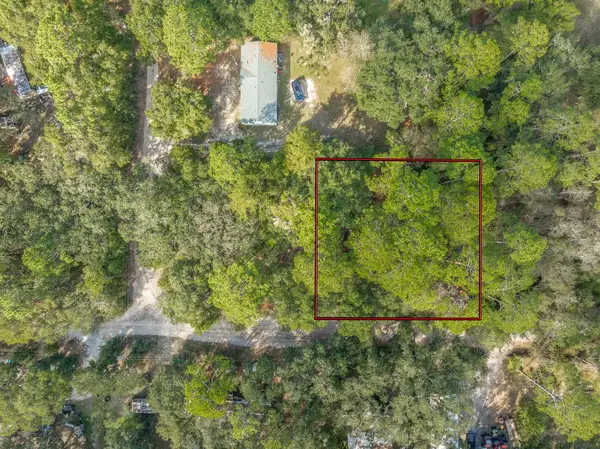 $17,000Active0.22 Acres
John David Drive, Crawfordville, FL 32327
MLS# 407100Listed by: HARBOR POINT REALTY - New
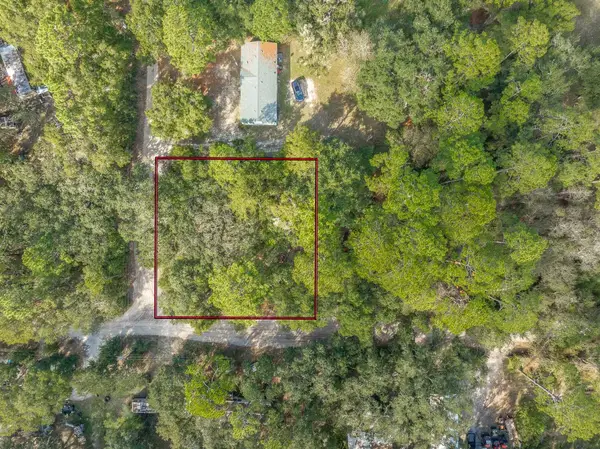 $17,000Active0.22 Acres
0 Henry Drive, Crawfordville, FL 32327
MLS# 407101Listed by: HARBOR POINT REALTY - New
 $425,000Active3 beds 2 baths1,849 sq. ft.
9 Evergreen Drive, Crawfordville, FL 32327
MLS# 407099Listed by: COASTWISE REALTY


Protect your home and budget from life's surprises with an Assurant Home Warranty, backed by a partner that supports you through every step of homeownership. Explore Plans.
© 2023 - 2026 ERA Franchise Systems LLC. All rights reserved. ERA Franchise Systems LLC fully supports the principles of the Fair Housing Act and the Equal Opportunity Act. ERA, ERA Real Estate powered, and their respective logos are registered service marks of ERA Franchise Systems LLC. Each office is independently owned and operated.