
133 Temple Mound Road, Crescent City, FL 32112
Local realty services provided by:ERA Fernandina Beach Realty
133 Temple Mound Road,Crescent City, FL 32112
$1,450,000
- 3 Beds
- 3 Baths
- 2,360 sq. ft.
- Single family
- Active
Listed by: susie cooper
Office: cw realty
MLS#:2174705
Source:JV
Price summary
- Price:$1,450,000
- Price per sq. ft.:$193.8
- Monthly HOA dues:$88.33
About this home
Welcome to the Mount Royal Community, where aviation & the Saint Johns River meet! This 2023 home has everything an aviationist could desire; a 3700 sq ft hangar with RV parking available & air lines throughout, a full bathroom (w/ ext. access to back yard), and the ability to taxi right down to the lighted air strip out of your front door (sea planes can also land right here in the community)! The home itself has as much to boast; 2300+ sq ft furnished with stainless appliances, an xlarge kitchen island, 10+ ft ceilings, a butler's pantry, dedicated theatre room, double washer/dryer & dishwashers, a full wall of sliding glass doors opening to an outdoor kitchen, PLUS covered front + back porches. Its situated in a gated community on over an acre w/ access to the airstrip, boat launch, slips, and the community center. Bring your aircraft, water toys, and golf carts home to an upscale & friendly community like no other. Upgrades make this home more efficient & sound than others! SEE DOCUMENTS SECTION...
Contact an agent
Home facts
- Year built:2023
- Subdivision & Development:Mount Royal Air Pk 2
- Listing ID #:2174705
- Added:1 day(s) ago
- Updated:November 21, 2026 at 06:52 PM
Rooms and interior
- Bedrooms:3
- Total bathrooms:3
- Full bathrooms:3
- Flooring:carpet, tile
- Bathrooms Description:Primary Bathroom -Tub with Separate Shower
- Kitchen Description:Dishwasher, Eat-in Kitchen, Electric Range, Freezer, Ice Maker, Kitchen Island, Microwave, Pantry, Refrigerator
- Bedroom Description:Split Bedrooms
- Living area:2,360 sq. ft.
Heating and cooling
- Cooling:Central Air
- Heating:Central
- Central air:Yes
Structure and exterior
- Roof:Shingle
- Year built:2023
- Building area:2,360 sq. ft.
- Lot area:1.03 Acres
- Lot Features:Dead-end Street
- Architectural Style:Mid-Century Modern
- Construction Materials:Composition Siding
- Exterior Features:Covered, Front Porch
Utilities
- Water:Water Connected
- Sewer:Private Sewer, Sewer Connected
Finances and disclosures
- Price:$1,450,000
- Price per sq. ft.:$193.8
- Tax amount:$15,240 (2025)
Features and amenities
- Laundry features:Dryer, Washer
- Amenities:Airport/Runway, Boat Dock, Boat Launch, Boat Ramp - Private, Boat Slip, Butler Pantry, Clubhouse, Dock, Eat-in Kitchen, Gated, Primary Downstairs, Split Bedrooms, Vaulted Ceiling(s), Walk-In Closet(s), Wet Bar
Parking
- Parking description:Additional Parking, Attached, Garage, Garage Door Opener, Secured
- Garage:Yes
- Garage spaces:3
New listings near 133 Temple Mound Road
- New
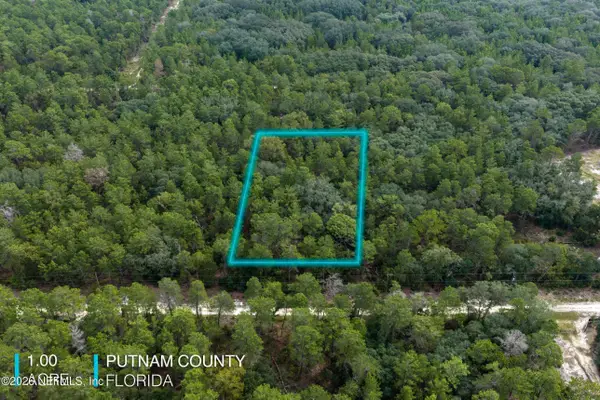 $22,900Active1.01 Acres
122 Banana, Crescent City, FL 32112
MLS# 2174466Listed by: JOSEPH WALTER REALTY LLC - New
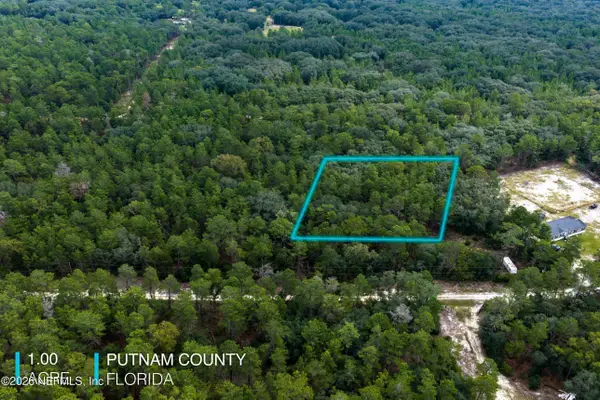 $22,900Active1.01 Acres
126 Banana Avenue, Crescent City, FL 32112
MLS# 2174477Listed by: JOSEPH WALTER REALTY LLC - New
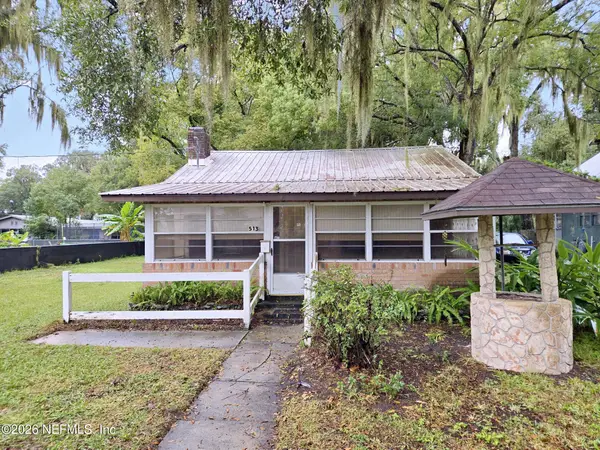 $139,900Active3 beds 2 baths1,200 sq. ft.
513 N Main Street, Crescent City, FL 32112
MLS# 2174336Listed by: COLDWELL BANKER BEN BATES INC - New
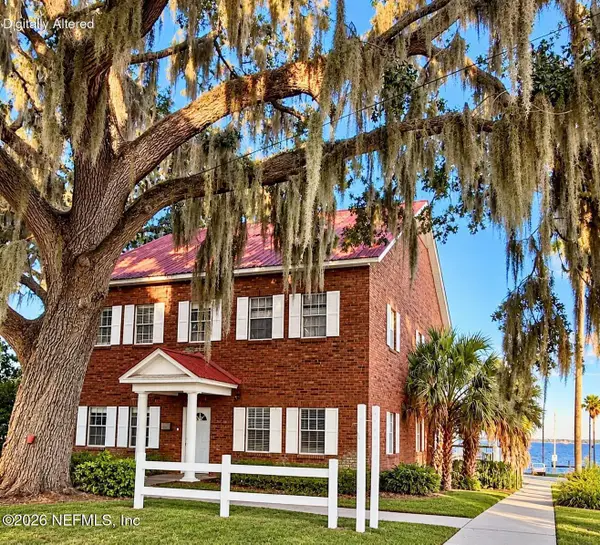 $499,000Active5 beds 4 baths3,096 sq. ft.
10 Central Avenue, Crescent City, FL 32112
MLS# 2174299Listed by: IHEART REALTY INC - New
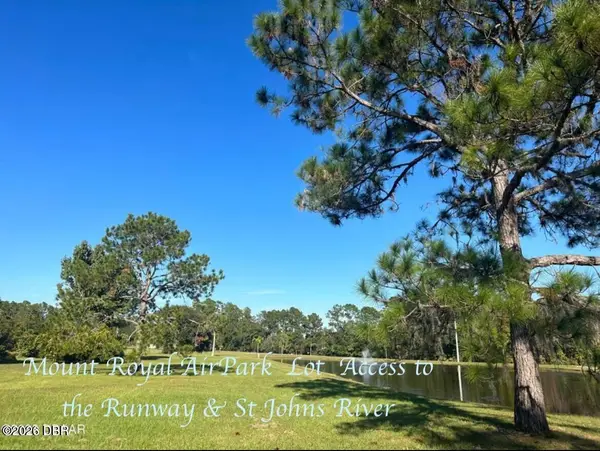 $195,000Active0.95 Acres
000 Palaeo Place, Crescent City, FL 32112
MLS# 1232941Listed by: FLORIDA HOMES REALTY & MORTGAGE - New
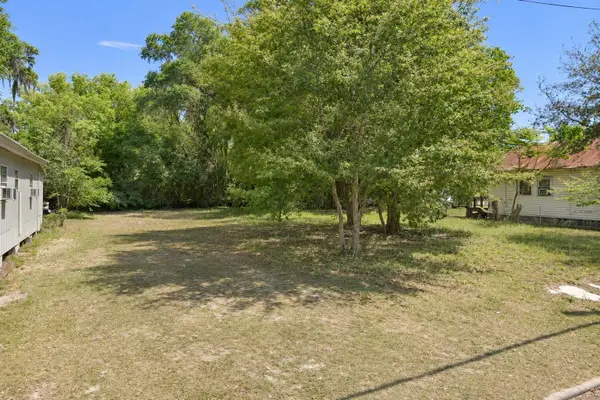 $85,000Active0.19 Acres
110 Cedar St, Crescent City, FL 32112
MLS# 264921Listed by: MAXREV - New
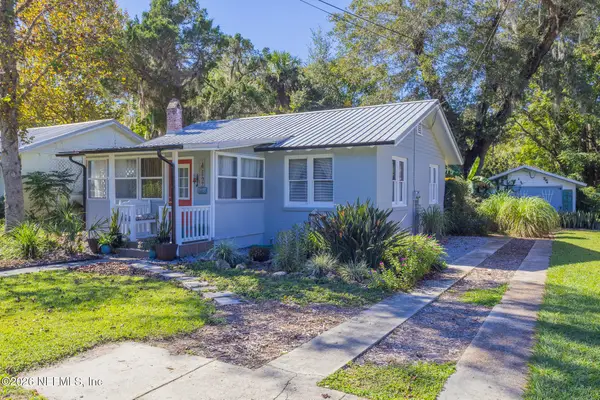 $143,500Active2 beds 1 baths810 sq. ft.
412 Chestnut Street, Crescent City, FL 32112
MLS# 2173823Listed by: RIVER LIFE REALTY LLC - New
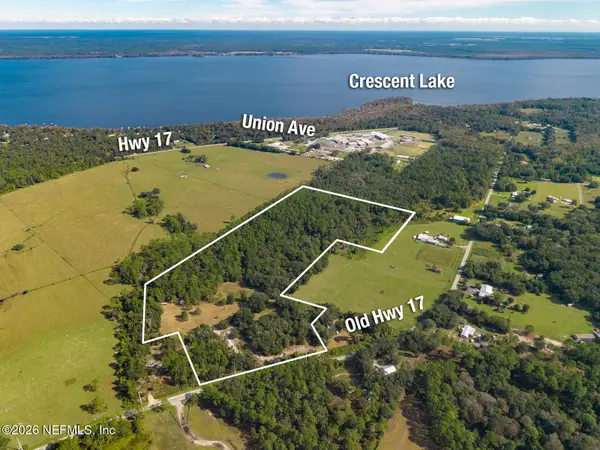 $475,000Active35.09 Acres
444 Old Hwy 17, Crescent City, FL 32112
MLS# 2173486Listed by: CENTURY 21 BECKHAM REALTY - New
 $410,000Active4 beds 2 baths1,456 sq. ft.
118 Acacia Street, Crescent City, FL 32112
MLS# 2173448Listed by: EXP REALTY LLC


Protect your home and budget from life's surprises with an Assurant Home Warranty, backed by a partner that supports you through every step of homeownership. Explore Plans.
© 2023 - 2026 ERA Franchise Systems LLC. All rights reserved. ERA Franchise Systems LLC fully supports the principles of the Fair Housing Act and the Equal Opportunity Act. ERA, ERA Real Estate powered, and their respective logos are registered service marks of ERA Franchise Systems LLC. Each office is independently owned and operated.