
10124 N Marigold Terrace, Crystal River, FL 34428
Local realty services provided by:ERA American Suncoast
10124 N Marigold Terrace,Crystal River, FL 34428
$650,000
- 3 Beds
- 3 Baths
- 2,864 sq. ft.
- Single family
- Active
Listed by: tyler ross
Office: tropic shores realty
MLS#:858303
Source:FL_CMLS
Price summary
- Price:$650,000
- Price per sq. ft.:$146.66
About this home
Welcome to your ultimate Florida retreat in the highly sought-after neighborhood of Crystal Manor! Completed in 2025, this pristine, custom-built masterpiece offers 2,864 square feet of modern luxury, featuring 3 spacious bedrooms, 2 full bathrooms, and 1 half bath. Plus an extra large 2 truck garage Nestled on a sprawling 2.28-acre lot in Crystal River, FL, this property provides the perfect blend of absolute privacy, freedom with no HOA fees, and unbeatable access to world-class outdoor recreation.
Step inside to discover exceptional custom craftsmanship, an expansive open floor plan, and high-end finishes throughout. Tile floors, granite counter tops, everything you are looking for in a new home plus a few bonuses! Designed with both relaxation and entertaining in mind, the home boasts generous living spaces that seamlessly blend comfort with contemporary style. Outside, your private acreage serves as a sanctuary for local nature lovers. The quiet and friendly neighborhood is renowned for its peaceful ambiance and an abundance of native wildlife. Enjoy your morning coffee while watching deer, wild turkeys, hawks, and owls roam across your beautifully wooded property.
Adventure awaits just minutes from your front door:
• Gulf of Mexico Access: Located just 1 mile west, the Cross Florida Barge Canal features a public boat launch, offering effortless access to salt-water boating, diving, and scalloping.• World-Class Freshwater Fishing: Just 2 miles east sits the famous Lake Rousseau, a premier destination renowned for legendary bass fishing.
Whether you are looking for a peaceful nature retreat, a base for your boating and fishing adventures, or a stunning modern home with plenty of room to grow, this Crystal Manor estate delivers it all. Schedule your private tour today to experience this slice of Florida paradise firsthand!...
Contact an agent
Home facts
- Year built:2025
- Subdivision & Development:Crystal Manor
- Listing ID #:858303
- Added:1 day(s) ago
- Updated:October 01, 2026 at 03:01 PM
Rooms and interior
- Bedrooms:3
- Total bathrooms:3
- Full bathrooms:2
- Half bathrooms:1
- Flooring:Concrete, Tile
- Kitchen Description:Dishwasher, Disposal, Electric Oven, Electric Range, Microwave, Range Hood, Refrigerator, Water Purifier Owned
- Living area:2,864 sq. ft.
Heating and cooling
- Cooling:Central Air, Zoned
- Heating:Heat Pump
- Central air:Yes
Structure and exterior
- Roof:Asphalt, Shingle
- Year built:2025
- Building area:2,864 sq. ft.
- Lot area:2.28 Acres
- Lot Features:Acreage, Cleared, Flat, Greenbelt, Rectangular
- Architectural Style:One Story
- Construction Materials:Stucco
- Foundation Description:Block, Slab
- Levels:1 Story
Schools
- High school:Crystal River High
- Middle school:Crystal River Middle
- Elementary school:Crystal River Primary
Utilities
- Water:Well
- Sewer:Septic Tank
Finances and disclosures
- Price:$650,000
- Price per sq. ft.:$146.66
- Tax amount:$462 (2025)
Features and amenities
- Laundry features:Dryer, Laundry Tub, Washer
- Amenities:Room For Pool, Smoke Detectors
Parking
- Total parking spaces:2
- Parking description:Attached, Concrete, Concrete Driveway, Driveway, Garage, Paved, Paved Driveway, Private, Truck Parking
- Garage:Yes
- Garage spaces:2
New listings near 10124 N Marigold Terrace
- New
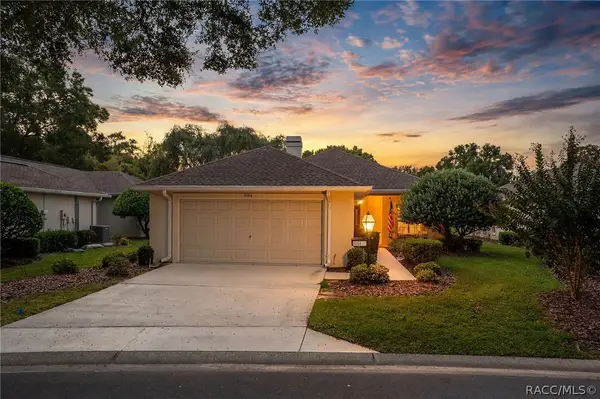 $249,000Active2 beds 2 baths1,532 sq. ft.
6164 W Cannondale Drive, Crystal River, FL 34429
MLS# 858216Listed by: TROPIC SHORES REALTY - New
 $85,000Active2 beds 2 baths784 sq. ft.
9494 N Northcut Avenue, CRYSTAL RIVER, FL 34428
MLS# G5118382Listed by: DOWN HOME REALTY, LLLP - New
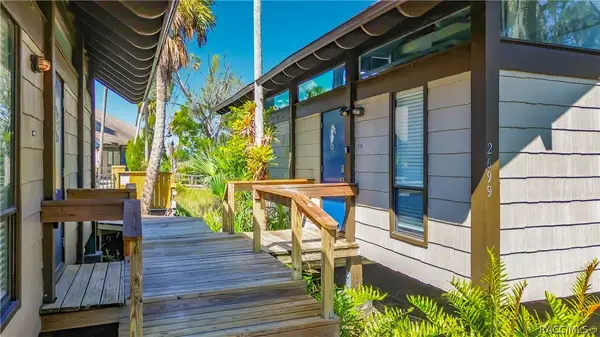 $235,000Active1 beds 2 baths650 sq. ft.
2699 N Seabreeze Point, Crystal River, FL 34429
MLS# 858291Listed by: PLANTATION REALTY, INC. - New
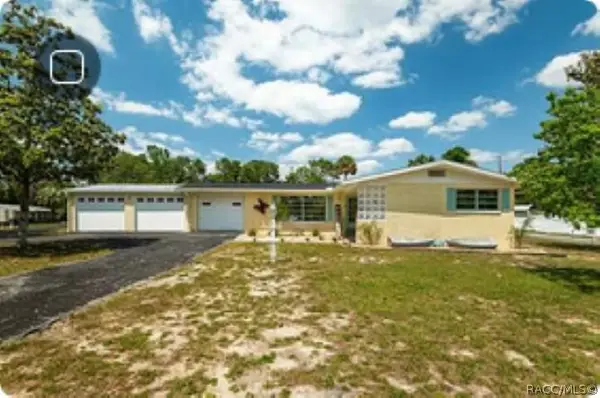 $238,499Active2 beds 2 baths1,070 sq. ft.
7507 W 7 Rivers Drive, Crystal River, FL 34429
MLS# 858302Listed by: BEYCOME OF FLORIDA LLC - New
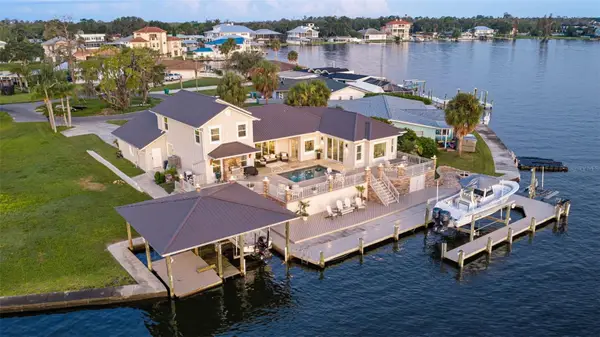 $1,995,000Active3 beds 3 baths2,806 sq. ft.
2247 N Pilot Point, CRYSTAL RIVER, FL 34429
MLS# OM732948Listed by: RIVERS 2 RANCHES REAL ESTATE - New
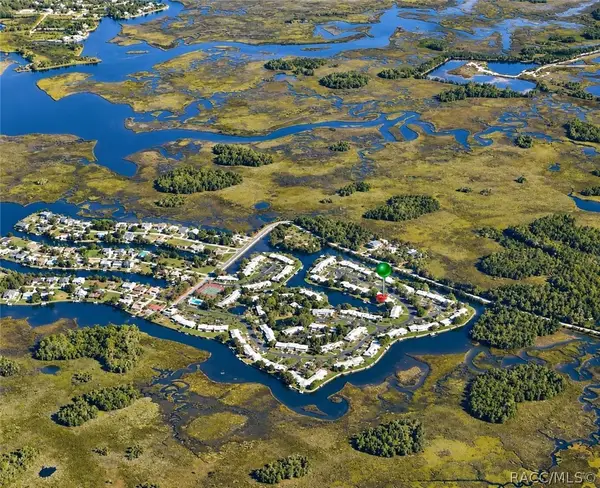 $170,000Active2 beds 2 baths1,584 sq. ft.
11315 W Bayshore Drive, Crystal River, FL 34429
MLS# 858285Listed by: RE/MAX REALTY ONE - New
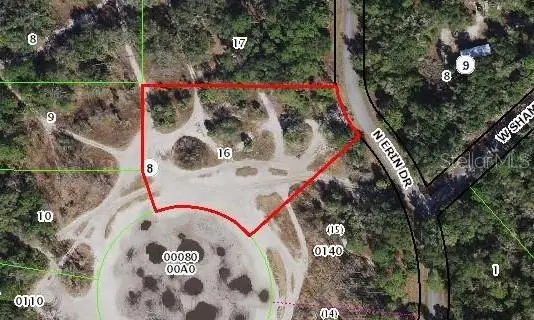 $28,000Active1.58 Acres
8436 N Erin Drive, CRYSTAL RIVER, FL 34428
MLS# OM732666Listed by: SELLSTATE NEXT GENERATION REALTY - New
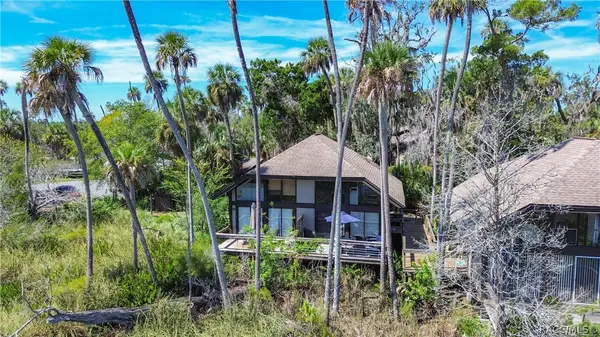 $215,000Active1 beds 2 baths650 sq. ft.
2647 N Seabreeze Point, Crystal River, FL 34429
MLS# 858255Listed by: PLANTATION REALTY, INC. - New
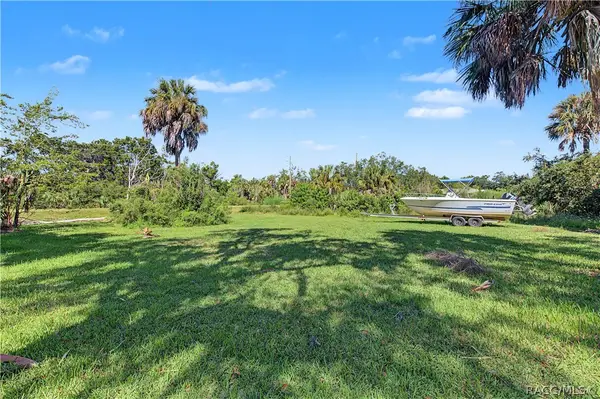 $99,900Active0.22 Acres
10933 W Fort Island Trail, Crystal River, FL 34429
MLS# 858265Listed by: 54 REALTY LLC


Protect your home and budget from life's surprises with an Assurant Home Warranty, backed by a partner that supports you through every step of homeownership. Explore Plans.
© 2023 - 2026 ERA Franchise Systems LLC. All rights reserved. ERA Franchise Systems LLC fully supports the principles of the Fair Housing Act and the Equal Opportunity Act. ERA, ERA Real Estate powered, and their respective logos are registered service marks of ERA Franchise Systems LLC. Each office is independently owned and operated.