
10364 N Coco Plumosa Drive, Crystal River, FL 34428
Local realty services provided by:Bingham Realty ERA Powered
10364 N Coco Plumosa Drive,Crystal River, FL 34428
$415,000
- 4 Beds
- 2 Baths
- 1,811 sq. ft.
- Single family
- Active
Listed by: laura bush pa
Office: re/max realty one
MLS#:857982
Source:FL_CMLS
Price summary
- Price:$415,000
- Price per sq. ft.:$182.1
About this home
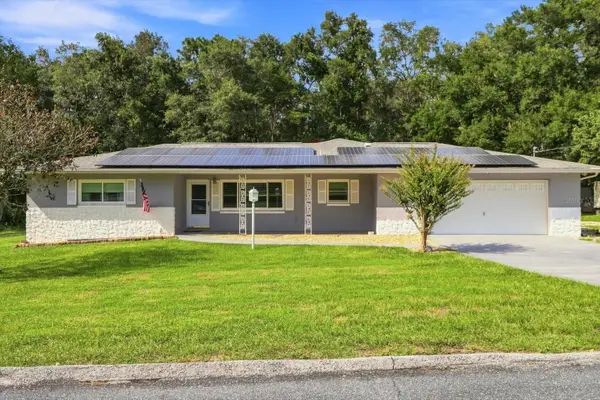
NEW CONSTRUCTION on 1.11 acres in Crystal Manor - currently under construction - offering space, privacy, and the freedom of no HOA restrictions. Completion eta Mid October. Designed with 12-foot ceilings, abundant natural light, and a warm, neutral palette, this 4-bedroom, 2-bath home combines a spacious open layout with thoughtful finishes throughout. Premium CALI Catamaran Legends luxury vinyl plank flooring features substantial ½-inch-thick planks, a cushioned WPC core, attached acoustic padding, and a durable 20-mil wear layer for a quieter, more comfortable feel underfoot. Just off the entry, French doors open to a flexible fourth bedroom or home office, with a formal dining room positioned across the foyer. The kitchen anchors the main living area with solid wood cabinetry, quartz countertops, stainless steel appliances, double oven, range hood, eat-in island, and an extended bar top connecting directly to the family room. The open-concept design provides plenty of room for gathering and entertaining, while the split-bedroom floor plan offers separation and privacy. Outside, 1.11 acres provides room to make the property your own. With no HOA, there's space for RVs, boats, ATVs, golf carts, and other recreational vehicles, along with potential for a future pool, barn, or additional living space, subject to applicable county requirements. The property is high and dry and located outside of a designated flood zone. Located along Florida's Nature Coast, Crystal Manor offers a peaceful setting while remaining convenient to major roadways and nearby Crystal River. Enjoy easy access to Kings Bay and the area's freshwater springs, kayaking, boating, fishing, swimming, and some of the Nature Coast's favorite waterfront restaurants....
Contact an agent
Home facts
- Year built:2026
- Subdivision & Development:Crystal Manor
- Listing ID #:857982
- Added:1 day(s) ago
- Updated:September 17, 2026 at 04:02 AM
Rooms and interior
- Bedrooms:4
- Total bathrooms:2
- Full bathrooms:2
- Rooms Total:10
- Dining Description:French Doors / Atrium Doors, High Ceilings, Open Floorplan, Sliding Glass Doors, Vaulted Ceilings
- Bathrooms Description:High Ceilings, Seperate Shower
- Kitchen Description:Dishwasher, Disposal, Electric Oven, Electric Range, High Ceilings, Microwave, Pantry, Range Hood, Refrigerator, Updated Kitchen, Wood Cabinets
- Bedroom Description:French Doors / Atrium Doors, High Ceilings, Open Floorplan, Sliding Glass Doors, Split Bedrooms, Vaulted Ceilings, Walk In Closets
- Living area:1,811 sq. ft.
Heating and cooling
- Cooling:Central Air, Electric
- Heating:Central, Electric
- Central air:Yes
Structure and exterior
- Roof:Asphalt, Shingle
- Year built:2026
- Building area:1,811 sq. ft.
- Lot area:1.11 Acres
- Lot Features:Flat
- Architectural Style:Ranch
- Construction Materials:Stucco
- Exterior Features:Landscaping
- Foundation Description:Block, Slab
- Levels:1 Story
Schools
- High school:Crystal River High
- Middle school:Crystal River Middle
- Elementary school:Crystal River Primary
Utilities
- Water:Well
- Sewer:Septic Tank
Finances and disclosures
- Price:$415,000
- Price per sq. ft.:$182.1
- Tax amount:$382 (2025)
Features and amenities
- Amenities:Room For Pool, Smoke Detectors, Updated Kitchen, Walk In Closets
Parking
- Total parking spaces:2
- Parking description:Attached, Concrete, Concrete Driveway, Driveway, Garage
- Garage:Yes
- Garage spaces:2
New listings near 10364 N Coco Plumosa Drive
- New
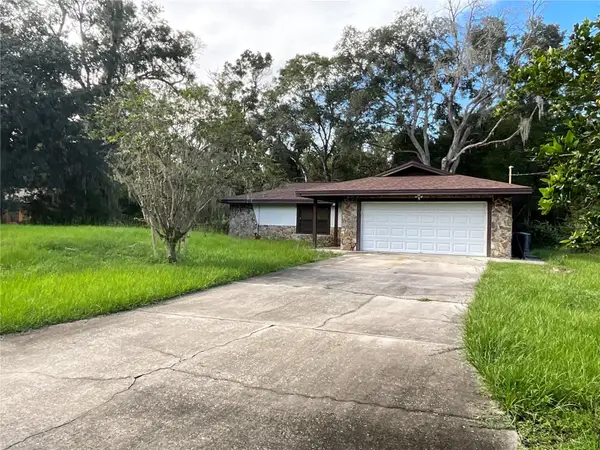 $204,900Active2 beds 2 baths1,277 sq. ft.
11699 W Indian Circle, CRYSTAL RIVER, FL 34428
MLS# OM732354Listed by: TROPIC SHORES REALTY - New
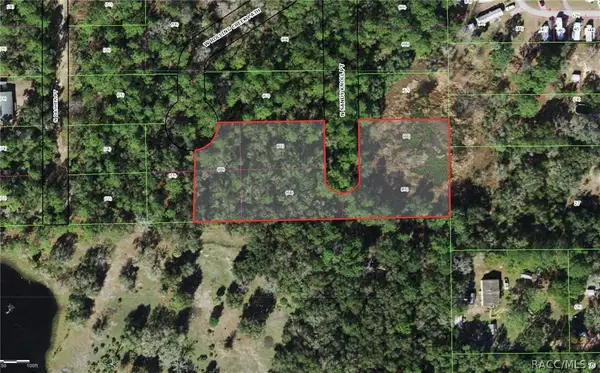 $29,900Active1.92 Acres
7098 W Unnamed Court, Crystal River, FL 34428
MLS# 857898Listed by: KELLER WILLIAMS REALTY - ELITE PARTNERS II - New
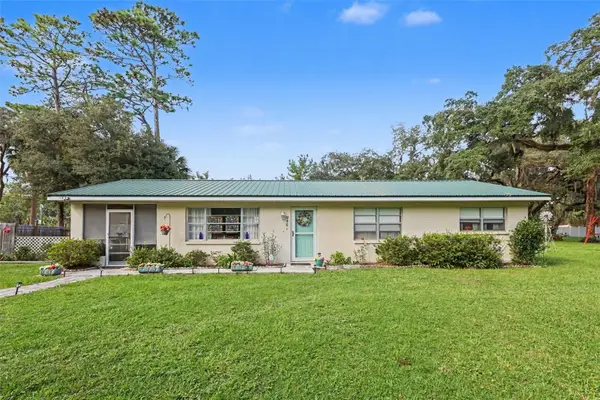 $400,000Active3 beds 1 baths1,456 sq. ft.
9461 W Tall Pines Court, CRYSTAL RIVER, FL 34428
MLS# TB8548418Listed by: MARK SPAIN REAL ESTATE - New
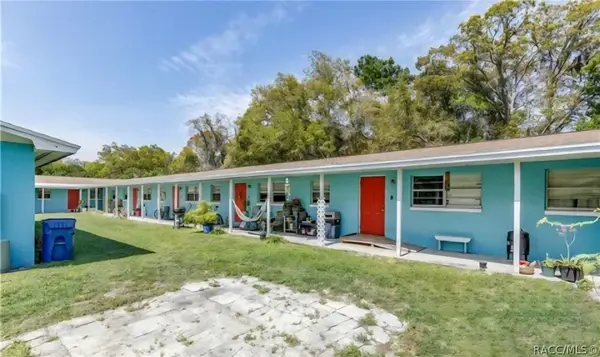 $1,400,000Active-- beds -- baths900 sq. ft.
645 NE 10th Street, Crystal River, FL 34428
MLS# 857907Listed by: THE HOLLOWAY GROUP - New
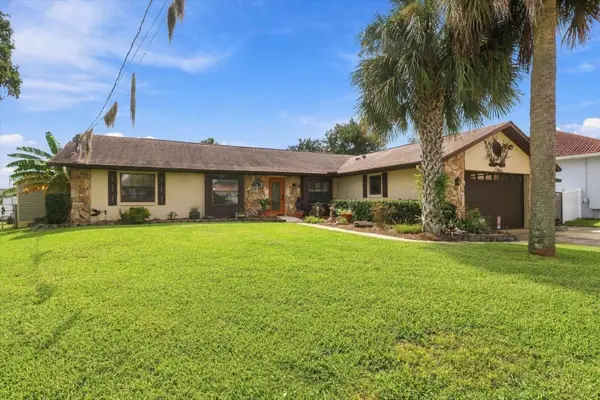 $739,900Active3 beds 2 baths1,982 sq. ft.
9150 W Harbor Isle Court, CRYSTAL RIVER, FL 34429
MLS# TB8548614Listed by: BEACH PLACE ONE REAL ESTATE - New
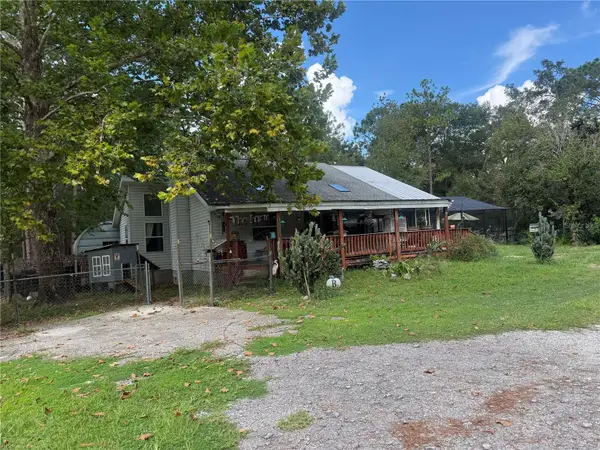 $550,000Active3 beds 3 baths1,527 sq. ft.
8459 W Oak Street, CRYSTAL RIVER, FL 34428
MLS# G5117773Listed by: TROPIC SHORES REALTY LLC - New
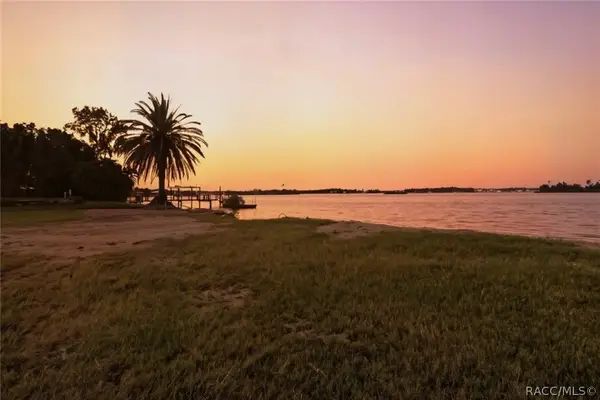 $1,595,000Active0.46 Acres
9729 W Wynn Court, Crystal River, FL 34429
MLS# 857780Listed by: KELLER WILLIAMS CORNERSTONE RE - New
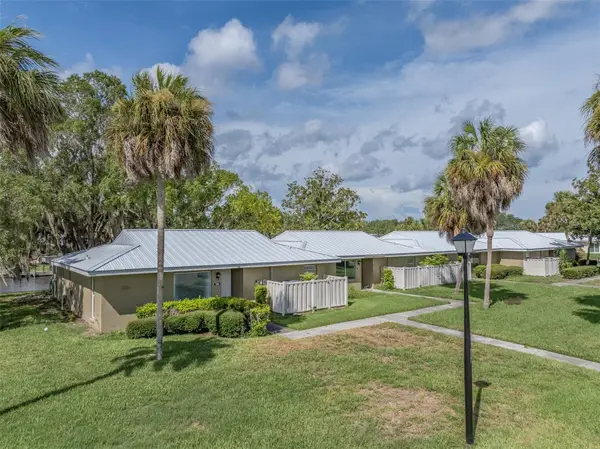 $144,000Active2 beds 2 baths1,584 sq. ft.
11255 W Bayshore #81, CRYSTAL RIVER, FL 34423
MLS# TB8548260Listed by: COMPASS FLORIDA LLC - New
 $449,000Active3 beds 2 baths1,573 sq. ft.
5677 W Pine Circle, CRYSTAL RIVER, FL 34429
MLS# TB8548159Listed by: ALEXANDER REAL ESTATE, INC.


Protect your home and budget from life's surprises with an Assurant Home Warranty, backed by a partner that supports you through every step of homeownership. Explore Plans.
© 2023 - 2026 ERA Franchise Systems LLC. All rights reserved. ERA Franchise Systems LLC fully supports the principles of the Fair Housing Act and the Equal Opportunity Act. ERA, ERA Real Estate powered, and their respective logos are registered service marks of ERA Franchise Systems LLC. Each office is independently owned and operated.