
10574 N Sunflower Point, Crystal River, FL 34428
Local realty services provided by:ERA American Suncoast
10574 N Sunflower Point,Crystal River, FL 34428
$399,000
- 3 Beds
- 2 Baths
- 1,840 sq. ft.
- Single family
- Pending
Listed by: cale trenary
Office: coastal properties group inter
MLS#:857138
Source:FL_CMLS
Price summary
- Price:$399,000
- Price per sq. ft.:$164.88
About this home
Welcome to this charming farmhouse-style home in Crystal Manor, offering the perfect blend of modern updates, comfortable living, and plenty of space on 1.16 acres. This 3-bedroom, 2-bathroom home features an oversized master bedroom with a stylish master bath complete with a garden tub and walk-in shower. Tile flooring runs throughout the home, providing a clean, cohesive look and easy maintenance, while the updated guest bathroom adds an additional touch of modern style.
The open-concept living and dining areas create a welcoming space for everyday living and entertaining. Outside, the fenced yard provides privacy and room to enjoy the property, while the large parcel directly behind the home offers added peace of mind with no immediate concern of neighboring homes being built behind you. Located on a low-traffic dead-end street, the setting offers a quiet residential atmosphere while still providing convenient access to everything Crystal River has to offer. An attached covered carport provides protected parking and additional convenience. If you're looking for a move-in-ready home with farmhouse charm, modern features, acreage, privacy, and a peaceful Crystal Manor location, this property is worth a look....
Contact an agent
Home facts
- Year built:2015
- Subdivision & Development:Crystal Manor
- Listing ID #:857138
- Added:47 day(s) ago
- Updated:October 02, 2026 at 08:13 AM
Rooms and interior
- Bedrooms:3
- Total bathrooms:2
- Full bathrooms:2
- Flooring:Tile
- Dining Description:Open Floorplan
- Bathrooms Description:Seperate Shower, Tub Shower
- Kitchen Description:Dishwasher, Disposal, Electric Oven, Laminate Counters, Microwave, Microwave Hood Fan, Updated Kitchen, Water Purifier Owned, Water Softner Owned, Wood Cabinets
- Bedroom Description:Open Floorplan, Split Bedrooms, Walk In Closets
- Living area:1,840 sq. ft.
Heating and cooling
- Cooling:Central Air, Electric
- Heating:Central, Electric
- Central air:Yes
Structure and exterior
- Roof:Metal
- Year built:2015
- Building area:1,840 sq. ft.
- Lot area:1.16 Acres
- Lot Features:Cleared
- Architectural Style:One Story, Ranch
- Construction Materials:Stucco
- Foundation Description:Block, Slab
- Levels:1 Story
Schools
- High school:Crystal River High
- Middle school:Crystal River Middle
- Elementary school:Crystal River Primary
Utilities
- Water:Well
- Sewer:Septic Tank
Finances and disclosures
- Price:$399,000
- Price per sq. ft.:$164.88
- Tax amount:$3,761 (2025)
Features and amenities
- Amenities:Blinds, Fireplace, Updated Kitchen, Walk In Closets
Parking
- Total parking spaces:2
- Parking description:Attached Carport, Driveway, Gravel, Gravel Driveway
New listings near 10574 N Sunflower Point
- New
 $495,000Active2 beds 2 baths1,296 sq. ft.
2857 N Rivers Edge Boulevard #214, CRYSTAL RIVER, FL 34429
MLS# W7890074Listed by: HOME LAND REAL ESTATE INC - New
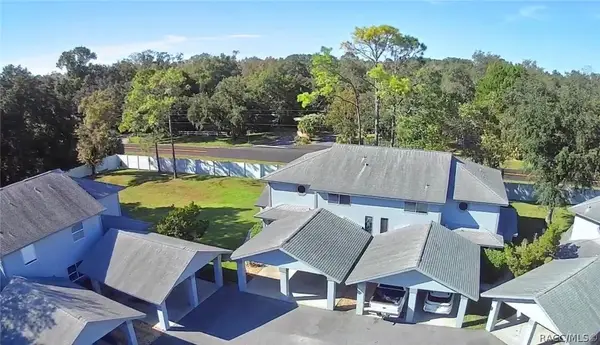 $218,000Active2 beds 2 baths1,084 sq. ft.
11035 W Harbor Watch Loop, Crystal River, FL 34428
MLS# 858384Listed by: LPT REALTY, LLC - New
 $254,900Active2 beds 2 baths1,545 sq. ft.
1504 N Foxboro Loop, Crystal River, FL 34429
MLS# 858379Listed by: TROPIC SHORES REALTY - New
 $299,900Active2 beds 2 baths1,640 sq. ft.
260 SE 16th Terrace, CRYSTAL RIVER, FL 34429
MLS# TB8553963Listed by: 54 REALTY LLC - New
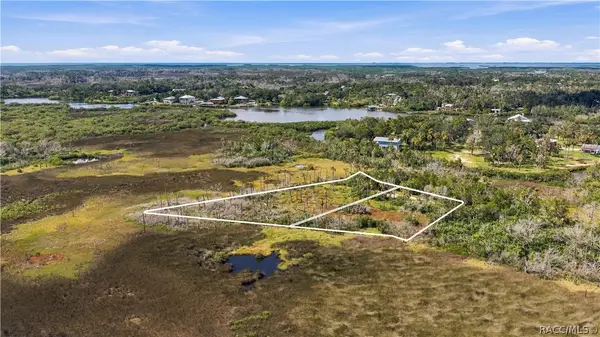 $150,000Active0.86 Acres
14492 & 14500 W Stone Island Drive, Crystal River, FL 34429
MLS# 858282Listed by: TOP PERFORMANCE REAL EST. CONS - New
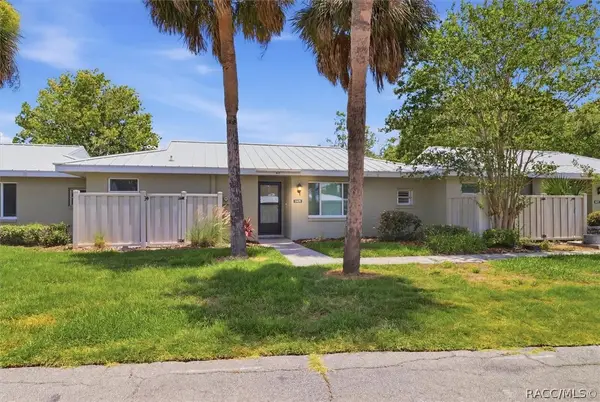 $235,000Active2 beds 2 baths1,584 sq. ft.
11479 W Sandpiper Court, Crystal River, FL 34429
MLS# 858330Listed by: CENTURY 21 NATURE COAST - New
 $120,000Active2 beds 3 baths1,862 sq. ft.
11543 W Bayshore Drive #110, CRYSTAL RIVER, FL 34423
MLS# TB8554248Listed by: COMPASS FLORIDA LLC - New
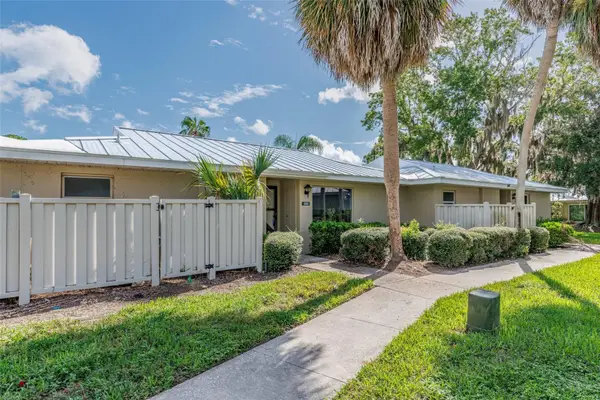 $97,500Active2 beds 2 baths1,296 sq. ft.
1233 N Egret Point #125, CRYSTAL RIVER, FL 34429
MLS# TB8554395Listed by: COMPASS FLORIDA LLC - New
 $250,000Active2 beds 2 baths912 sq. ft.
7962 W Riverbend Road, CRYSTAL RIVER, FL 34428
MLS# OM733106Listed by: REAL BROKER LLC - OCALA - New
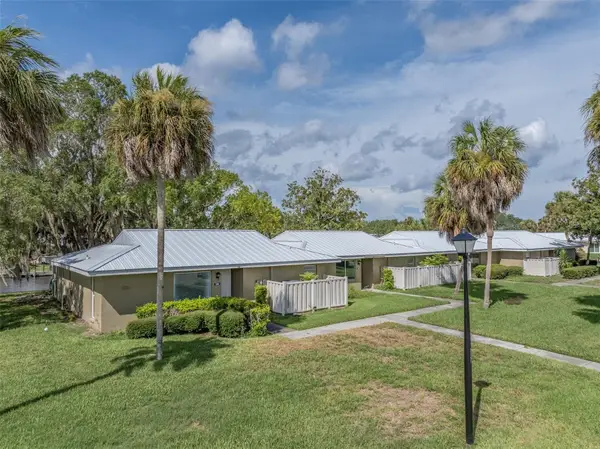 $119,700Active2 beds 2 baths1,584 sq. ft.
11255 W Bayshore Drive #81, CRYSTAL RIVER, FL 34429
MLS# TB8554234Listed by: COMPASS FLORIDA LLC


Protect your home and budget from life's surprises with an Assurant Home Warranty, backed by a partner that supports you through every step of homeownership. Explore Plans.
© 2023 - 2026 ERA Franchise Systems LLC. All rights reserved. ERA Franchise Systems LLC fully supports the principles of the Fair Housing Act and the Equal Opportunity Act. ERA, ERA Real Estate powered, and their respective logos are registered service marks of ERA Franchise Systems LLC. Each office is independently owned and operated.