
11035 W Harbor Watch Loop, Crystal River, FL 34428
Local realty services provided by:ERA American Suncoast
11035 W Harbor Watch Loop,Crystal River, FL 34428
$218,000
- 2 Beds
- 2 Baths
- 1,084 sq. ft.
- Condominium
- Active
Listed by: carol villani
Office: lpt realty, llc.
MLS#:858384
Source:FL_CMLS
Price summary
- Price:$218,000
- Price per sq. ft.:$194.64
- Monthly HOA dues:$351
About this home
Make Florida’s Nature Coast your home in this 2-bedroom, 1.5-bath condo in the waterfront community of Pelican Cove! Ideal for year-round living, a seasonal getaway, or a rental opportunity, this inviting condo combines comfortable interiors with community recreation and association-maintained exterior and grounds.
A covered entrance welcomes you into a spacious living room that flows into the kitchen, featuring ample cabinetry, a breakfast bar, and a dining area beside sliding glass doors. Tile flooring throughout the main level makes everyday upkeep easy. Step onto your rear deck for morning coffee overlooking the lawn and mature trees. A half bathroom, covered parking, and exterior storage add convenience.
Upstairs, both carpeted bedrooms connect directly to a shared Jack-and-Jill bathroom with a double-sink vanity and tub/shower combination. Ceiling fans in the living room and both bedrooms enhance comfort, while a stacked washer and dryer on the bedroom level keeps laundry close.
Enjoy the community swimming pool, spacious paver sun deck, covered pavilion, and tennis courts. Association fees include exterior building maintenance, roof maintenance and replacement, exterior painting, building and flood insurance, landscaping, irrigation, pest control, garbage service, and upkeep of community amenities and common areas.
Discover kayaking and paddleboarding on Kings Bay, Three Sisters Springs, Hunter Springs Park, manatee viewing, fishing, boating, and seasonal scalloping. Explore downtown Crystal River’s shops and restaurants, with Ocala, Tampa, and Orlando offering regional day-trip options.
Rentals are permitted immediately after purchase, with a minimum lease term of one month and a maximum of three leases per calendar year. Airbnb and VRBO bookings are permitted within those limits, providing flexibility for seasonal rental use. Make this inviting condo your home base for enjoying Florida’s Nature Coast!...
Contact an agent
Home facts
- Year built:1992
- Subdivision & Development:Pelican Cove
- Listing ID #:858384
- Added:1 day(s) ago
- Updated:October 03, 2026 at 10:41 PM
Rooms and interior
- Bedrooms:2
- Total bathrooms:2
- Full bathrooms:1
- Half bathrooms:1
- Rooms Total:8
- Flooring:Carpet, Tile
- Dining Description:Open Floorplan, Sliding Glass Doors
- Bathrooms Description:Tub Shower
- Kitchen Description:Dishwasher, Laminate Counters, Oven, Range, Refrigerator, Wood Cabinets
- Bedroom Description:Open Floorplan, Sliding Glass Doors
- Living area:1,084 sq. ft.
Heating and cooling
- Cooling:Central Air
- Heating:Central, Electric
- Central air:Yes
Structure and exterior
- Roof:Asphalt, Shingle
- Year built:1992
- Building area:1,084 sq. ft.
- Lot area:0.02 Acres
- Lot Features:Cleared, Cul De Sac
- Architectural Style:Multi Level
- Construction Materials:Frame, Stucco
- Exterior Features:Deck, Landscaping, Lighting
Schools
- High school:Crystal River High
- Middle school:Crystal River Middle
- Elementary school:Crystal River Primary
Utilities
- Water:Public
- Sewer:Public Sewer
Finances and disclosures
- Price:$218,000
- Price per sq. ft.:$194.64
- Tax amount:$2,573 (2025)
Features and amenities
- Amenities:Blinds, Bookcases, Deck, Drapes, Lighting
- Pool features:Community, In Ground
Parking
- Total parking spaces:2
- Parking description:Attached, Attached Carport, Concrete, Concrete Driveway, Driveway, Garage
- Garage:Yes
- Garage spaces:1
New listings near 11035 W Harbor Watch Loop
- New
 $495,000Active2 beds 2 baths1,296 sq. ft.
2857 N Rivers Edge Boulevard #214, CRYSTAL RIVER, FL 34429
MLS# W7890074Listed by: HOME LAND REAL ESTATE INC - New
 $254,900Active2 beds 2 baths1,545 sq. ft.
1504 N Foxboro Loop, Crystal River, FL 34429
MLS# 858379Listed by: TROPIC SHORES REALTY - New
 $299,900Active2 beds 2 baths1,640 sq. ft.
260 SE 16th Terrace, CRYSTAL RIVER, FL 34429
MLS# TB8553963Listed by: 54 REALTY LLC - New
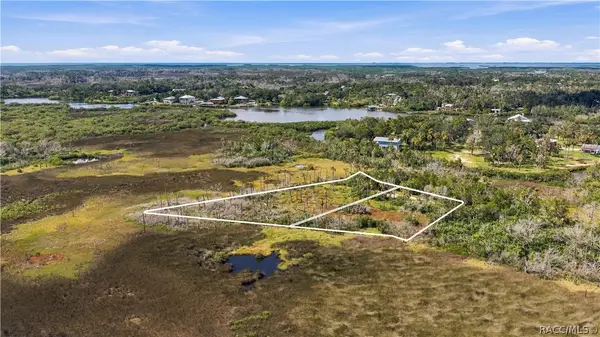 $150,000Active0.86 Acres
14492 & 14500 W Stone Island Drive, Crystal River, FL 34429
MLS# 858282Listed by: TOP PERFORMANCE REAL EST. CONS - New
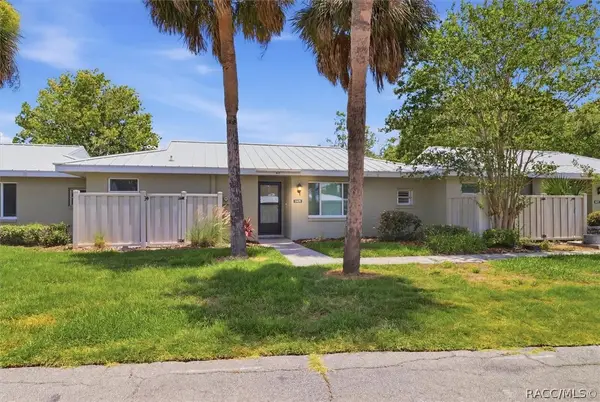 $235,000Active2 beds 2 baths1,584 sq. ft.
11479 W Sandpiper Court, Crystal River, FL 34429
MLS# 858330Listed by: CENTURY 21 NATURE COAST - New
 $120,000Active2 beds 3 baths1,862 sq. ft.
11543 W Bayshore Drive #110, CRYSTAL RIVER, FL 34423
MLS# TB8554248Listed by: COMPASS FLORIDA LLC - New
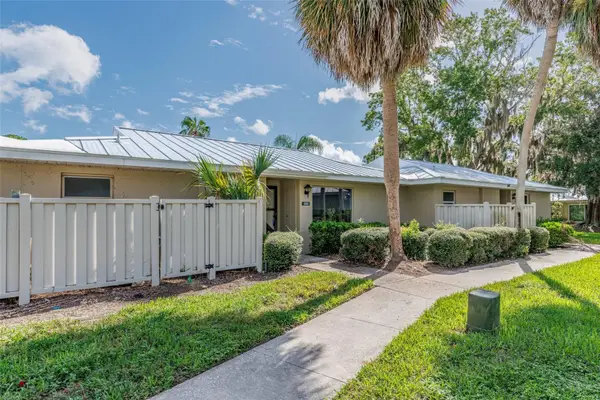 $97,500Active2 beds 2 baths1,296 sq. ft.
1233 N Egret Point #125, CRYSTAL RIVER, FL 34429
MLS# TB8554395Listed by: COMPASS FLORIDA LLC - New
 $250,000Active2 beds 2 baths912 sq. ft.
7962 W Riverbend Road, CRYSTAL RIVER, FL 34428
MLS# OM733106Listed by: REAL BROKER LLC - OCALA - New
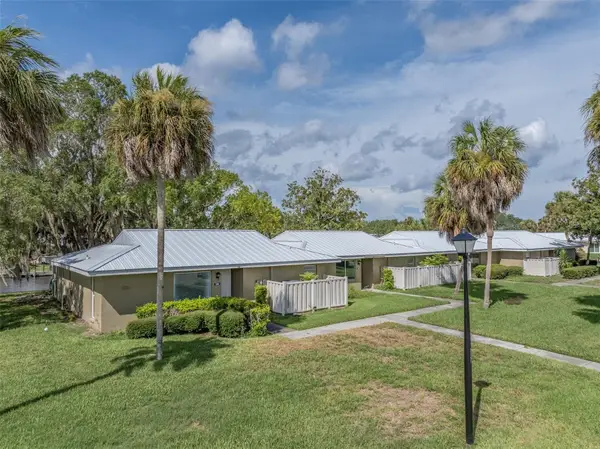 $119,700Active2 beds 2 baths1,584 sq. ft.
11255 W Bayshore Drive #81, CRYSTAL RIVER, FL 34429
MLS# TB8554234Listed by: COMPASS FLORIDA LLC


Protect your home and budget from life's surprises with an Assurant Home Warranty, backed by a partner that supports you through every step of homeownership. Explore Plans.
© 2023 - 2026 ERA Franchise Systems LLC. All rights reserved. ERA Franchise Systems LLC fully supports the principles of the Fair Housing Act and the Equal Opportunity Act. ERA, ERA Real Estate powered, and their respective logos are registered service marks of ERA Franchise Systems LLC. Each office is independently owned and operated.