
1861 NW 18th Street, Crystal River, FL 34428
Local realty services provided by:ERA Grizzard Real Estate
1861 NW 18th Street,Crystal River, FL 34428
$1,275,000
- 3 Beds
- 2 Baths
- 1,936 sq. ft.
- Single family
- Active
Listed by: kim devane, mike orlito
Office: remax realty one
MLS#:CC870208
Source:MFRMLS
Price summary
- Price:$1,275,000
- Price per sq. ft.:$250.79
About this home
With newly built waterfront homes seldom available in the established Crystal River boating community of Woodland Estates, this stilt home brings the appeal of new construction to a desirable waterfront setting. Woodland Estates is known for its deepwater canals and unobstructed boating access to the Crystal River and Gulf of Mexico with no bridges along the way. Whether your interests include offshore fishing, bay boating, scalloping or diving, the waterways of Florida's Nature Coast are yours to explore. Thoughtful construction and practical conveniences complement the home's coastal character. A 24-gauge steel snap-lock roof, a fully covered cargo lift, and two staircases—one inside the home and another sheltered beneath the roofline—are among its distinguishing features. Of course, the front entry has a dedicated exterior staircase. Luxury vinyl plank flooring provides a consistent finish throughout the home. The kitchen features quartz countertops, stainless steel appliances, farmhouse sink, and a butcher-block island wrapped in shiplap with pop-up electrical outlets and device charging stations. Elegantly finished bathrooms complement the living spaces, while two bedrooms enjoy their own balcony accessible by French doors opening to the outdoors. The covered rear lanai presents an inviting blank slate for creating an outdoor living and entertaining area to suit your lifestyle. On the ground level, an insulated storage room with double doors opening to the carport provides convenient golf cart parking in this golf cart-friendly neighborhood. Voluntary HOA membership provides access to the neighborhood boat ramp located at the end of the canal....
Contact an agent
Home facts
- Year built:2026
- Subdivision & Development:WOODLAND ESTATES UNIT 02
- Listing ID #:CC870208
- Added:3 day(s) ago
- Updated:November 18, 2026 at 07:53 PM
Rooms and interior
- Bedrooms:3
- Total bathrooms:2
- Full bathrooms:2
- Flooring:Luxury Vinyl
- Kitchen Description:Dishwasher, Kitchen/Family Room Combo, Microwave, Range, Range Hood, Refrigerator, Solid Surface Counters, Stone Counters
- Bedroom Description:High Ceilings, Split Bedroom, Walk-In Closet(s)
- Basement Description:Pillar/Post/Pier
- Living area:1,936 sq. ft.
Heating and cooling
- Cooling:Central Air
- Heating:Heat Pump
- Central air:Yes
Structure and exterior
- Roof:Metal
- Year built:2026
- Building area:1,936 sq. ft.
- Lot area:0.28 Acres
- Lot Features:Landscaped, Level, Paved
- Architectural Style:Contemporary
- Construction Materials:Hardi Plank Type, Wood Siding
- Exterior Features:Balcony, Covered Porch/Patio, Front Porch, Lighting, Patio, Rain Gutters, Rear Porch
- Foundation Description:Pillar/post/pier, Slab
- Levels:1 Story
Schools
- High school:Crystal River High School
- Middle school:Crystal River Middle School
- Elementary school:Crystal River Primary School
Utilities
- Water:Public, Water Connected
- Sewer:Public, Public Sewer, Sewer Connected
Finances and disclosures
- Price:$1,275,000
- Price per sq. ft.:$250.79
- Tax amount:$4,666 (2026)
Features and amenities
- Appliances:Dishwasher, Microwave, Range, Range Hood, Refrigerator
- Laundry features:Laundry Room
- Amenities:BB/HS Internet Available, Ceiling Fans(s), High Ceilings, Kitchen/Family Room Combo, Open Floorplan, Solid Surface Counters, Split Bedroom, Stone Counters, Walk-In Closet(s)
- Pool features:Public Pool
Parking
- Parking description:3 Car Carport, Boat, Driveway, Ground Level
- Carport spaces:3
 The information being provided by Stellar Mls is for the consumer's personal, non-commercial use and may not be used for any purpose other than to identify prospective properties consumer may be interested in purchasing. Any information relating to real estate for sale referenced on this web site comes from the Internet Data Exchange (IDX) program of the Stellar Mls. ERA Grizzard Real Estate is not a Multiple Listing Service (MLS), nor does it offer MLS access. This website is a service of ERA Grizzard Real Estate, a broker participant of Stellar Mls. This web site may reference real estate listing(s) held by a brokerage firm other than the broker and/or agent who owns this web site.
The accuracy of all information, regardless of source, including but not limited to open house information, square footages and lot sizes, is deemed reliable but not guaranteed and should be personally verified through personal inspection by and/or with the appropriate professionals. The data contained herein is copyrighted by Stellar Mls and is protected by all applicable copyright laws. Any unauthorized dissemination of this information is in violation of copyright laws and is strictly prohibited.
Properties in listings may have been sold or may no longer be available.
Copyright 2026 Stellar Mls. All rights reserved.
New listings near 1861 NW 18th Street
- New
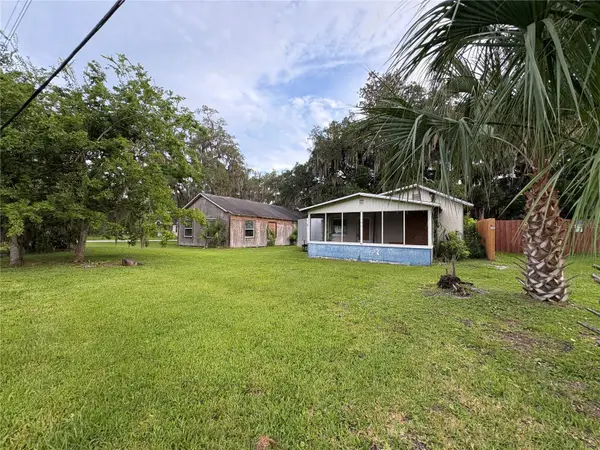 $87,500Active4 beds 2 baths2,231 sq. ft.
907 NE 4th Avenue, CRYSTAL RIVER, FL 34428
MLS# TB8568633Listed by: CHARLES RUTENBERG REALTY INC - New
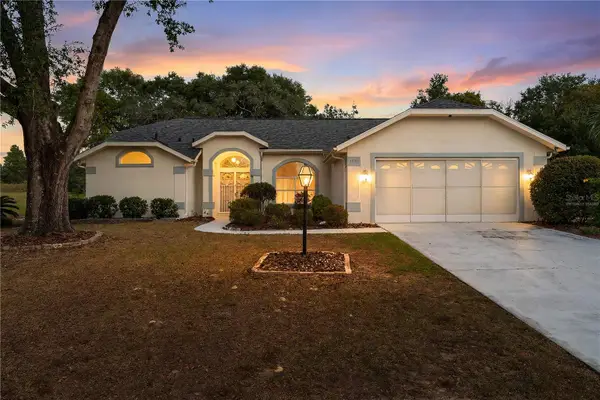 $269,900Active3 beds 2 baths1,638 sq. ft.
1691 N Wembley Drive, CRYSTAL RIVER, FL 34429
MLS# CC870267Listed by: TROPIC SHORES REALTY - New
 $30,000Active1.16 Acres
12045 W Belvedere Street, CRYSTAL RIVER, FL 34428
MLS# CC870322Listed by: TROPIC SHORES REALTY - New
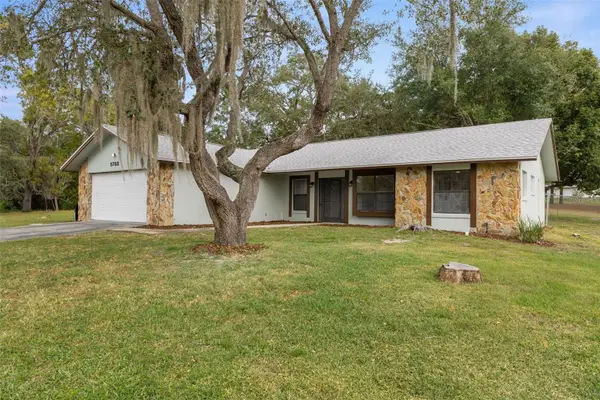 $245,000Active3 beds 2 baths1,394 sq. ft.
5783 W Woodside Drive, CRYSTAL RIVER, FL 34429
MLS# CC870292Listed by: CENTURY 21 J.W.MORTON R.E. - New
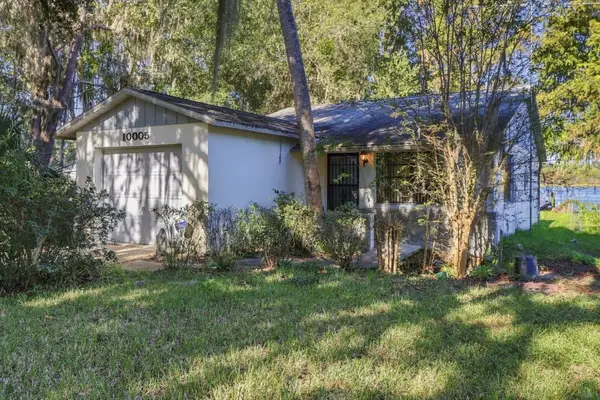 $220,000Active2 beds 1 baths830 sq. ft.
10005 W Riverwood Drive, CRYSTAL RIVER, FL 34428
MLS# CC870293Listed by: ALEXANDER REAL ESTATE, INC. - New
 $39,000Active1.17 Acres
7696 N Bitteroot Drive, CRYSTAL RIVER, FL 34428
MLS# CC870306Listed by: WAVE ELITE REALTY LLC - New
 $39,000Active1.13 Acres
10334 N Cork Fir Terrace, CRYSTAL RIVER, FL 34428
MLS# CC870300Listed by: WAVE ELITE REALTY LLC - New
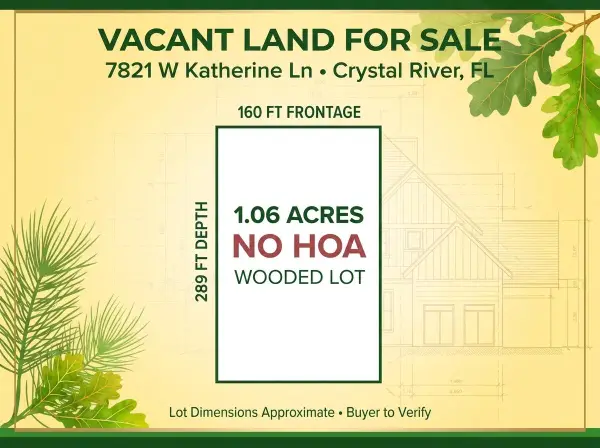 $30,000Active1.06 Acres
7821 W Katherine Lane, Crystal River, FL 34429
MLS# B26100907Listed by: WEICHERT REALTORS-SUNSHINE PROPERTIES - New
 $99,000Active1 beds 1 baths750 sq. ft.
11597 W Kingfisher Court, CRYSTAL RIVER, FL 34429
MLS# OM735890Listed by: EXP REALTY LLC - New
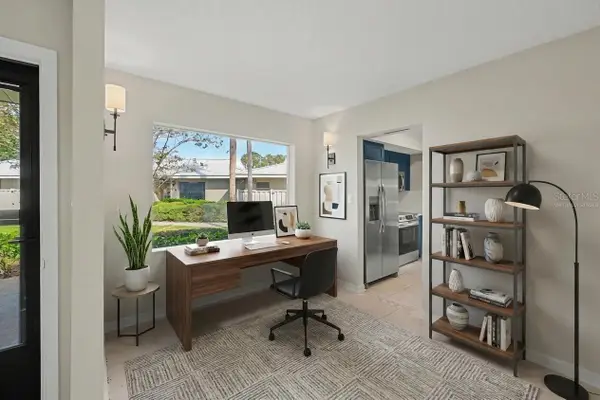 $110,000Active2 beds 2 baths1,296 sq. ft.
1223 N Egret Point #123, CRYSTAL RIVER, FL 34429
MLS# TB8567894Listed by: MARK SPAIN REAL ESTATE


Protect your home and budget from life's surprises with an Assurant Home Warranty, backed by a partner that supports you through every step of homeownership. Explore Plans.
© 2023 - 2026 ERA Franchise Systems LLC. All rights reserved. ERA Franchise Systems LLC fully supports the principles of the Fair Housing Act and the Equal Opportunity Act. ERA, ERA Real Estate powered, and their respective logos are registered service marks of ERA Franchise Systems LLC. Each office is independently owned and operated.