
11059 W Harbor Watch Loop, Crystal River, FL 34428
Local realty services provided by:Bingham Realty ERA Powered
Listed by: sandra oller deem
Office: tropic shores realty
MLS#:857629
Source:FL_CMLS
Price summary
- Price:$267,500
- Price per sq. ft.:$272.4
- Monthly HOA dues:$324
About this home
NEVER FLOODED! Whether you're looking for an income-producing investment, a seasonal Florida escape, or your own weekend getaway on the Nature Coast, this 2-bedroom, 1.5-bath end-unit condo in desirable Pelican Cove puts the Crystal River lifestyle right outside your door. Partial water views can be enjoyed from every room, while French doors in the living room open to a back deck overlooking peaceful, mature greenery and natural surroundings.
Boaters will love having a private boat slip just steps from the unit, conveniently located behind the community pool. From your dock, you're approximately a 20-minute boat ride from the crystal-clear springs or the Gulf, putting boating, fishing, snorkeling, kayaking and scalloping within easy reach.
Inside, the freshly painted interior (August 2026) features LVP flooring downstairs and granite countertops in the kitchen and baths. A carport provides convenient covered parking.
The location within Pelican Cove is hard to beat—an end unit situated on the corner of a quiet cul-de-sac and just steps from the climate-controlled community pool, clubhouse, tennis/pickleball court and boat dock. The pool is both heated and chilled for year-round enjoyment, while the clubhouse features a fully equipped kitchen available for private events. Residents also enjoy gated RV and boat storage when space is available. Among the many benefits included in the HOA fee is flood insurance, adding even more value to this no-maintenance Florida retreat.
The unit has always been used as a long-term rental, making it an attractive option for investors seeking rental-income potential. It's equally well suited for part-time residents or anyone wanting an easy, no-maintenance Florida getaway of their own.
Pelican Cove is golf-cart friendly, with nature trails within walking distance and some of the Nature Coast's best recreation close at hand. Spend your days fishing, boating, snorkeling, kayaking or scalloping, then head into downtown Crystal River—just a short 2-mile drive away—to enjoy its boutique shops, restaurants and bars. Plus, you're less than 15 minutes from the Suncoast Parkway for convenient access when it's time to head home—although once you're here, you may not want to leave.
Come for the getaway, stay for the lifestyle—and let your Florida escape work for you when you're away. (Some photos are virtually staged)...
Contact an agent
Home facts
- Year built:1991
- Subdivision & Development:Pelican Cove
- Listing ID #:857629
- Added:1 day(s) ago
- Updated:September 06, 2026 at 02:44 PM
Rooms and interior
- Bedrooms:2
- Total bathrooms:2
- Full bathrooms:1
- Half bathrooms:1
- Flooring:Vinyl
- Dining Description:French Doors / Atrium Doors
- Bathrooms Description:Tub Shower
- Kitchen Description:Dishwasher, Disposal, Electric Oven, Electric Range, Microwave, Microwave Hood Fan, Refrigerator
- Bedroom Description:French Doors / Atrium Doors, Walk In Closets
- Living area:970 sq. ft.
Heating and cooling
- Cooling:Central Air
- Heating:Heat Pump
- Central air:Yes
Structure and exterior
- Roof:Asphalt, Shingle
- Year built:1991
- Building area:970 sq. ft.
- Lot area:0.02 Acres
- Lot Features:Corner Lot, Cul De Sac
- Architectural Style:Multi Level
- Construction Materials:Frame, Stucco
- Exterior Features:Landscaping, Lighting
Schools
- High school:Crystal River High
- Middle school:Crystal River Middle
- Elementary school:Crystal River Primary
Utilities
- Water:Public
- Sewer:Public Sewer, Underground Utilities
Finances and disclosures
- Price:$267,500
- Price per sq. ft.:$272.4
- Tax amount:$1,877 (2025)
Features and amenities
- Amenities:Blinds, Lighting, Walk In Closets
- Pool features:Community
Parking
- Total parking spaces:1
- Parking description:Detached Carport, Driveway, Paved, Paved Driveway
New listings near 11059 W Harbor Watch Loop
- Coming Soon
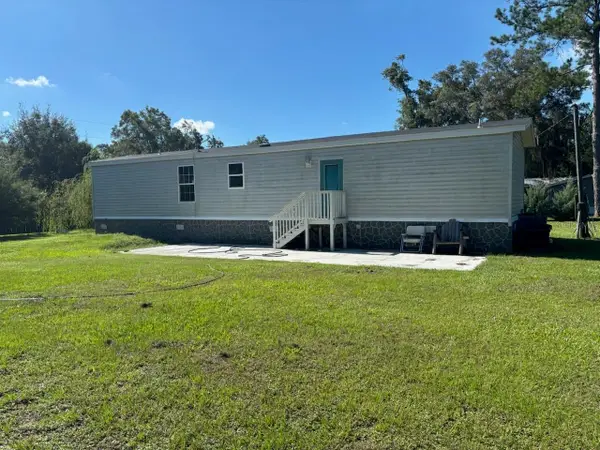 $209,999Coming Soon2 beds 2 baths960 sq. ft.
9230 N Perseus Terrace, CRYSTAL RIVER, FL 34428
MLS# OM731746Listed by: EXP REALTY LLC - New
 $140,000Active2 beds 2 baths828 sq. ft.
8230 W Sandy Ridge Court, CRYSTAL RIVER, FL 34428
MLS# OM731692Listed by: TROTTER REALTY - New
 $1,250,000Active1.58 Acres
1120 NE 5th Street, Crystal River, FL 34429
MLS# 857605Listed by: CENTURY 21 J.W.MORTON R.E. - New
 Listed by ERA$449,000Active0.21 Acres
1383 NW 20th Avenue, Crystal River, FL 34428
MLS# 857687Listed by: ERA AMERICAN SUNCOAST REALTY - New
 Listed by ERA$225,000Active3 beds 2 baths1,120 sq. ft.
9756 W Camphor Lane, Crystal River, FL 34428
MLS# 857613Listed by: ERA AMERICAN SUNCOAST REALTY - New
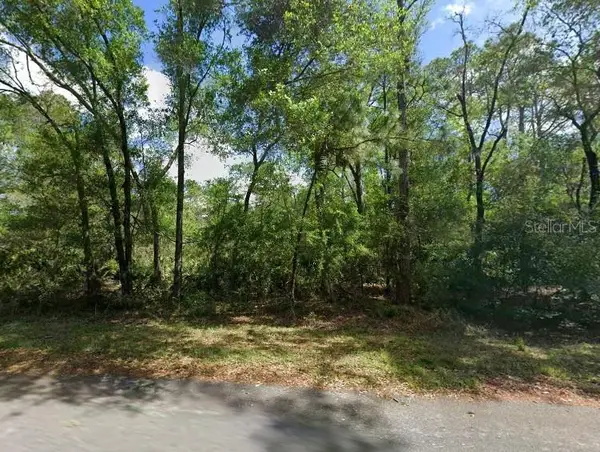 $41,900Active1.16 Acres
11476 W Cockscomb Drive, CRYSTAL RIVER, FL 34428
MLS# P4939776Listed by: CENTURY 21 LAKE & LAND MYERS REALTY - New
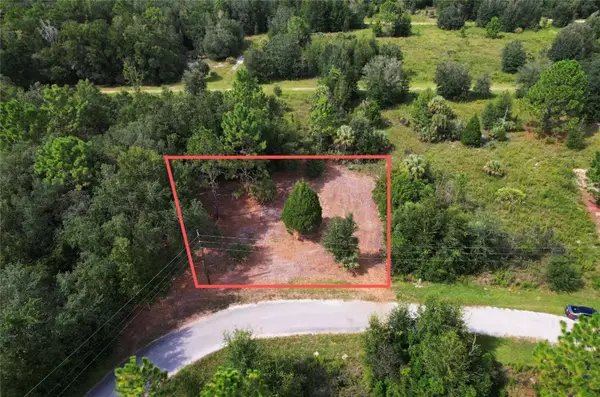 $14,495Active0.25 Acres
8750 N Catapane Loop, CRYSTAL RIVER, FL 34428
MLS# O6438605Listed by: SAND DOLLAR REALTY GROUP INC - New
 $15,995Active0.42 Acres
8746 N Catapane Loop, CRYSTAL RIVER, FL 34428
MLS# O6438534Listed by: SAND DOLLAR REALTY GROUP INC - New
 $220,000Active2 beds 2 baths1,074 sq. ft.
11027 W Harbor Watch Loop, Crystal River, FL 34428
MLS# 857653Listed by: RE/MAX REALTY ONE


Protect your home and budget from life's surprises with an Assurant Home Warranty, backed by a partner that supports you through every step of homeownership. Explore Plans.
© 2023 - 2026 ERA Franchise Systems LLC. All rights reserved. ERA Franchise Systems LLC fully supports the principles of the Fair Housing Act and the Equal Opportunity Act. ERA, ERA Real Estate powered, and their respective logos are registered service marks of ERA Franchise Systems LLC. Each office is independently owned and operated.