
11549 W Bayshore Drive, Crystal River, FL 34429
Local realty services provided by:ERA American Suncoast
11549 W Bayshore Drive,Crystal River, FL 34429
$124,900
- 2 Beds
- 3 Baths
- 1,754 sq. ft.
- Condominium
- Active
Listed by: matthew warfel, norman longfellow
Office: wave elite realty llc.
MLS#:857135
Source:FL_CMLS
Price summary
- Price:$124,900
- Price per sq. ft.:$65.81
- Monthly HOA dues:$968
About this home
If you have been looking for low-maintenance living in Crystal River without giving up space, this one deserves a closer look. This remodeled two-story townhome-style condo in Bay Villas offers 1,754 square feet with 2 bedrooms, 2.5 bathrooms and a layout designed for comfortable everyday living. Step inside and you’ll find an updated eat-in kitchen with quartz countertops and stainless steel appliances, luxury vinyl plank flooring throughout the first floor and the convenience of inside laundry. With the main living areas downstairs and bedrooms upstairs, the two-story layout provides a natural separation between shared living space and private retreats. Bay Villas offers the added benefit of community amenities, including a pool and tennis courts, all within an established Crystal River community. It is an appealing combination for buyers who want the ease of condo living while still having the space and feel of a two-story home. Updated, spacious and designed for a more simplified lifestyle, this is a property that deserves to be experienced beyond the photos. Schedule your private showing and see what life at Bay Villas has to offer....
Contact an agent
Home facts
- Year built:1973
- Subdivision & Development:Bay Villas
- Listing ID #:857135
- Added:46 day(s) ago
- Updated:October 02, 2026 at 02:48 PM
Rooms and interior
- Bedrooms:2
- Total bathrooms:3
- Full bathrooms:2
- Half bathrooms:1
- Rooms Total:9
- Flooring:Carpet, Tile
- Dining Description:Sliding Glass Doors
- Bathrooms Description:Seperate Shower, Tub Shower
- Kitchen Description:Dishwasher, Electric Cooktop, Electric Oven, Microwave, Microwave Hood Fan, Refrigerator, Updated Kitchen, Wood Cabinets
- Bedroom Description:Sliding Glass Doors, Walk In Closets
- Living area:1,754 sq. ft.
Heating and cooling
- Cooling:Central Air
- Heating:Central, Electric
- Central air:Yes
Structure and exterior
- Roof:Metal
- Year built:1973
- Building area:1,754 sq. ft.
- Lot area:0.03 Acres
- Lot Features:Flat
- Architectural Style:Multi Level
- Construction Materials:Stucco
- Foundation Description:Block, Slab
Schools
- High school:Crystal River High
- Middle school:Crystal River Middle
- Elementary school:Crystal River Primary
Utilities
- Water:Public
- Sewer:Public Sewer
Finances and disclosures
- Price:$124,900
- Price per sq. ft.:$65.81
- Tax amount:$2,002 (2025)
Features and amenities
- Amenities:Blinds, Updated Kitchen, Walk In Closets
- Pool features:Community
Parking
- Parking description:Assigned, Parking Spaces
New listings near 11549 W Bayshore Drive
- New
 $120,000Active2 beds 3 baths1,862 sq. ft.
11543 W Bayshore Drive #110, CRYSTAL RIVER, FL 34423
MLS# TB8554248Listed by: COMPASS FLORIDA LLC - New
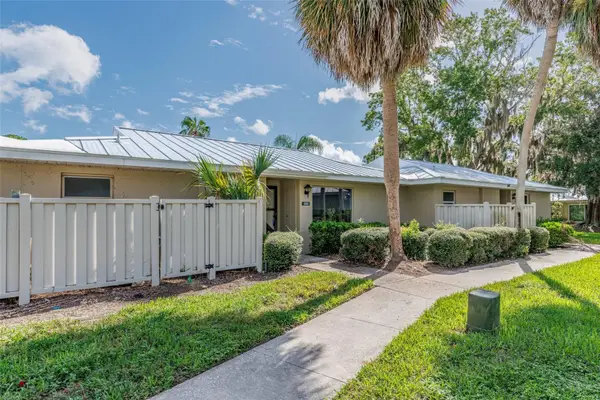 $123,000Active2 beds 2 baths1,296 sq. ft.
1233 N Egret Point #125, CRYSTAL RIVER, FL 34429
MLS# TB8554395Listed by: COMPASS FLORIDA LLC - New
 $250,000Active2 beds 2 baths912 sq. ft.
7962 W Riverbend Road, CRYSTAL RIVER, FL 34428
MLS# OM733106Listed by: REAL BROKER LLC - OCALA - New
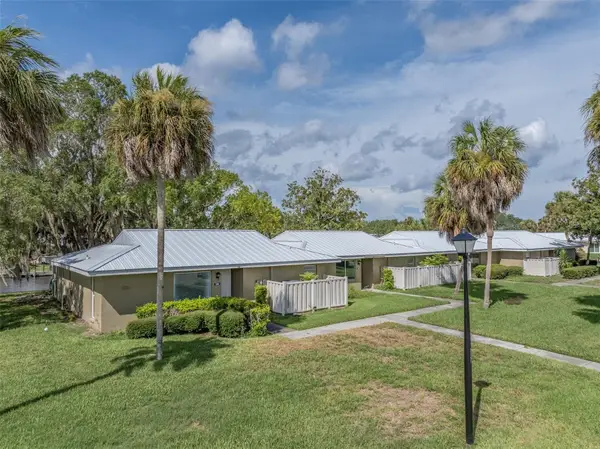 $119,700Active2 beds 2 baths1,584 sq. ft.
11255 W Bayshore Drive #81, CRYSTAL RIVER, FL 34429
MLS# TB8554234Listed by: COMPASS FLORIDA LLC - New
 $85,000Active1 beds 1 baths750 sq. ft.
1297 N Osprey #175, CRYSTAL RIVER, FL 34429
MLS# TB8553288Listed by: COMPASS FLORIDA LLC - New
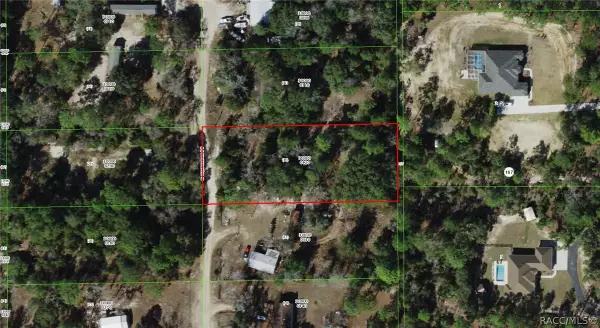 $39,000Active1.02 Acres
Address Withheld By Seller, Crystal River, FL 34428
MLS# 858351Listed by: REALTRUST REALTY - New
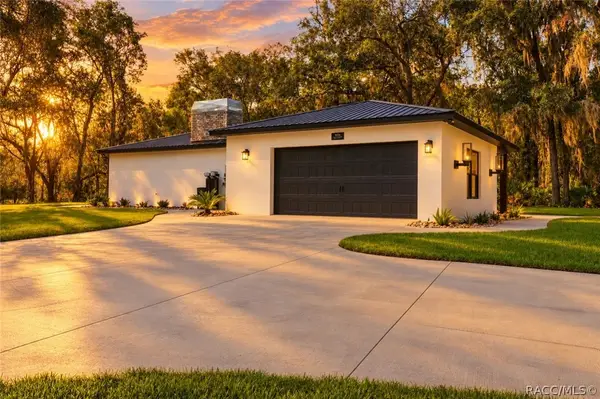 $575,000Active2 beds 2 baths2,111 sq. ft.
9174 N China Pink Way, Crystal River, FL 34428
MLS# 858311Listed by: CENTURY 21 J.W.MORTON R.E. - Open Sat, 12 to 2pmNew
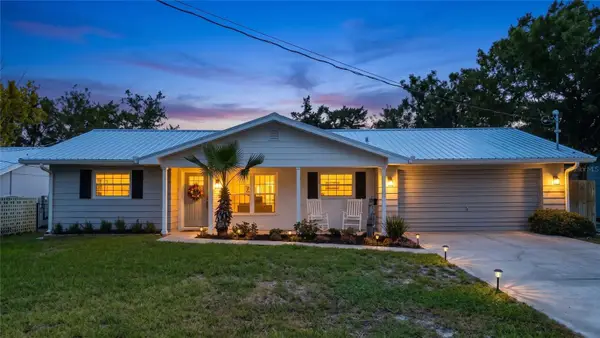 $575,000Active3 beds 2 baths1,351 sq. ft.
1930 NW 19th Street, CRYSTAL RIVER, FL 34428
MLS# O6446327Listed by: PREMIUM PROPERTIES R.E SERVICE - New
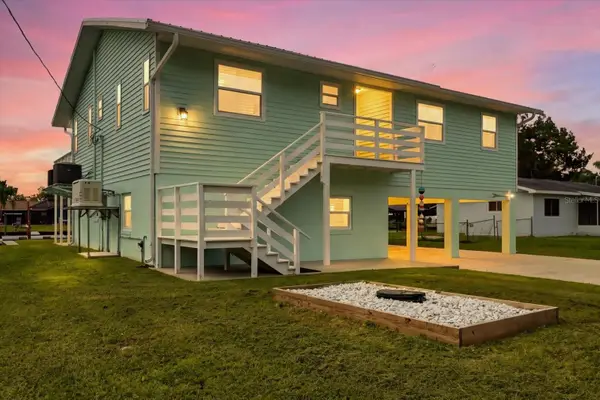 $1,050,000Active3 beds 3 baths1,812 sq. ft.
2060 NW 19th Street, CRYSTAL RIVER, FL 34428
MLS# G5118193Listed by: LPT REALTY, LLC - New
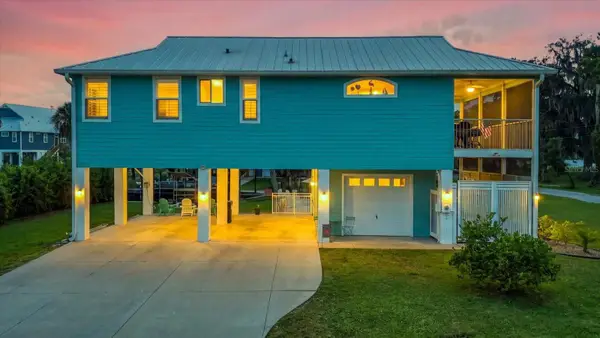 $925,000Active2 beds 3 baths1,400 sq. ft.
2120 NW 15th Street, CRYSTAL RIVER, FL 34428
MLS# G5118380Listed by: LPT REALTY, LLC


Protect your home and budget from life's surprises with an Assurant Home Warranty, backed by a partner that supports you through every step of homeownership. Explore Plans.
© 2023 - 2026 ERA Franchise Systems LLC. All rights reserved. ERA Franchise Systems LLC fully supports the principles of the Fair Housing Act and the Equal Opportunity Act. ERA, ERA Real Estate powered, and their respective logos are registered service marks of ERA Franchise Systems LLC. Each office is independently owned and operated.