
12032 W Waterwood Drive, Crystal River, FL 34429
Local realty services provided by:ERA American Suncoast
12032 W Waterwood Drive,Crystal River, FL 34429
$375,000
- 2 Beds
- 1 Baths
- 1,200 sq. ft.
- Single family
- Active
Listed by:
 Karen Stukes(352) 795 - 6811ERA American Suncoast
Office: era american suncoast realty
MLS#:858084
Source:FL_CMLS
Price summary
- Price:$375,000
- Price per sq. ft.:$129.31
About this home
WATERFRONT LIVING WITH DIRECT GULF ACCESS! Discover the possibilities at this rustic waterfront home in Crystal River, situated on a canal with bridge-free access to the Gulf. The main living area is upstairs--2 bedrooms, 1 bath, newer double paned windows, natural wood and stone accents throughout bringing the feel of outdoors in, living room with stone-front wood-burning fireplace, and a rustic kitchen that is ready for your personal touches to pair with the timeless wood burning stove. Sliding glass doors open from the living room to the screened porch so you can enjoy the waterfront setting and Florida breezes. Another stone-front fireplace in the downstairs entertainment/workshop/storage area opens up options for use of the downstairs space. The adjoining carport that keeps your vehicle out of the Florida sun can also be an expansion of the downstairs entertainment space. This unique property offers waterfront lifestyle, outdoor living, and versatile lower-level utility. Designed for enjoying the Florida waterfront lifestyle, with rip rap seawall, a floating dock, and a personal boat ramp, it is ready for you to bring your boat, kayaks, fishing gear, and water toys and take advantage of the canal's connection to the Gulf. Make this Crystal River waterfront property your own! Short term rentals allowed. Roof 2022, Windows 2024, AC 2025....
Contact an agent
Home facts
- Year built:1979
- Subdivision & Development:Woods N Waters
- Listing ID #:858084
- Added:1 day(s) ago
- Updated:September 27, 2026 at 03:50 PM
Rooms and interior
- Bedrooms:2
- Total bathrooms:1
- Full bathrooms:1
- Rooms Total:7
- Flooring:Tile, Wood
- Dining Description:Cathedral Ceilings
- Bathrooms Description:Tub Shower
- Kitchen Description:Dishwasher, Laminate Counters, Oven, Range, Range Hood, Refrigerator, Wood Cabinets
- Living area:1,200 sq. ft.
Heating and cooling
- Cooling:Central Air, Electric
- Heating:Central, Electric
- Central air:Yes
Structure and exterior
- Roof:Asphalt, Shingle
- Year built:1979
- Building area:1,200 sq. ft.
- Lot area:0.29 Acres
- Lot Features:Flat
- Architectural Style:Multi Level
- Construction Materials:Block, Concrete, Stone, Wood Siding
- Exterior Features:Deck
- Foundation Description:Block, Slab
Schools
- High school:Crystal River High
- Middle school:Crystal River Middle
- Elementary school:Crystal River Primary
Utilities
- Water:Public
- Sewer:Septic Tank
Finances and disclosures
- Price:$375,000
- Price per sq. ft.:$129.31
- Tax amount:$2,092 (2025)
Features and amenities
- Laundry features:In Garage
- Amenities:Blinds, Deck, Fireplace
Parking
- Total parking spaces:1
- Parking description:Attached Carport, Driveway, Private
New listings near 12032 W Waterwood Drive
- New
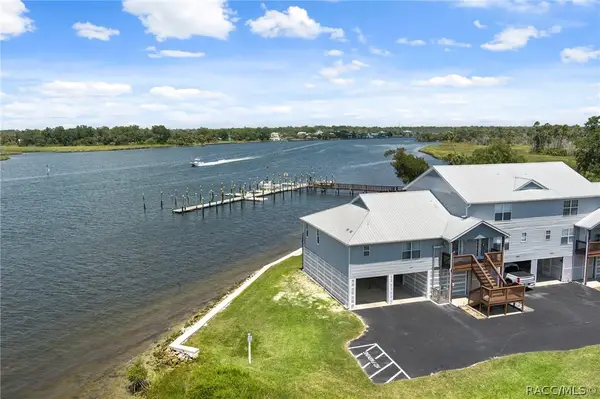 $495,000Active2 beds 2 baths1,296 sq. ft.
2857 N Rivers Edge Boulevard, Crystal River, FL 34429
MLS# 858226Listed by: HOME LAND REAL ESTATE INC - New
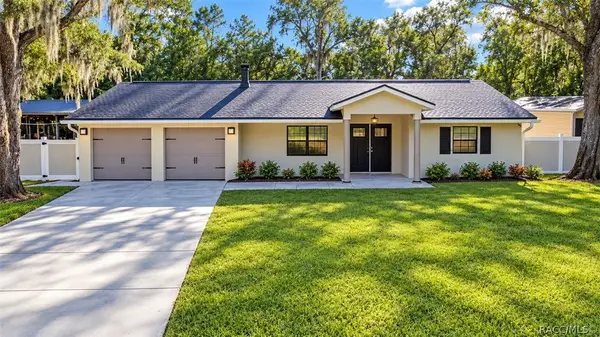 $500,000Active3 beds 2 baths1,384 sq. ft.
779 N Palm Springs Terrace, Crystal River, FL 34429
MLS# 858178Listed by: RE/MAX REALTY ONE - New
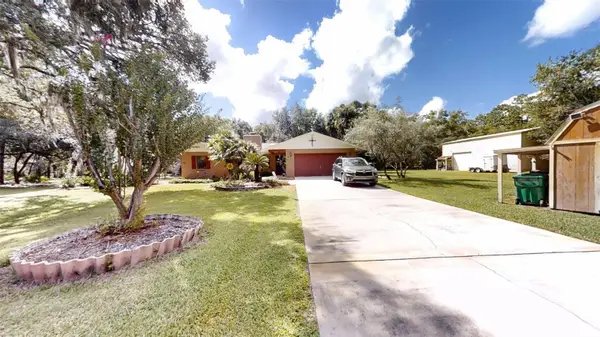 $485,000Active3 beds 2 baths2,311 sq. ft.
8614 W Varricchio Lane, CRYSTAL RIVER, FL 34428
MLS# OM732874Listed by: PLATINUM HOMES AND LAND REALTY - New
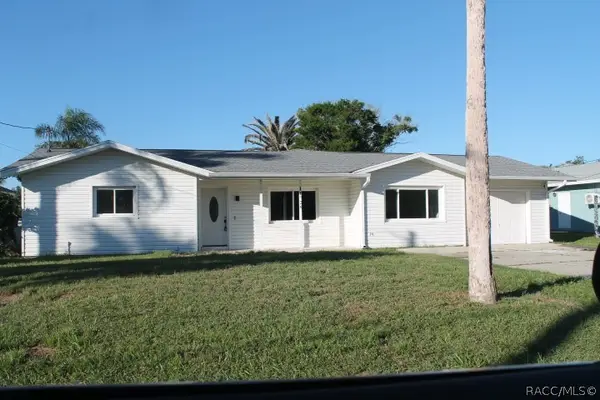 $339,900Active3 beds 2 baths1,672 sq. ft.
11725 W Bayshore Drive, Crystal River, FL 34429
MLS# 858224Listed by: LMB REAL ESTATE SERVICE - New
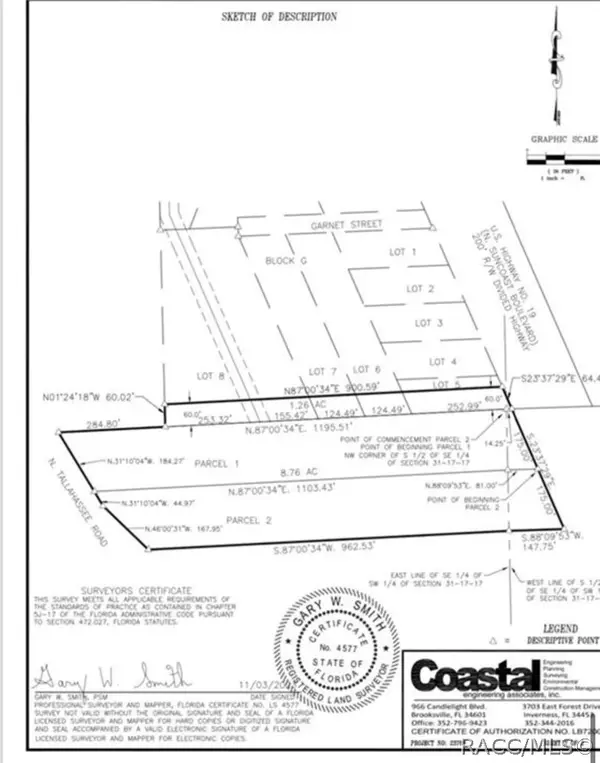 $549,900Active10.02 Acres
6248 N Suncoast Boulevard, Crystal River, FL 34428
MLS# 858223Listed by: COMPASS HOMES AND LAND LLC - New
 Listed by ERA$375,000Active2 beds 1 baths1,200 sq. ft.
12032 W Waterwood Drive, Crystal River, FL 34429
MLS# 858084Listed by: ERA AMERICAN SUNCOAST REALTY - New
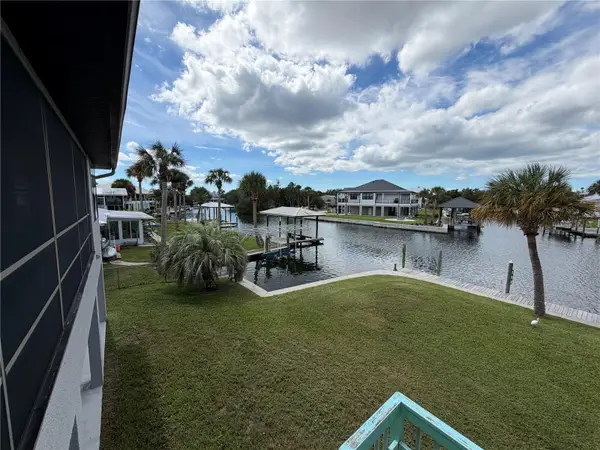 $1,100,000Active3 beds 3 baths2,576 sq. ft.
1610 NW 20th Avenue, CRYSTAL RIVER, FL 34428
MLS# A4707540Listed by: PATRIOTIC REAL ESTATE - New
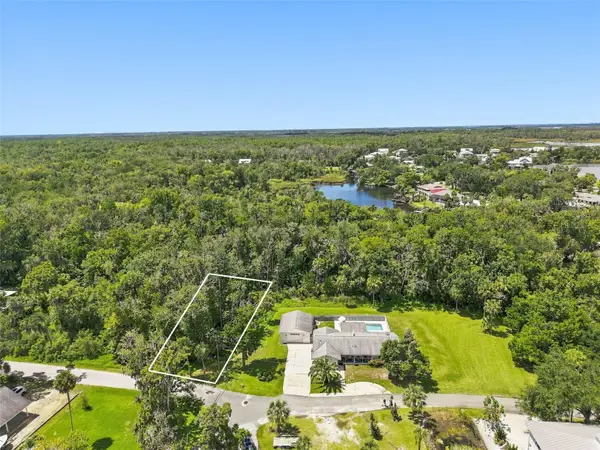 $49,000Active0.17 Acres
990 N Appalachian Terrace, CRYSTAL RIVER, FL 34429
MLS# W7889006Listed by: HOME LAND REAL ESTATE INC - New
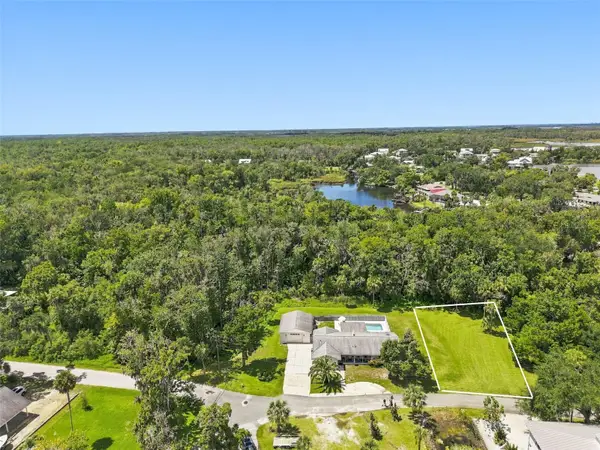 $99,000Active0.01 Acres
1008 N Appalachian Terrace, CRYSTAL RIVER, FL 34429
MLS# W7889012Listed by: HOME LAND REAL ESTATE INC - New
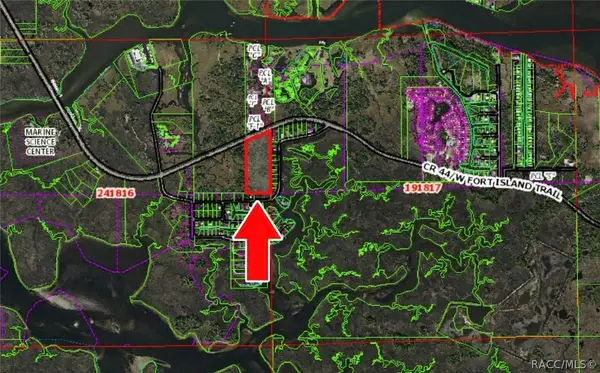 Listed by ERA$76,000Active9.5 Acres
12039 W Fort Island Trail, Crystal River, FL 34429
MLS# 857863Listed by: ERA AMERICAN SUNCOAST REALTY


Protect your home and budget from life's surprises with an Assurant Home Warranty, backed by a partner that supports you through every step of homeownership. Explore Plans.
© 2023 - 2026 ERA Franchise Systems LLC. All rights reserved. ERA Franchise Systems LLC fully supports the principles of the Fair Housing Act and the Equal Opportunity Act. ERA, ERA Real Estate powered, and their respective logos are registered service marks of ERA Franchise Systems LLC. Each office is independently owned and operated.