
12175 W Bluebell Drive, Crystal River, FL 34428
Local realty services provided by:Bingham Realty ERA Powered
12175 W Bluebell Drive,Crystal River, FL 34428
$264,900
- 3 Beds
- 2 Baths
- 1,138 sq. ft.
- Single family
- Active
Listed by: christopher milton
Office: bearing point real est group
MLS#:856367
Source:FL_CMLS
Price summary
- Price:$264,900
- Price per sq. ft.:$184.21
About this home
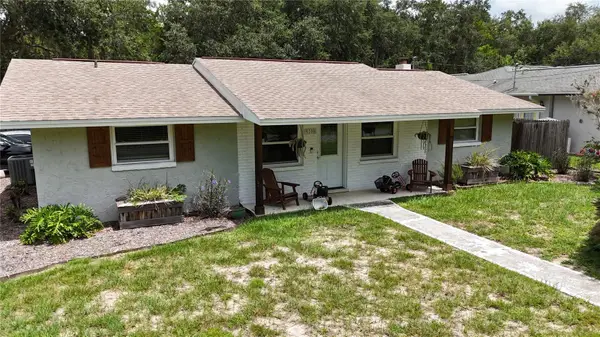
Gorgeous and affordable new construction is sure to impress. Enjoy peace and quiet in a natural Florida setting at a reasonable price! Located on an oversized 1.2 acre lot, this brand-new home has many desirable features. Curb appeal is created by handsome front elevation with board and batten accents. Main living area features open layout and vaulted ceilings. No carpet - woodgrain luxury vinyl plank floors throughout. Kitchen features wood soft-close cabinets, quartz counters and stainless appliances. Custom trim pack with large baseboards and upgraded doors. Builder warranty included with purchase. Plenty of space for sheds, boats, RV or other toys. Convenient to great fishing and boating at the Gulf and Lake Rousseau.
Contact an agent
Home facts
- Year built:2026
- Listing ID #:856367
- Added:2 day(s) ago
- Updated:July 18, 2026 at 02:28 PM
Rooms and interior
- Bedrooms:3
- Total bathrooms:2
- Full bathrooms:2
- Rooms Total:1
- Flooring:Vinyl
- Dining Description:Open Floorplan, Sliding Glass Doors
- Kitchen Description:Dishwasher, Disposal, Microwave, Microwave Hood Fan, Oven, Pantry, Range, Refrigerator
- Bedroom Description:Open Floorplan, Sliding Glass Doors, Walk In Closets
- Living area:1,138 sq. ft.
Heating and cooling
- Cooling:Central Air
- Heating:Heat Pump
- Central air:Yes
Structure and exterior
- Roof:Asphalt, Shingle
- Year built:2026
- Building area:1,138 sq. ft.
- Lot area:1.2 Acres
- Lot Features:Cleared
- Architectural Style:Contemporary
- Construction Materials:Stucco
- Exterior Features:Landscaping
- Foundation Description:Block
Schools
- High school:Crystal River High
- Middle school:Crystal River Middle
- Elementary school:Crystal River Primary
Utilities
- Water:Well
- Sewer:Septic Tank
Finances and disclosures
- Price:$264,900
- Price per sq. ft.:$184.21
- Tax amount:$355 (2025)
Features and amenities
- Amenities:Blinds, Smoke Detectors, Walk In Closets
Parking
- Total parking spaces:1
- Parking description:Attached, Driveway, Garage, Paved, Paved Driveway
- Garage:Yes
- Garage spaces:1
New listings near 12175 W Bluebell Drive
- New
 $12,000Active0.22 Acres
9712 W Pomelo Lane, Crystal River, FL 34428
MLS# 856459Listed by: COLDWELL BANKER NEXT GENERATION REALTY - New
 $49,900Active0.49 Acres
1114 S Urchin Point, Crystal River, FL 34429
MLS# 856348Listed by: KELLER WILLIAMS REALTY - ELITE PARTNERS II - New
 $18,000Active0.19 Acres
1124 NE 1st Terrace, Crystal River, FL 34429
MLS# 856438Listed by: CENTURY 21 J.W.MORTON R.E. - New
 $18,000Active0.19 Acres
1134 NE 1st Terrace, Crystal River, FL 34429
MLS# 856440Listed by: CENTURY 21 J.W.MORTON R.E. - New
 $180,000Active4 beds 2 baths1,456 sq. ft.
3228 N Oakland Terrace, Crystal River, FL 34428
MLS# 856330Listed by: KELLER WILLIAMS REALTY - ELITE PARTNERS II - New
 $79,900Active0.25 Acres
1550 S Wallace Point, Crystal River, FL 34429
MLS# 856414Listed by: KELLER WILLIAMS REALTY - ELITE PARTNERS II - New
 Listed by ERA$325,000Active4 beds 2 baths2,176 sq. ft.
1110 N Rice Terrace, Crystal River, FL 34429
MLS# 856434Listed by: ERA AMERICAN SUNCOAST REALTY - New
 $42,000Active0.41 Acres
11111 W Samson Lane, Crystal River, FL 34428
MLS# 856431Listed by: KELLER WILLIAMS-ELITE PARTNERS - New
 $36,000Active1.3 Acres
Address Withheld By Seller, CRYSTAL RIVER, FL 34428
MLS# TB8528546Listed by: TOP BROKERAGE, LLC - New
 $245,000Active3 beds 2 baths1,688 sq. ft.
9705 W Pimpernel Lane, CRYSTAL RIVER, FL 34429
MLS# TB8529978Listed by: ACTIVE AGENT REALTY LLC


Protect your home and budget from life's surprises with an Assurant Home Warranty, backed by a partner that supports you through every step of homeownership. Explore Plans.
© 2023 - 2026 ERA Franchise Systems LLC. All rights reserved. ERA Franchise Systems LLC fully supports the principles of the Fair Housing Act and the Equal Opportunity Act. ERA, ERA Real Estate powered, and their respective logos are registered service marks of ERA Franchise Systems LLC. Each office is independently owned and operated.