
1285 N Haggerty Point, Crystal River, FL 34429
Local realty services provided by:ERA American Suncoast
1285 N Haggerty Point,Crystal River, FL 34429
$229,900
- 3 Beds
- 2 Baths
- - sq. ft.
- Single family
- Sold
Listed by:
 ERA American Suncoast
Office: era american suncoast realty
MLS#:TB8537918
Source:MFRMLS
Sorry, we are unable to map this address
Price summary
- Price:$229,900
About this home
A HOME THAT PROMISES TO BE YOUR EVERYTHING! This lovely 3-bedroom, 2 bath home, with 1,363sqft of living space, is sure to keep its promises. Sitting on .24-acres on a dead-end street and only about 800ft off SR44 Gulf to Lake Hwy, which is Citrus County’s main east-west corridor, your hopes could not get any higher. Just 10 minutes to the west is downtown Crystal River for shopping, waterfront dining, quaint strolls and anything and everything water. Or just 10 minutes to the east is Citrus County’s BRAND-NEW retail hub featuring many well-known retailers, as well as some of your favorite big box stores. And what do you know, just 3 minutes away is the Suncoast Parkway, which is the Nature Coast’s crucial north-south corridor that is being extended right through Citrus County. Super Amazing Locational Convenience! And your neighbors know it too, as ownership turnover on the street has been little to none over the years. A little bit of quiet never hurts either, as the entire west side of the street is vacant land owned by the church at the corner. Wow, we haven’t even gotten to the home itself yet. No worries on any big-ticket items. The roof was replaced in 2018, the HVAC with transferrable warranty in 2023 and a NEW hot water heater in 2026. A freshly painted interior with luxury vinyl planking in the common areas, BRAND NEW carpeting in the bedrooms, & NEW blinds and ceiling fans throughout set the stage nicely. The L-shaped kitchen features NEW whirlpool appliances and a NEW stainless-steel sink, while the recently updated baths boast NEW: vanities with soft close doors & drawers, quartz tops with backsplashes, wainscoting and lighted mirrors. The efficient floor plan allows for formal settings in the front living room, while the family room at the back of the home allows for a more relaxed atmosphere, where the good times roll! The fun definitely has room to spread. The family room’s slider opens to the covered, newly re-screened lanai, which opens to the 12’x13’ pavered patio and walkway. What more can you ask for? Oh, the fenced yard with shed is a plus! And there’s plenty of room for a pool! NO HOA, NO Deed Restrictions & NO Flood Zone! One or more photo(s) has been virtually staged....
Contact an agent
Home facts
- Year built:1977
- Subdivision & Development:NEW FAIRMONT UNREC SUB
- Listing ID #:TB8537918
- Added:53 day(s) ago
- Updated:October 04, 2026 at 07:34 AM
Rooms and interior
- Bedrooms:3
- Total bathrooms:2
- Full bathrooms:2
- Flooring:Carpet, Luxury Vinyl
- Kitchen Description:Dishwasher, Microwave, Range, Refrigerator
- Bedroom Description:Primary Bedroom Main Floor
Heating and cooling
- Cooling:Central Air
- Heating:Electric, Heat Pump
- Central air:Yes
Structure and exterior
- Roof:Shingle
- Year built:1977
- Lot Features:Level, Paved
- Construction Materials:Block
- Exterior Features:Covered Porch/Patio, Patio, Rain Gutters, Rear Porch, Screened
- Foundation Description:Slab
- Levels:1 Story
Schools
- High school:Crystal River High School
- Middle school:Crystal River Middle School
- Elementary school:Rock Crusher Elementary School
Utilities
- Water:Public, Water Connected, Well
- Sewer:Septic Tank
Finances and disclosures
- Price:$229,900
- Tax amount:$1,161 (2025)
Features and amenities
- Appliances:Dishwasher, Electric Water Heater, Microwave, Range, Refrigerator
- Laundry features:Inside, Laundry Room
- Amenities:BB/HS Internet Available, Cable Available, Ceiling Fans(s), Primary Bedroom Main Floor
- Pool features:Public Pool
Parking
- Parking description:Attached Garage, Driveway, Garage Door Opener
- Garage:Yes
- Garage spaces:1
The information being provided by Stellar Mls is for the consumer's personal, non-commercial use and may not be used for any purpose other than to identify prospective properties consumer may be interested in purchasing. Any information relating to real estate for sale referenced on this web site comes from the Internet Data Exchange (IDX) program of the Stellar Mls. ERA American Suncoast is not a Multiple Listing Service (MLS), nor does it offer MLS access. This website is a service of ERA American Suncoast, a broker participant of Stellar Mls. This web site may reference real estate listing(s) held by a brokerage firm other than the broker and/or agent who owns this web site.
The accuracy of all information, regardless of source, including but not limited to open house information, square footages and lot sizes, is deemed reliable but not guaranteed and should be personally verified through personal inspection by and/or with the appropriate professionals. The data contained herein is copyrighted by Stellar Mls and is protected by all applicable copyright laws. Any unauthorized dissemination of this information is in violation of copyright laws and is strictly prohibited.
Properties in listings may have been sold or may no longer be available.
Copyright 2026 Stellar Mls. All rights reserved. MFRMLS Member Broker: Christopher "CJ" Dixon c.j.dixon@usa.netNew listings near 1285 N Haggerty Point
- New
 $495,000Active2 beds 2 baths1,296 sq. ft.
2857 N Rivers Edge Boulevard #214, CRYSTAL RIVER, FL 34429
MLS# W7890074Listed by: HOME LAND REAL ESTATE INC - New
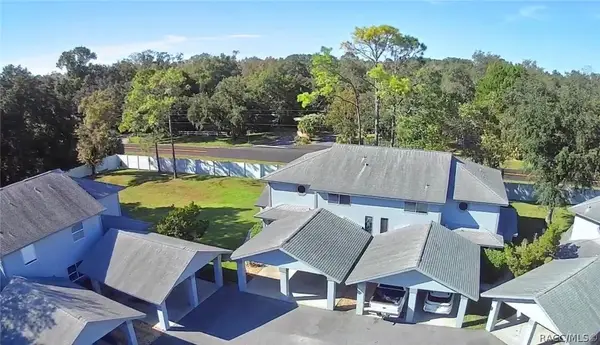 $218,000Active2 beds 2 baths1,084 sq. ft.
11035 W Harbor Watch Loop, Crystal River, FL 34428
MLS# 858384Listed by: LPT REALTY, LLC - New
 $254,900Active2 beds 2 baths1,545 sq. ft.
1504 N Foxboro Loop, Crystal River, FL 34429
MLS# 858379Listed by: TROPIC SHORES REALTY - New
 $299,900Active2 beds 2 baths1,640 sq. ft.
260 SE 16th Terrace, CRYSTAL RIVER, FL 34429
MLS# TB8553963Listed by: 54 REALTY LLC - New
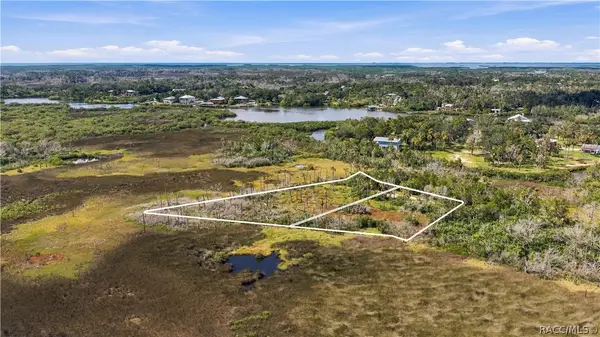 $150,000Active0.86 Acres
14492 & 14500 W Stone Island Drive, Crystal River, FL 34429
MLS# 858282Listed by: TOP PERFORMANCE REAL EST. CONS - New
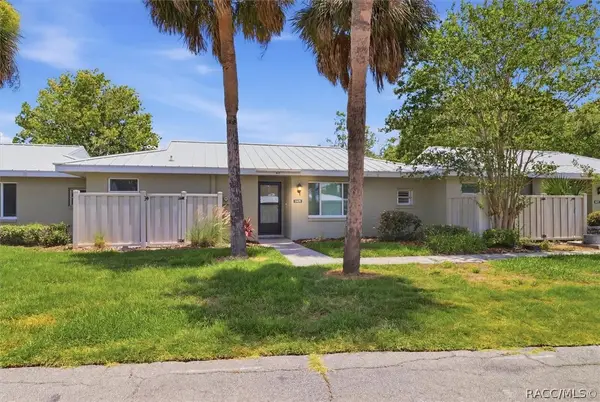 $235,000Active2 beds 2 baths1,584 sq. ft.
11479 W Sandpiper Court, Crystal River, FL 34429
MLS# 858330Listed by: CENTURY 21 NATURE COAST - New
 $120,000Active2 beds 3 baths1,862 sq. ft.
11543 W Bayshore Drive #110, CRYSTAL RIVER, FL 34423
MLS# TB8554248Listed by: COMPASS FLORIDA LLC - New
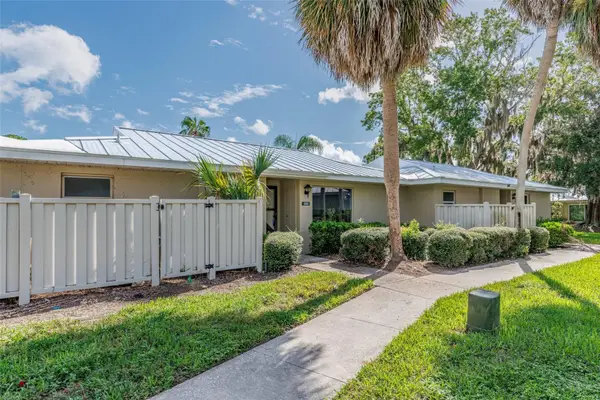 $97,500Active2 beds 2 baths1,296 sq. ft.
1233 N Egret Point #125, CRYSTAL RIVER, FL 34429
MLS# TB8554395Listed by: COMPASS FLORIDA LLC - New
 $250,000Active2 beds 2 baths912 sq. ft.
7962 W Riverbend Road, CRYSTAL RIVER, FL 34428
MLS# OM733106Listed by: REAL BROKER LLC - OCALA - New
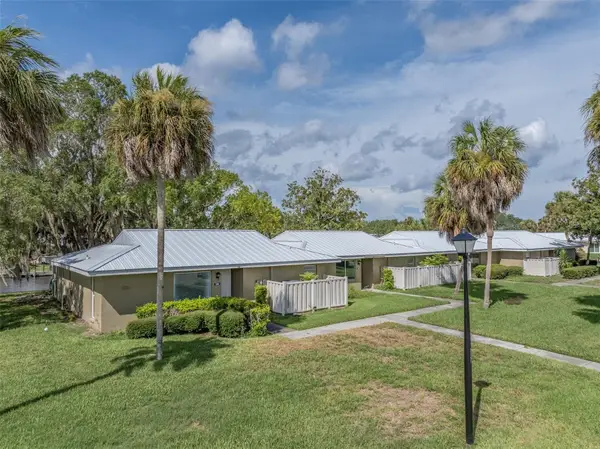 $119,700Active2 beds 2 baths1,584 sq. ft.
11255 W Bayshore Drive #81, CRYSTAL RIVER, FL 34429
MLS# TB8554234Listed by: COMPASS FLORIDA LLC


Protect your home and budget from life's surprises with an Assurant Home Warranty, backed by a partner that supports you through every step of homeownership. Explore Plans.
© 2023 - 2026 ERA Franchise Systems LLC. All rights reserved. ERA Franchise Systems LLC fully supports the principles of the Fair Housing Act and the Equal Opportunity Act. ERA, ERA Real Estate powered, and their respective logos are registered service marks of ERA Franchise Systems LLC. Each office is independently owned and operated.