
1791 NW 21st Court, Crystal River, FL 34428
Local realty services provided by:ERA American Suncoast
Listed by:
 Steve Latiff(352) 795 - 6811ERA American Suncoast
Office: era american suncoast realty
MLS#:857009
Source:FL_CMLS
Price summary
- Price:$649,000
- Price per sq. ft.:$200.06
- Monthly HOA dues:$8.33
About this home
Fisherman's dream! Deep water canal with direct access to the Crystal River & Gulf! 2 sided dock w/10,000 pound lift - 3 bedrooms 2 1/2 baths, totally renovated, wood cabinets, granite, engineered wood flooring - metal roof, open floor plan - it's time to enjoy Florida Waterfront Living!
Contact an agent
Home facts
- Year built:1975
- Subdivision & Development:Woodland Est.
- Listing ID #:857009
- Added:40 day(s) ago
- Updated:September 11, 2026 at 02:44 PM
Rooms and interior
- Bedrooms:3
- Total bathrooms:3
- Full bathrooms:2
- Half bathrooms:1
- Rooms Total:4
- Flooring:Carpet, Engineered Hardwood
- Dining Description:French Doors / Atrium Doors, Open Floorplan
- Bathrooms Description:Tub Shower
- Kitchen Description:Dishwasher, Electric Oven, Electric Range, Microwave, Pantry, Refrigerator, Updated Kitchen, Wood Cabinets
- Bedroom Description:French Doors / Atrium Doors, Open Floorplan, Split Bedrooms, Walk In Closets
- Living area:2,716 sq. ft.
Heating and cooling
- Cooling:Central Air, Electric
- Heating:Heat Pump
- Central air:Yes
Structure and exterior
- Roof:Metal
- Year built:1975
- Building area:2,716 sq. ft.
- Lot area:0.3 Acres
- Lot Features:Corner Lot, Rectangular
- Architectural Style:Ranch
- Construction Materials:Stucco
- Exterior Features:Deck, Lighting
- Foundation Description:Block, Slab
- Levels:1 Story
Schools
- High school:Crystal River High
- Middle school:Crystal River Middle
- Elementary school:Crystal River Primary
Utilities
- Water:Public
- Sewer:Public Sewer
Finances and disclosures
- Price:$649,000
- Price per sq. ft.:$200.06
- Tax amount:$7,010 (2025)
Features and amenities
- Amenities:Blinds, Deck, Lighting, Updated Kitchen, Walk In Closets
Parking
- Total parking spaces:2
- Parking description:Attached, Garage
- Garage:Yes
- Garage spaces:2
New listings near 1791 NW 21st Court
- New
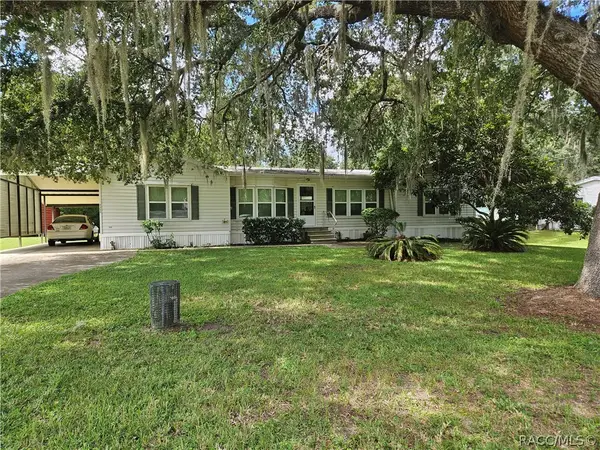 Listed by ERA$150,000Active3 beds 2 baths1,592 sq. ft.
4360 N Weewahi Point, Crystal River, FL 34428
MLS# 858048Listed by: ERA AMERICAN SUNCOAST REALTY - New
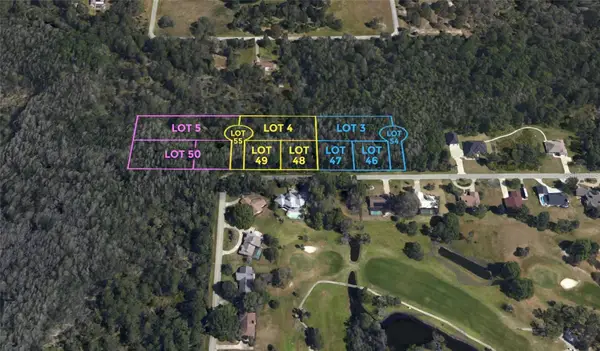 $175,000Active7.1 Acres
Address Withheld By Seller, CRYSTAL RIVER, FL 34429
MLS# O6441682Listed by: COLDWELL BANKER REALTY - New
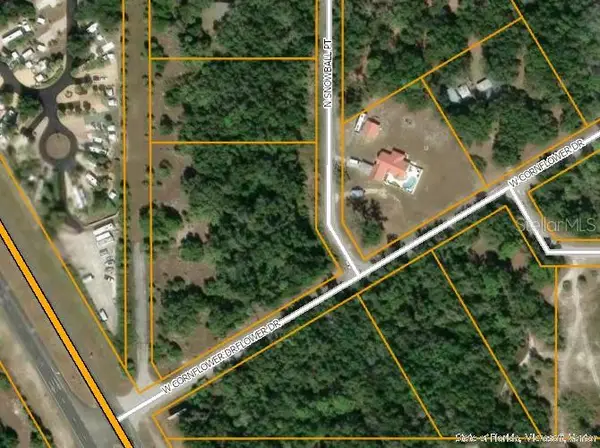 $98,000Active2.72 Acres
9840 N Snowball Point, CRYSTAL RIVER, FL 34428
MLS# OM732331Listed by: SELLSTATE NEXT GENERATION REALTY - New
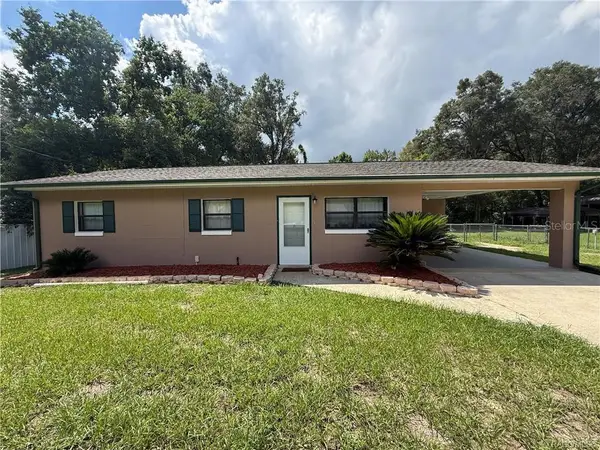 $225,000Active3 beds 2 baths1,120 sq. ft.
9756 W Camphor Lane, CRYSTAL RIVER, FL 34428
MLS# TB8546944Listed by: ERA AMERICAN SUNCOAST REALTY - New
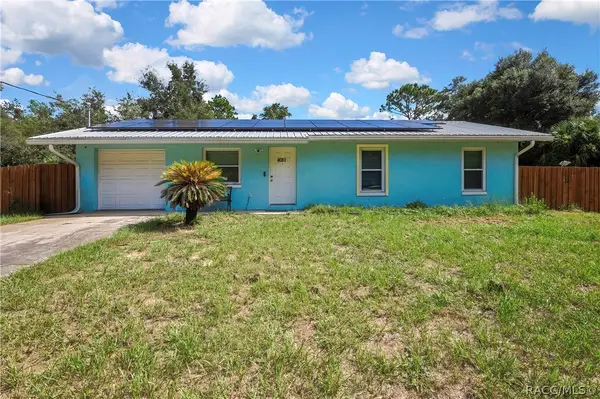 $263,000Active3 beds 2 baths1,025 sq. ft.
4081 N Holiday Drive, Crystal River, FL 34428
MLS# 857945Listed by: TROPIC SHORES REALTY - New
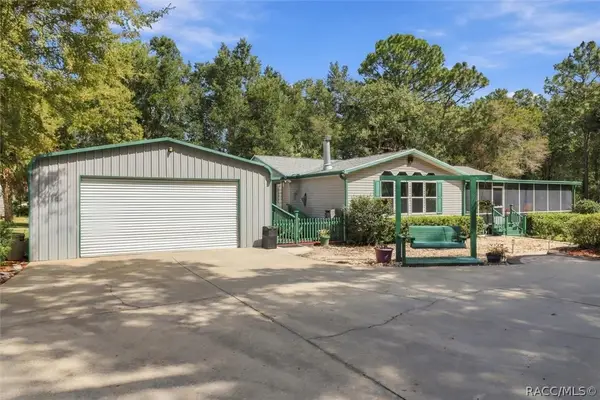 $439,900Active2 beds 2 baths1,938 sq. ft.
3159 N Holiday Drive, Crystal River, FL 34428
MLS# 858009Listed by: RE/MAX REALTY ONE - New
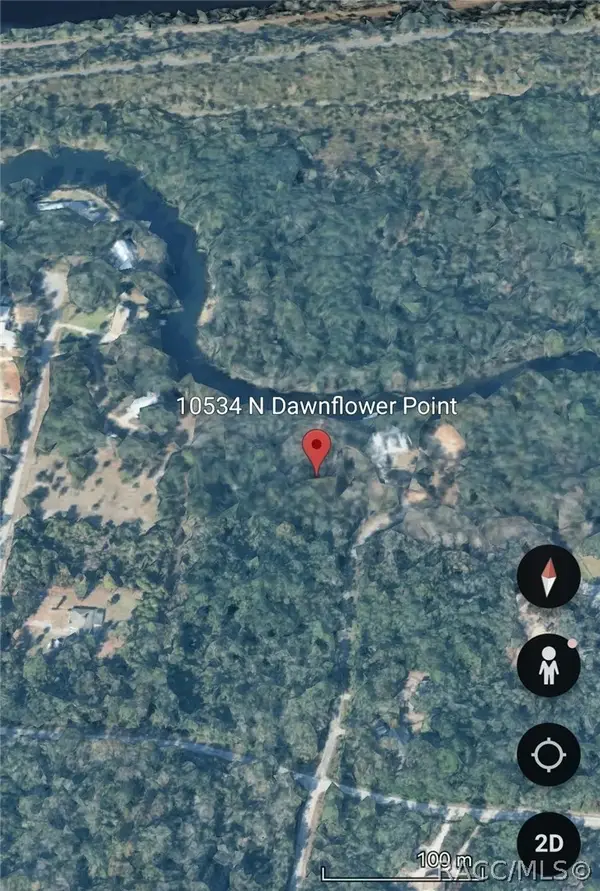 $250,000Active1.43 Acres
10534 N Dawnflower Point, Crystal River, FL 34428
MLS# 858023Listed by: COLDWELL BANKER NEXT GENERATION REALTY - New
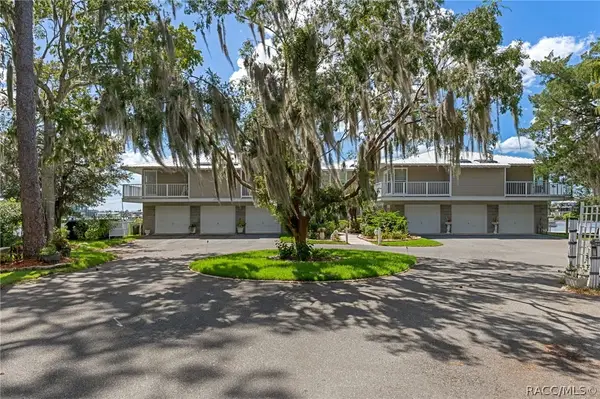 $499,000Active2 beds 2 baths1,308 sq. ft.
183 NW Baypath Drive, Crystal River, FL 34428
MLS# 857582Listed by: CENTURY 21 J.W.MORTON R.E. - New
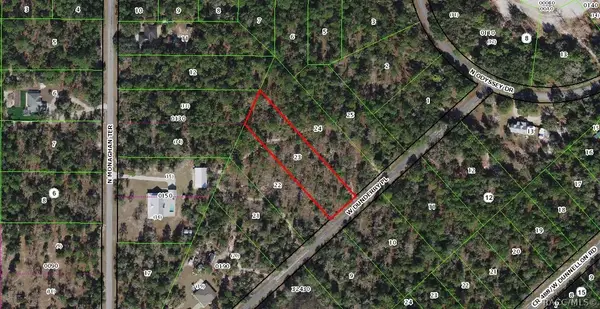 $40,000Active1.11 Acres
10665 W Dunderry Place, Crystal River, FL 34428
MLS# 858004Listed by: RE/MAX REALTY ONE - New
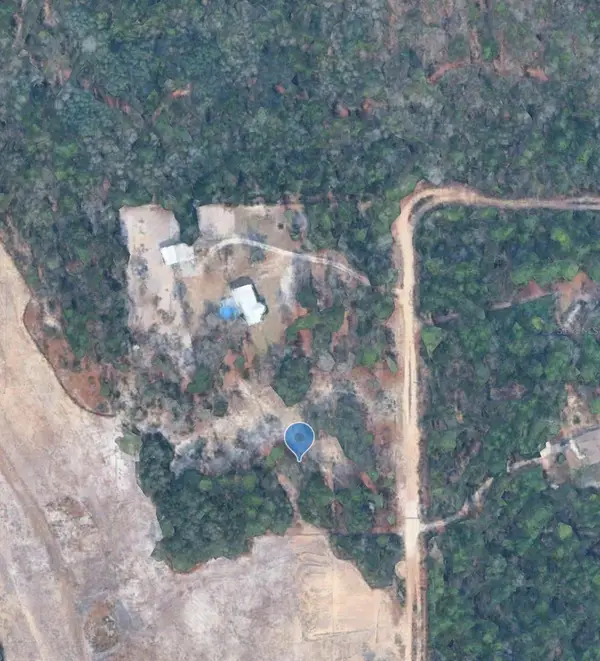 $150,000Active4 Acres
4914 N Windy Gap Point, CRYSTAL RIVER, FL 34428
MLS# L4965059Listed by: TRIBUTE REALTY LLC


Protect your home and budget from life's surprises with an Assurant Home Warranty, backed by a partner that supports you through every step of homeownership. Explore Plans.
© 2023 - 2026 ERA Franchise Systems LLC. All rights reserved. ERA Franchise Systems LLC fully supports the principles of the Fair Housing Act and the Equal Opportunity Act. ERA, ERA Real Estate powered, and their respective logos are registered service marks of ERA Franchise Systems LLC. Each office is independently owned and operated.