
4064 N Concord Drive, Crystal River, FL 34428
Local realty services provided by:Bingham Realty ERA Powered
4064 N Concord Drive,Crystal River, FL 34428
$325,000
- 3 Beds
- 2 Baths
- 1,704 sq. ft.
- Single family
- Active
Listed by: richard a pleyer, traci j dennison
Office: keller williams-elite partners
MLS#:2260557
Source:FL_HCAR
Price summary
- Price:$325,000
- Price per sq. ft.:$190.73
About this home
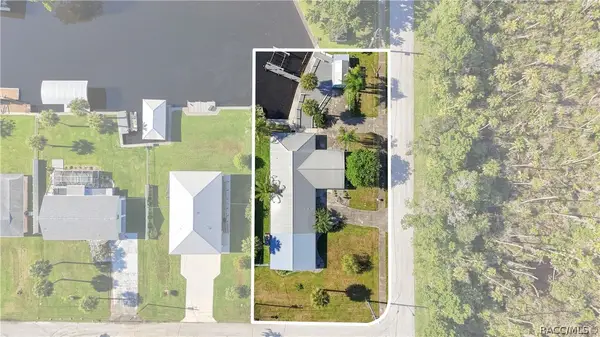
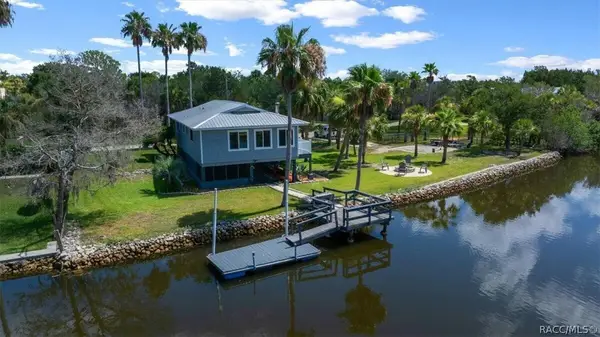
Old Florida Charm Meets Modern Peace of Mind - Crystal River Retreat on 0.70 Private Acres. Escape to the Nature Coast with this beautifully updated 3-bedroom, 2-bath retreat tucked away in the heart of Crystal River. Set on a sprawling 0.70-acre homesite. This property delivers the rare combination of space, privacy, and flexibility that today's buyers are searching for -- whether you're planting roots as a full-time residence, unwinding as a seasonal getaway, or launching a high-demand Airbnb near one of Florida's most sought-after outdoor destinations. Major systems have already been taken care of for you: a durable metal roof, energy-efficient windows, and an HVAC system, all installed in 2023 -- meaning less worry and more time to enjoy the Florida lifestyle. The kitchen also features a reverse osmosis water filtration system, giving you clean, great-tasting drinking water right at the tap. Step inside to a light-filled, open floor plan anchored by a cozy wood-burning fireplace, the perfect gathering spot for quiet evenings or entertaining guests. Outside, the oversized lot is a blank canvas -- bring your boat, RV, trailers, or toys, or dream up a future pool, garden, or workshop, all shaded by grand heritage oaks that give this homesite its unmistakable Old Florida character. Location is everything, and this one delivers: just minutes to Three Sisters Springs, Kings Bay, and the crystal-clear waters that make Crystal River a top destination for scalloping, kayaking, boating, and fishing. Shopping, dining, and medical facilities are all close at hand, rounding out the everyday convenience. Move-in ready with major updates complete, an unbeatable Nature Coast location, and income potential built in -- this Crystal River gem won't last. Schedule your private showing today....
Contact an agent
Home facts
- Year built:1974
- Subdivision & Development:Not In Hernando
- Listing ID #:2260557
- Added:1 day(s) ago
- Updated:August 13, 2026 at 03:10 PM
Rooms and interior
- Bedrooms:3
- Total bathrooms:2
- Full bathrooms:2
- Rooms Total:3
- Flooring:Tile
- Kitchen Description:Dishwasher, Electric Oven, Microwave, Refrigerator
- Living area:1,704 sq. ft.
Heating and cooling
- Cooling:Central Air
- Heating:Central, Electric, Heating
- Central air:Yes
Structure and exterior
- Roof:Metal
- Year built:1974
- Building area:1,704 sq. ft.
- Lot area:0.7 Acres
- Architectural Style:Ranch
- Construction Materials:Block, Stucco
- Levels:One
Schools
- High school:Other
- Middle school:Other
- Elementary school:Other
Utilities
- Water:Public, Water Connected
- Sewer:Private Sewer
Finances and disclosures
- Price:$325,000
- Price per sq. ft.:$190.73
- Tax amount:$4,352
Features and amenities
- Appliances:Dishwasher, Dryer, Electric Oven, Microwave, Refrigerator, Washer
- Laundry features:Dryer, Washer
- Amenities:Ceiling Fan(s), Open Floorplan, Walk-In Closet(s)
Parking
- Parking description:Attached, Attached Garage, Garage
- Garage:Yes
New listings near 4064 N Concord Drive
- New
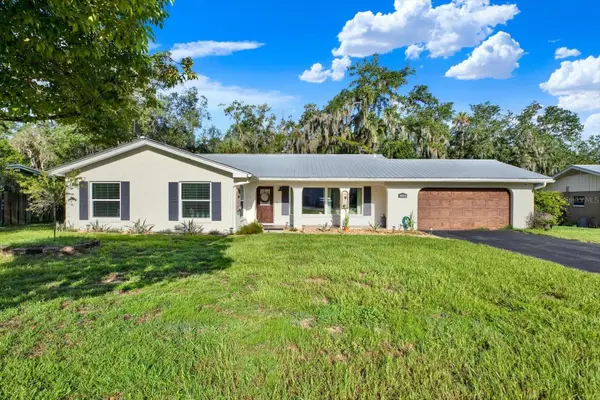 $325,000Active3 beds 2 baths1,704 sq. ft.
4064 N Concord Drive, CRYSTAL RIVER, FL 34428
MLS# W7888388Listed by: KW REALTY ELITE PARTNERS - New
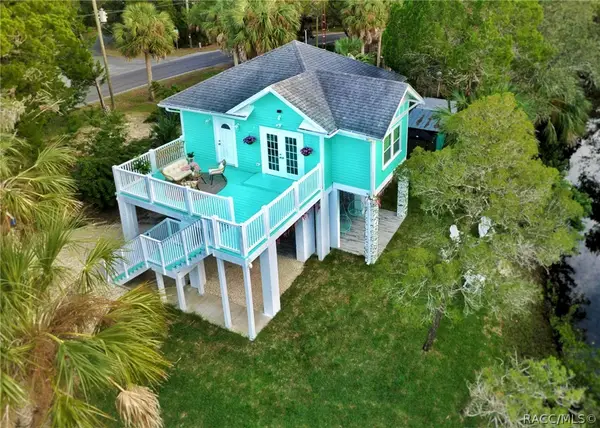 $390,000Active2 beds 1 baths697 sq. ft.
1142 S Ozello Trail, Crystal River, FL 34429
MLS# 857046Listed by: CITRUS REALTY, LLC - New
 $34,900Active0.44 Acres
9826 W Gardeners Lane, Crystal River, FL 34428
MLS# 857050Listed by: DALTON WADE INC - New
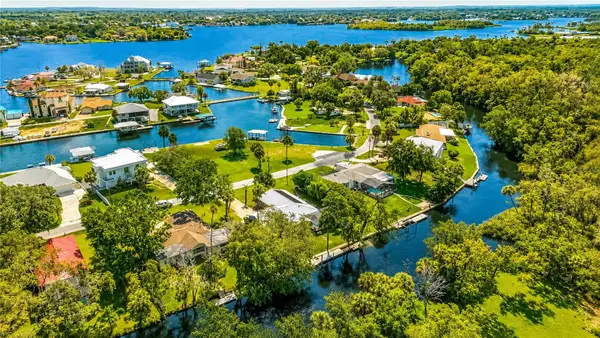 $799,000Active4 beds 2 baths2,095 sq. ft.
2178 N Watersedge Drive, CRYSTAL RIVER, FL 34429
MLS# OM729725Listed by: SHOWCASE PROPERTIES OF CENTRAL - New
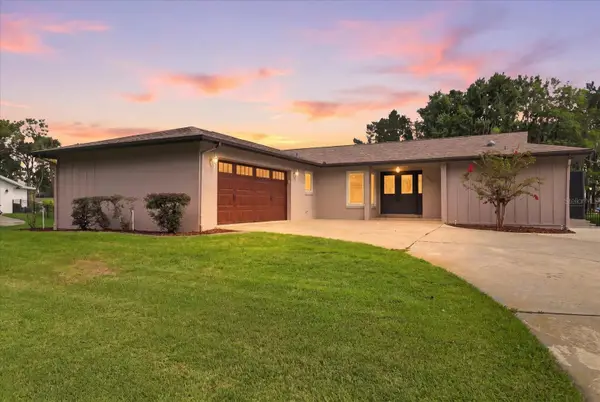 $949,900Active3 beds 2 baths2,077 sq. ft.
220 SE Kings Bay Drive, CRYSTAL RIVER, FL 34429
MLS# OM730254Listed by: WAVE ELITE REALTY LLC - New
 Listed by ERA$649,000Active3 beds 3 baths2,716 sq. ft.
1791 NW 21st Court, Crystal River, FL 34428
MLS# 857009Listed by: ERA AMERICAN SUNCOAST REALTY - New
 $550,000Active2 beds 1 baths1,104 sq. ft.
12046 W Gulf Breeze Court, Crystal River, FL 34429
MLS# 857022Listed by: BEYCOME OF FLORIDA LLC - New
 $175,000Active11.8 Acres
6150 N Tallahassee Road, Crystal River, FL 34428
MLS# 857017Listed by: COMPASS HOMES AND LAND LLC - New
 $74,900Active0.24 Acres
14512 W Black Creek Drive, CRYSTAL RIVER, FL 34429
MLS# W7888459Listed by: FIND YOUR PARADISE


Protect your home and budget from life's surprises with an Assurant Home Warranty, backed by a partner that supports you through every step of homeownership. Explore Plans.
© 2023 - 2026 ERA Franchise Systems LLC. All rights reserved. ERA Franchise Systems LLC fully supports the principles of the Fair Housing Act and the Equal Opportunity Act. ERA, ERA Real Estate powered, and their respective logos are registered service marks of ERA Franchise Systems LLC. Each office is independently owned and operated.