
413 N Pompeo Avenue, Crystal River, FL 34429
Local realty services provided by:ERA American Suncoast
413 N Pompeo Avenue,Crystal River, FL 34429
$259,900
- 3 Beds
- 2 Baths
- 1,262 sq. ft.
- Single family
- Active
Listed by: kathleen tolle
Office: century 21 nature coast
MLS#:858402
Source:FL_CMLS
Price summary
- Price:$259,900
- Price per sq. ft.:$144.87
About this home
Welcome home to this spacious and versatile property in Crystal Paradise Estates featuring 3 bedrooms/2 bathrooms, along with a desirable open-concept great room perfect for entertaining and everyday living. The kitchen offers a fresh, modern feel with stainless steel appliances, granite countertops, wood cabinets and plenty of workspace for the home chef. Home features new windows, LVP flooring, solar power, extra insulation, and new hot water heater & electric panel. Outside, you'll find plenty of room for hobbies and projects with a dedicated workshop and utility shed for additional storage and workspace. With comfortable living spaces, thoughtful updates, and plenty of room for recreation, work, and storage, this home offers the flexibility to fit a variety of lifestyles.
Contact an agent
Home facts
- Year built:1986
- Subdivision & Development:Crystal Paradise Est.
- Listing ID #:858402
- Added:1 day(s) ago
- Updated:October 08, 2026 at 11:48 PM
Rooms and interior
- Bedrooms:3
- Total bathrooms:2
- Full bathrooms:2
- Rooms Total:9
- Flooring:Tile
- Dining Description:Cathedral Ceilings, Open Floorplan
- Bathrooms Description:Seperate Shower
- Kitchen Description:Dishwasher, Electric Oven, Electric Range, Freezer, Microwave, Microwave Hood Fan, Pantry, Refrigerator, Updated Kitchen, Water Softner Owned
- Bedroom Description:Open Floorplan, Split Bedrooms, Walk In Closets
- Living area:1,262 sq. ft.
Heating and cooling
- Cooling:Central Air
- Heating:Central, Electric
- Central air:Yes
Structure and exterior
- Roof:Asphalt, Shingle
- Year built:1986
- Building area:1,262 sq. ft.
- Lot area:0.91 Acres
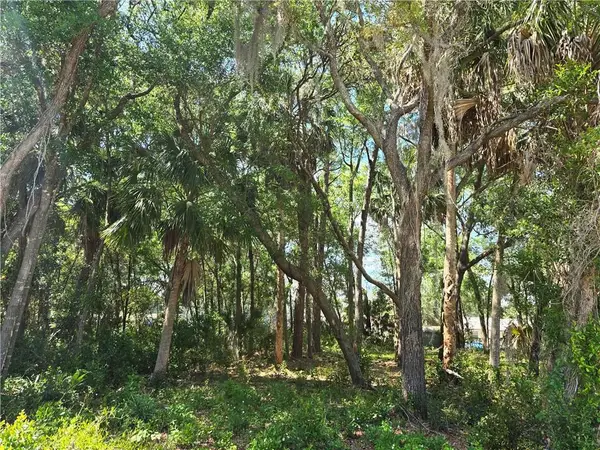
- Lot Features:Flat, Rectangular, Wooded
- Architectural Style:One Story, Ranch
- Construction Materials:Frame, Wood Siding
- Foundation Description:Slab
- Levels:1 Story
Schools
- High school:Crystal River High
- Middle school:Crystal River Middle
- Elementary school:Rock Crusher Elementary
Utilities
- Water:Well
- Sewer:Septic Tank
Finances and disclosures
- Price:$259,900
- Price per sq. ft.:$144.87
- Tax amount:$57 (2025)
Features and amenities
- Laundry features:Dryer, In Garage, Washer
- Amenities:Attic, Blinds, Drapes, Fireplace, Room For Pool, Smoke Detectors, Updated Kitchen, Walk In Closets
Parking
- Total parking spaces:3
- Parking description:Attached, Carport, Concrete, Concrete Driveway, Detached Carport, Driveway, Garage
- Garage:Yes
- Garage spaces:2
New listings near 413 N Pompeo Avenue
- New
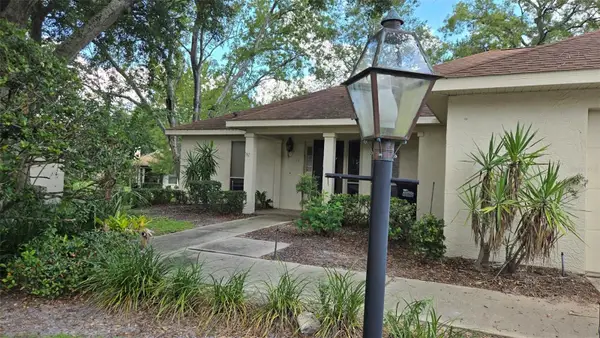 $141,000Active2 beds 2 baths1,288 sq. ft.
1681 N Dolton Point, CRYSTAL RIVER, FL 34429
MLS# OM732671Listed by: KIEFER REALTY, PA 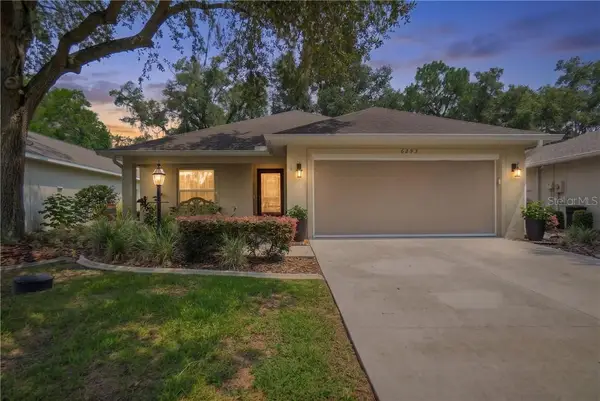 $250,000Pending2 beds 2 baths1,419 sq. ft.
6293 W Glynborne Loop, Crystal River, FL 34429
MLS# CC856687Listed by: KELLER WILLIAMS REALTY - ELITE PARTNERS II- New
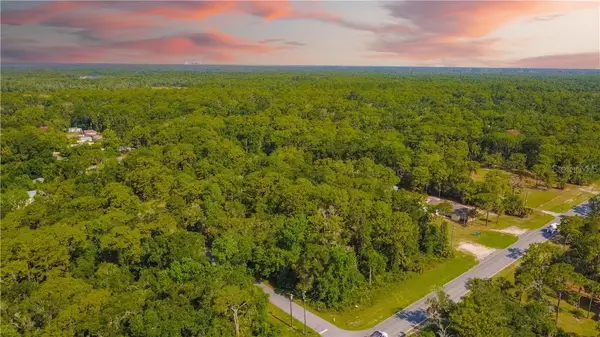 $85,000Active1.7 Acres
9567 W Poplar Street, Crystal River, FL 34428
MLS# CC855283Listed by: KELLER WILLIAMS REALTY - ELITE PARTNERS II - New
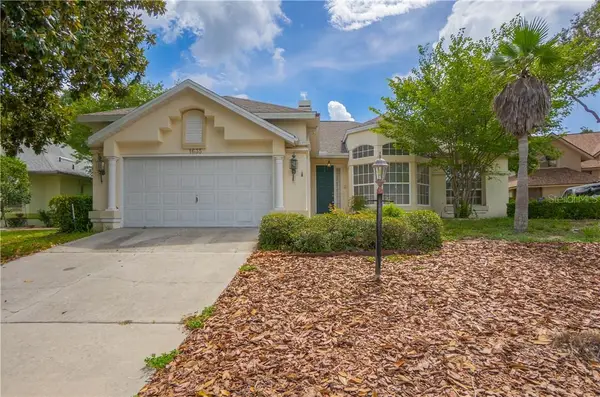 $333,000Active4 beds 2 baths2,044 sq. ft.
1635 N Marlborough Loop, Crystal River, FL 34429
MLS# CC855851Listed by: KELLER WILLIAMS REALTY - ELITE PARTNERS II 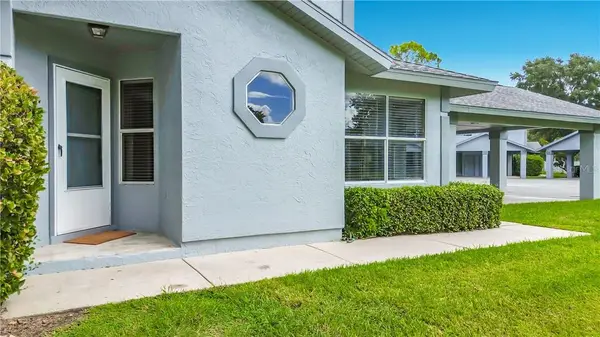 $267,500Pending2 beds 2 baths970 sq. ft.
11059 W Harbor Watch Loop, Crystal River, FL 34428
MLS# CC857629Listed by: TROPIC SHORES REALTY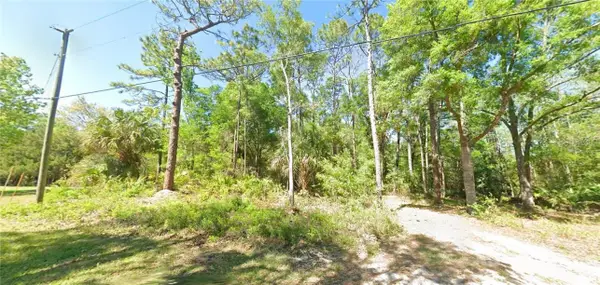 $15,000Pending0.23 Acres
7808 W Manor Lane, Crystal River, FL 34428
MLS# CC858081Listed by: KELLER WILLIAMS REALTY - ELITE PARTNERS II- New
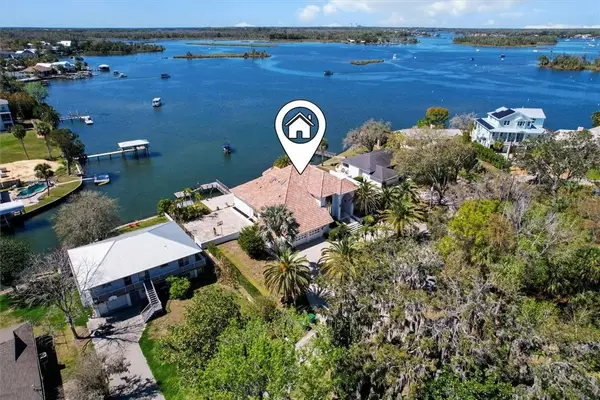 Listed by ERA$3,399,000Active4 beds 3 baths3,063 sq. ft.
1128 N Circle Drive, Crystal River, FL 34429
MLS# CC842665Listed by: ERA AMERICAN SUNCOAST REALTY - New
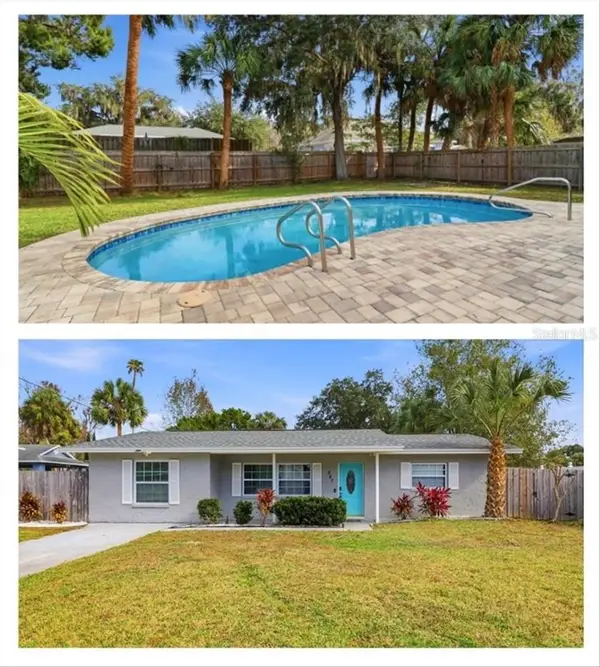 $299,000Active4 beds 2 baths2,103 sq. ft.
547 NW 9th Avenue, Crystal River, FL 34428
MLS# CC851566Listed by: LIST NOW REALTY, LLC - New
 $19,500Active0.24 Acres
7075 W Crestview Lane, Crystal River, FL 34429
MLS# CC854071Listed by: TROPIC SHORES REALTY


Protect your home and budget from life's surprises with an Assurant Home Warranty, backed by a partner that supports you through every step of homeownership. Explore Plans.
© 2023 - 2026 ERA Franchise Systems LLC. All rights reserved. ERA Franchise Systems LLC fully supports the principles of the Fair Housing Act and the Equal Opportunity Act. ERA, ERA Real Estate powered, and their respective logos are registered service marks of ERA Franchise Systems LLC. Each office is independently owned and operated.