
65 Beach Lane #N, Crystal River, FL 34429
Local realty services provided by:ERA American Suncoast
Upcoming open houses
- Sat, Oct 0309:30 am - 11:30 am
Listed by: marleen cleversey
Office: meek real estate
MLS#:856936
Source:FL_CMLS
Price summary
- Price:$385,000
- Price per sq. ft.:$261.73
- Monthly HOA dues:$610
About this home
LIVE THE WATERFRONT LIFESTYLE YOU’VE BEEN DREAMING OF! Welcome to 65 Beach Lane, Unit N, a special waterfront townhome nestled on a crystal-clear canal with direct access to Hunter Springs and Kings Bay. Tucked just behind the iconic Pete’s Pier, this is the kind of place where everyday life feels like a vacation.
Step outside and embrace the Nature Coast lifestyle with your own boat dock, ready for your next adventure. Launch your kayak or paddleboard, fish from your own backyard, or simply relax and watch manatees and dolphins make their way through the crystal-clear waters. When you’re ready for a saltwater adventure, enjoy a beautiful boat ride down the river and out to the Gulf for scalloping and saltwater fishing. It truly is the best of both worlds—freshwater fun right outside your door and Gulf adventures just a boat ride away.
Inside, the open-concept living areas create a warm and inviting gathering space for family and friends. The kitchen features stainless steel appliances and granite countertops, making it both stylish and functional for everything from casual breakfasts to entertaining after a day on the water. Two spacious primary suites offer comfort and privacy, while the bonus sleeping loft provides the perfect extra space when guests come to stay.
Thoughtfully designed improvements provide an added level of peace of mind for waterfront living, including waterproof spray-foam insulation, waterproof wainscoting, tile flooring, a waterproof staircase, mold-resistant Bora-Care-treated framing, and waterproof protection behind the walls. Additional quality features include tile and wood flooring throughout, top-of-the-line foam insulation in the roof designed to improve energy efficiency, solid-core interior doors, crown molding, waterproof shiplap accents, and a brand-new HVAC system.
The outdoor space is where this home truly shines. Enjoy your shaded patio overlooking the crystal-clear water, ready for your morning coffee, afternoon relaxation, outdoor dining, or entertaining family and friends. As the day winds down, the west-facing waterfront setting offers a front-row seat to beautiful sunsets over Kings Bay.
Located within the desirable Kings Bay Loop, you can golf cart to many of Crystal River’s favorite restaurants, shops, waterfront attractions, and the nearby Plantation Golf & Country Club.
Whether you’re looking for a full-time waterfront home, weekend escape, or investment opportunity, this townhome offers something truly special—a chance to slow down, get on the water, gather with the people you love, chase sunsets, and experience the very best of Crystal River. Don’t just dream about waterfront living—make it your everyday life....
Contact an agent
Home facts
- Year built:1974
- Subdivision & Development:Smugglers Cove
- Listing ID #:856936
- Added:53 day(s) ago
- Updated:October 02, 2026 at 02:49 PM
Rooms and interior
- Bedrooms:2
- Total bathrooms:3
- Full bathrooms:2
- Half bathrooms:1
- Flooring:Tile, Wood
- Dining Description:Open Floorplan, Sliding Glass Doors
- Kitchen Description:Dishwasher, Disposal, Microwave, Microwave Hood Fan, Refrigerator
- Bedroom Description:Open Floorplan, Sliding Glass Doors
- Living area:1,311 sq. ft.
Heating and cooling
- Cooling:Central Air
- Heating:Heat Pump
- Central air:Yes
Structure and exterior
- Roof:Metal
- Year built:1974
- Building area:1,311 sq. ft.
- Lot area:0.05 Acres
- Lot Features:Flat
- Architectural Style:Multi Level
- Construction Materials:Stucco
- Exterior Features:Balcony
- Foundation Description:Block
Schools
- High school:Crystal River High
- Middle school:Crystal River Middle
- Elementary school:Crystal River Primary
Utilities
- Water:Public
- Sewer:Public Sewer
Finances and disclosures
- Price:$385,000
- Price per sq. ft.:$261.73
- Tax amount:$4,590 (2025)
Features and amenities
- Laundry features:Dryer, Washer
- Amenities:Blinds
Parking
- Parking description:Assigned
New listings near 65 Beach Lane #N
- New
 $120,000Active2 beds 3 baths1,862 sq. ft.
11543 W Bayshore Drive #110, CRYSTAL RIVER, FL 34423
MLS# TB8554248Listed by: COMPASS FLORIDA LLC - New
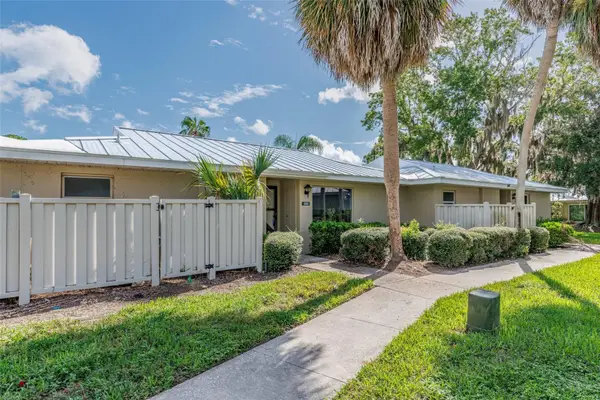 $123,000Active2 beds 2 baths1,296 sq. ft.
1233 N Egret Point #125, CRYSTAL RIVER, FL 34429
MLS# TB8554395Listed by: COMPASS FLORIDA LLC - New
 $250,000Active2 beds 2 baths912 sq. ft.
7962 W Riverbend Road, CRYSTAL RIVER, FL 34428
MLS# OM733106Listed by: REAL BROKER LLC - OCALA - New
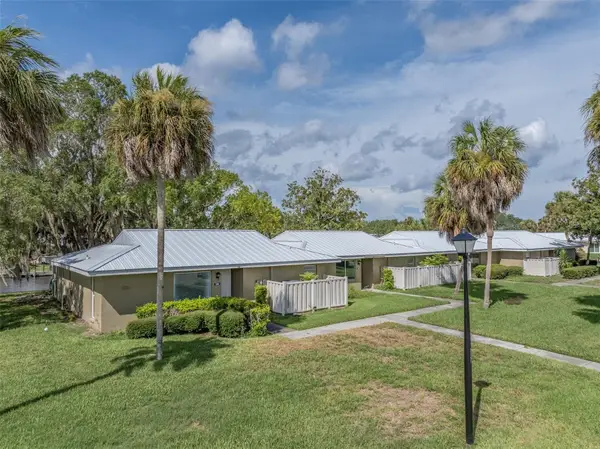 $119,700Active2 beds 2 baths1,584 sq. ft.
11255 W Bayshore Drive #81, CRYSTAL RIVER, FL 34429
MLS# TB8554234Listed by: COMPASS FLORIDA LLC - New
 $85,000Active1 beds 1 baths750 sq. ft.
1297 N Osprey #175, CRYSTAL RIVER, FL 34429
MLS# TB8553288Listed by: COMPASS FLORIDA LLC - New
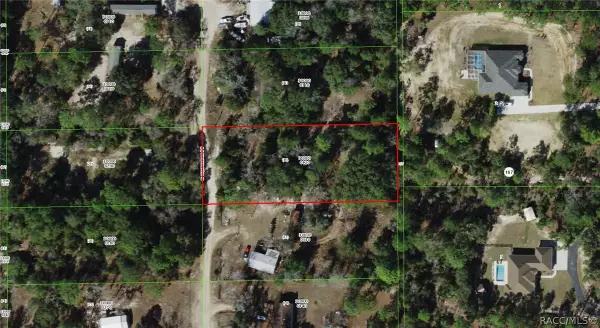 $39,000Active1.02 Acres
Address Withheld By Seller, Crystal River, FL 34428
MLS# 858351Listed by: REALTRUST REALTY - New
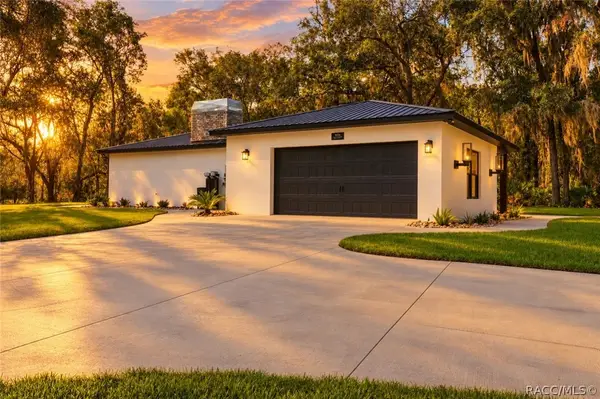 $575,000Active2 beds 2 baths2,111 sq. ft.
9174 N China Pink Way, Crystal River, FL 34428
MLS# 858311Listed by: CENTURY 21 J.W.MORTON R.E. - Open Sat, 12 to 2pmNew
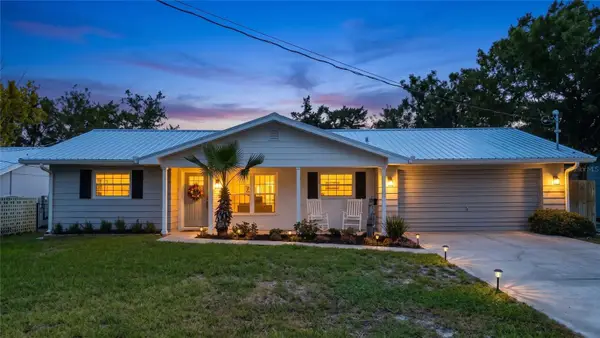 $575,000Active3 beds 2 baths1,351 sq. ft.
1930 NW 19th Street, CRYSTAL RIVER, FL 34428
MLS# O6446327Listed by: PREMIUM PROPERTIES R.E SERVICE - New
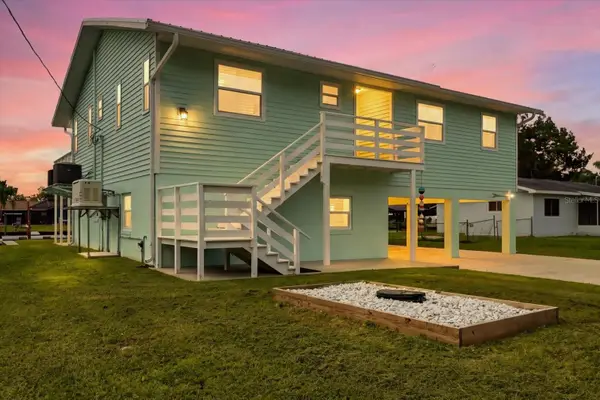 $1,050,000Active3 beds 3 baths1,812 sq. ft.
2060 NW 19th Street, CRYSTAL RIVER, FL 34428
MLS# G5118193Listed by: LPT REALTY, LLC - New
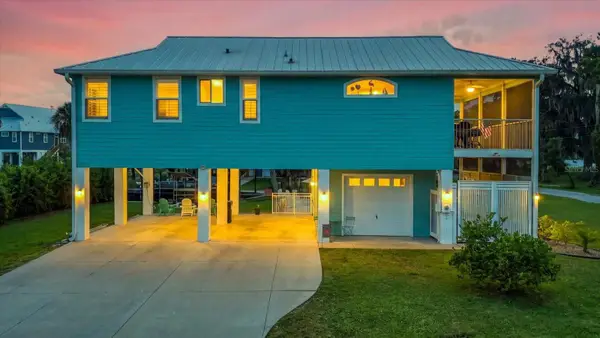 $925,000Active2 beds 3 baths1,400 sq. ft.
2120 NW 15th Street, CRYSTAL RIVER, FL 34428
MLS# G5118380Listed by: LPT REALTY, LLC


Protect your home and budget from life's surprises with an Assurant Home Warranty, backed by a partner that supports you through every step of homeownership. Explore Plans.
© 2023 - 2026 ERA Franchise Systems LLC. All rights reserved. ERA Franchise Systems LLC fully supports the principles of the Fair Housing Act and the Equal Opportunity Act. ERA, ERA Real Estate powered, and their respective logos are registered service marks of ERA Franchise Systems LLC. Each office is independently owned and operated.