
779 N Palm Springs Terrace, Crystal River, FL 34429
Local realty services provided by:Bingham Realty ERA Powered
Listed by: alan ivory
Office: re/max realty one
MLS#:858178
Source:FL_CMLS
Price summary
- Price:$500,000
- Price per sq. ft.:$252.02
About this home
One or more photo(s) has been virtually staged. WATERFRONT, ACREAGE & ROOM FOR ALL THE TOYS—an incredibly rare combination in Crystal River! If you’ve been searching for a waterfront home with plenty of land for your motorhome, boat, trailer and other recreational vehicles, this property checks the boxes. Situated on 1.63 ACRES with NO DEED RESTRICTIONS, this beautifully updated home offers the space, privacy, and flexibility that can be difficult to find along the Crystal River waterfront.
Featuring almost 1,400 sq ft of living area, this home offers 3 bedrooms, 2 bathrooms, great room with a wood-burning fireplace, dining room, a spacious kitchen with granite counters, beautifully updated bathrooms, 2-car garage and a screened lanai overlooking the spacious backyard—the perfect place to enjoy your morning coffee, unwind at the end of the day or entertain family and friends. The home has been extensively updated and features a new ROOF (2024), A/C system (2026), tile flooring throughout, updated cabinetry and appliances, and fresh interior paint. A large storage shed provides additional space for boating, fishing and outdoor gear.
Located on a short canal leading to Kings Bay, the property features a boathouse, dock and boat lift, allowing you to keep your boat protected and ready for your next day on the water. From your own backyard, enjoy convenient access to the waterways that make Crystal River famous for swimming with the manatees, boating, fishing, kayaking, snorkeling, waterfront dining and, of course, its world-famous natural springs.
With 1.63 acres, there is plenty of room to spread out, enjoy the outdoors and park your RV, boat, trailer and other recreational vehicles right on your own property. The property is located outside the Crystal River city limits, providing additional flexibility, including potential use as a short-term rental.
Crystal River offers the charm and laid-back atmosphere of a small waterfront community while Citrus County continues to grow. New shopping, restaurants, medical facilities and commercial development throughout the Crystal River/Lecanto corridor are bringing even more everyday conveniences to the area. The Suncoast Parkway also provides improved access south toward the Tampa Bay area, making it easier to enjoy the peaceful Nature Coast lifestyle while remaining connected to larger metropolitan areas.
Spend your days boating Kings Bay and the Crystal River, fishing the Gulf of America, swimming with the manatees, kayaking the springs or simply relaxing.
If you’ve been waiting for the opportunity to enjoy the Crystal River lifestyle, this could be the home for you. Schedule your private showing today!...
Contact an agent
Home facts
- Year built:1980
- Subdivision & Development:Paradise Cove
- Listing ID #:858178
- Added:1 day(s) ago
- Updated:September 28, 2026 at 06:03 PM
Rooms and interior
- Bedrooms:3
- Total bathrooms:2
- Full bathrooms:2
- Flooring:Tile
- Bathrooms Description:Seperate Shower
- Kitchen Description:Dishwasher, Electric Cooktop, Electric Oven, Electric Range, Microwave, Microwave Hood Fan, Updated Kitchen, Wood Cabinets
- Bedroom Description:Split Bedrooms, Walk In Closets
- Living area:1,384 sq. ft.
Heating and cooling
- Cooling:Central Air
- Heating:Heat Pump
- Central air:Yes
Structure and exterior
- Roof:Asphalt, Shingle
- Year built:1980
- Building area:1,384 sq. ft.
- Lot area:1.63 Acres
- Lot Features:Flat, Wooded
- Architectural Style:One Story, Ranch
- Construction Materials:Frame, Stucco
- Exterior Features:Landscaping
- Foundation Description:Slab
- Levels:1 Story
Schools
- High school:Crystal River High
- Middle school:Crystal River Middle
- Elementary school:Crystal River Primary
Utilities
- Water:Public
- Sewer:Public Sewer
Finances and disclosures
- Price:$500,000
- Price per sq. ft.:$252.02
- Tax amount:$2,086 (2025)
Features and amenities
- Laundry features:In Garage
- Amenities:Fireplace, Updated Kitchen, Walk In Closets
Parking
- Total parking spaces:2
- Parking description:Attached, Concrete, Concrete Driveway, Driveway, Garage
- Garage:Yes
- Garage spaces:2
New listings near 779 N Palm Springs Terrace
- New
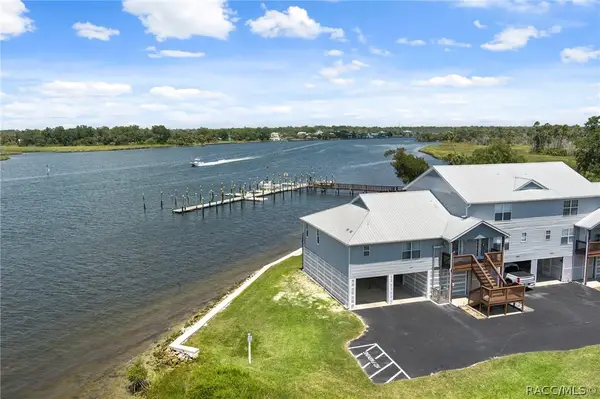 $495,000Active2 beds 2 baths1,296 sq. ft.
2857 N Rivers Edge Boulevard, Crystal River, FL 34429
MLS# 858226Listed by: HOME LAND REAL ESTATE INC - New
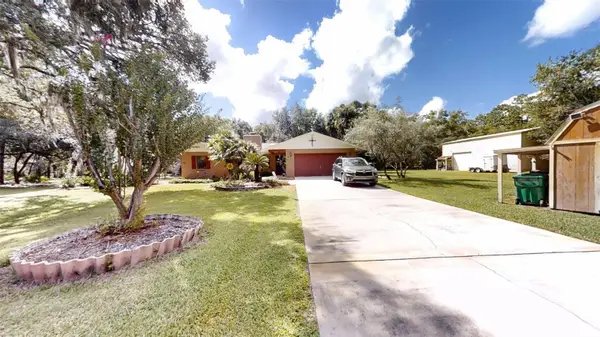 $485,000Active3 beds 2 baths2,311 sq. ft.
8614 W Varricchio Lane, CRYSTAL RIVER, FL 34428
MLS# OM732874Listed by: PLATINUM HOMES AND LAND REALTY - New
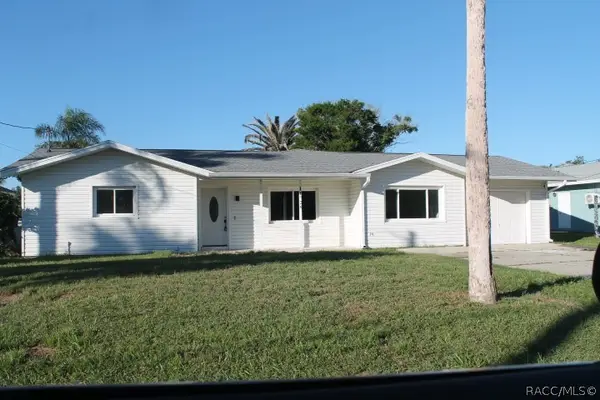 $339,900Active3 beds 2 baths1,672 sq. ft.
11725 W Bayshore Drive, Crystal River, FL 34429
MLS# 858224Listed by: LMB REAL ESTATE SERVICE - New
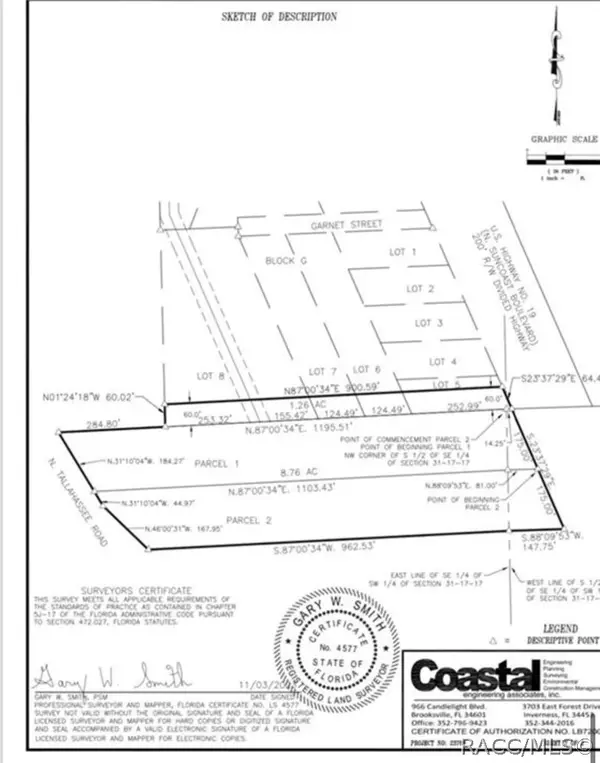 $549,900Active10.02 Acres
6248 N Suncoast Boulevard, Crystal River, FL 34428
MLS# 858223Listed by: COMPASS HOMES AND LAND LLC - New
 Listed by ERA$375,000Active2 beds 1 baths1,200 sq. ft.
12032 W Waterwood Drive, Crystal River, FL 34429
MLS# 858084Listed by: ERA AMERICAN SUNCOAST REALTY - New
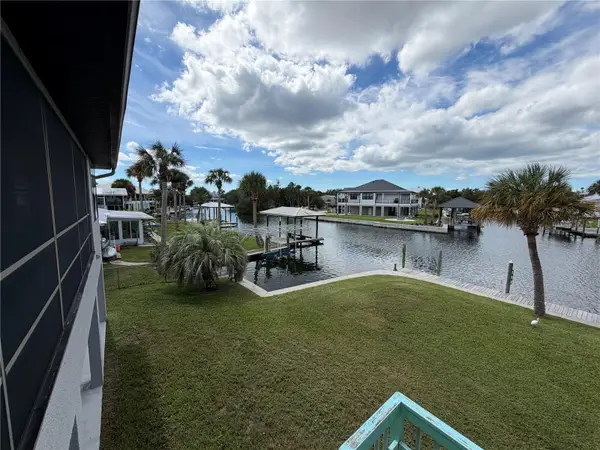 $1,100,000Active3 beds 3 baths2,576 sq. ft.
1610 NW 20th Avenue, CRYSTAL RIVER, FL 34428
MLS# A4707540Listed by: PATRIOTIC REAL ESTATE - New
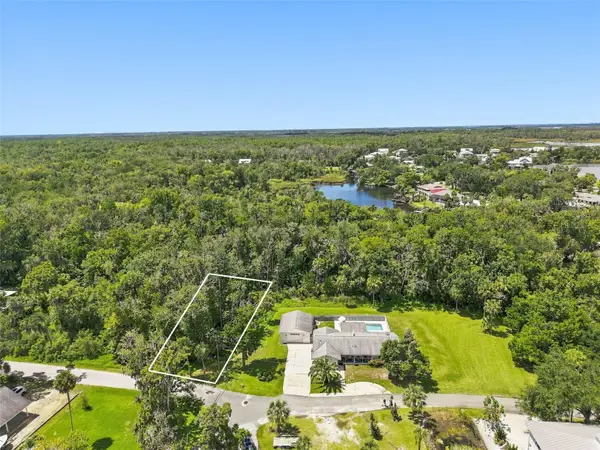 $49,000Active0.17 Acres
990 N Appalachian Terrace, CRYSTAL RIVER, FL 34429
MLS# W7889006Listed by: HOME LAND REAL ESTATE INC - New
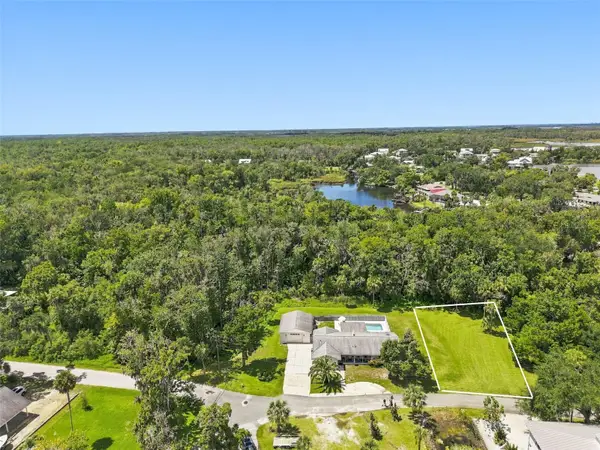 $99,000Active0.01 Acres
1008 N Appalachian Terrace, CRYSTAL RIVER, FL 34429
MLS# W7889012Listed by: HOME LAND REAL ESTATE INC - New
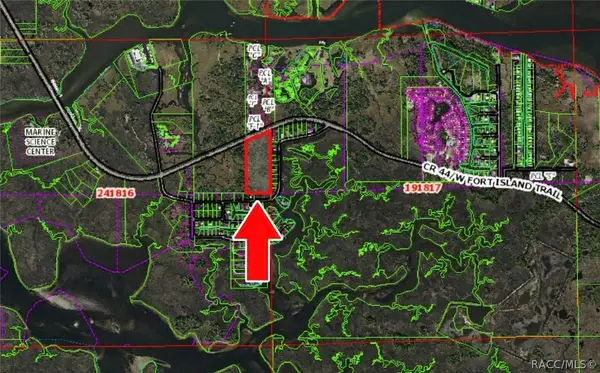 Listed by ERA$76,000Active9.5 Acres
12039 W Fort Island Trail, Crystal River, FL 34429
MLS# 857863Listed by: ERA AMERICAN SUNCOAST REALTY


Protect your home and budget from life's surprises with an Assurant Home Warranty, backed by a partner that supports you through every step of homeownership. Explore Plans.
© 2023 - 2026 ERA Franchise Systems LLC. All rights reserved. ERA Franchise Systems LLC fully supports the principles of the Fair Housing Act and the Equal Opportunity Act. ERA, ERA Real Estate powered, and their respective logos are registered service marks of ERA Franchise Systems LLC. Each office is independently owned and operated.