
8569 W Admiral Byrd Lane, Crystal River, FL 34429
Local realty services provided by:ERA American Suncoast
8569 W Admiral Byrd Lane,Crystal River, FL 34429
$189,900
- 3 Beds
- 2 Baths
- 1,368 sq. ft.
- Single family
- Active
Listed by: jose perez, llc.
Office: dalton wade inc
MLS#:W7878128
Source:MFRMLS
Price summary
- Price:$189,900
- Price per sq. ft.:$138.82
About this home
Photos are virtually staged. Brand new HVAC system to be installed prior to close with a full price offer. Motivated seller. Bring all offers. Welcome to this fully renovated, move in ready 3-bedroom, 2-bathroom home. This Crystal River home sits on a corner lot with just over a quarter acre of land. The yard has plenty of space to entertain and play in the shade, with its mature trees providing plenty of shade from the blazing Florida sun. The modern upgrades to this home provide comfortable living. The roof was replaced in 2023. The septic system was completely replaced, including the septic tank and drain field. The front porch was completely rebuilt from the ground up with a concrete foundation, new framing, natural wood ceiling and laundry hook-ups. The home's subflooring and flooring were all replaced. The pier and beam foundation was upgraded. New wood framing, and new concrete and hydraulic risers were installed. A brand-new subfloor and luxury vinyl plank flooring now extend throughout most of the home and ceramic tiles protect the two bathrooms. All exterior walls have new plywood sheathing and freshly painted wood siding. The entire plumbing system was replaced with all new water and drain lines. The electrical system was completely rewired with new switches and outlets installed. A new meter base and was installed. Exterior lights were added at every entrance for added safety and charm. The primary ensuite bath has an elegantly tiled walk-in shower with a large rain head and hose. The guest bath has a whirlpool style tube/shower combo with crystal clear glass doors and impeccable tile work. The kitchen has new appliances including an elegant in sink dishwasher with touch controls. Two brand-new air conditioning units efficiently cool the home and give you the option of zoned controls. The property also includes a powered shed with updated electrical service for the well, and a brand-new well pump. Access to the Gulf of America, the Crystal River, and fresh water springs is only a few minutes drive. You can enjoy yourself with plenty of boating, fishing, scalloping, or just relaxing at the local beach. Known as ''Home of the Manatee'' , the springs of Crystal River are home to many Manatees. Residents can kayak, paddleboard, or even swim alongside the Manatee in protected waters. The area is know for its preserves, forests, off roading trails. and wildlife refuges--perfect for those who love hiking, birdwatching, and offroad adventures. Bring your 4x4! Crystal River provides country living and calm pace but is still within driving distance to Tampa, Ocala, Spring Hill, and Gainesville. Weekend getaways, healthcare access, and shopping are easily within reach. Seize the opportunity to own a beautiful and peaceful property in one of Florida's most beautiful and nature-rich communities. Schedule your showing today!...
Contact an agent
Home facts
- Year built:1959
- Subdivision & Development:AERO ESTATES
- Listing ID #:W7878128
- Added:421 day(s) ago
- Updated:September 13, 2026 at 02:16 PM
Rooms and interior
- Bedrooms:3
- Total bathrooms:2
- Full bathrooms:2
- Flooring:Ceramic Tile, Luxury Vinyl
- Dining Description:Living Room/Dining Room Combo
- Kitchen Description:Dishwasher, Exhaust Fan, Range, Range Hood, Refrigerator, Solid Surface Counters, Solid Wood Cabinets
- Bedroom Description:Primary Bedroom Main Floor
- Basement Description:Crawlspace, Pillar/Post/Pier
- Living area:1,368 sq. ft.
Heating and cooling
- Cooling:Mini-Split Unit(s), Wall/Window Unit(s)
Structure and exterior
- Roof:Shingle
- Year built:1959
- Building area:1,368 sq. ft.
- Lot area:0.27 Acres
- Lot Features:Cleared, Corner Lot, Level, Paved
- Architectural Style:Traditional
- Construction Materials:Frame
- Exterior Features:Enclosed, Front Porch, Lighting, Private Mailbox
- Foundation Description:Pillar/post/pier
- Levels:1 Story
Schools
- High school:Crystal River High School
- Middle school:Crystal River Middle School
- Elementary school:Crystal River Primary School
Utilities
- Water:Water Connected, Well
- Sewer:Private Sewer, Septic Tank, Sewer Connected
Finances and disclosures
- Price:$189,900
- Price per sq. ft.:$138.82
- Tax amount:$777 (2024)
Features and amenities
- Appliances:Dishwasher, Electric Water Heater, Exhaust Fan, Range, Range Hood, Refrigerator
- Laundry features:Laundry Room
- Amenities:Cable Available, Ceiling Fans(s), Living Room/Dining Room Combo, Open Floorplan, Phone Available, Primary Bedroom Main Floor, Solid Surface Counters, Solid Wood Cabinets
- Pool features:Public Pool
Parking
- Parking description:Driveway, On Street
 The information being provided by Stellar Mls is for the consumer's personal, non-commercial use and may not be used for any purpose other than to identify prospective properties consumer may be interested in purchasing. Any information relating to real estate for sale referenced on this web site comes from the Internet Data Exchange (IDX) program of the Stellar Mls. ERA American Suncoast is not a Multiple Listing Service (MLS), nor does it offer MLS access. This website is a service of ERA American Suncoast, a broker participant of Stellar Mls. This web site may reference real estate listing(s) held by a brokerage firm other than the broker and/or agent who owns this web site.
The accuracy of all information, regardless of source, including but not limited to open house information, square footages and lot sizes, is deemed reliable but not guaranteed and should be personally verified through personal inspection by and/or with the appropriate professionals. The data contained herein is copyrighted by Stellar Mls and is protected by all applicable copyright laws. Any unauthorized dissemination of this information is in violation of copyright laws and is strictly prohibited.
Properties in listings may have been sold or may no longer be available.
Copyright 2026 Stellar Mls. All rights reserved.
The information being provided by Stellar Mls is for the consumer's personal, non-commercial use and may not be used for any purpose other than to identify prospective properties consumer may be interested in purchasing. Any information relating to real estate for sale referenced on this web site comes from the Internet Data Exchange (IDX) program of the Stellar Mls. ERA American Suncoast is not a Multiple Listing Service (MLS), nor does it offer MLS access. This website is a service of ERA American Suncoast, a broker participant of Stellar Mls. This web site may reference real estate listing(s) held by a brokerage firm other than the broker and/or agent who owns this web site.
The accuracy of all information, regardless of source, including but not limited to open house information, square footages and lot sizes, is deemed reliable but not guaranteed and should be personally verified through personal inspection by and/or with the appropriate professionals. The data contained herein is copyrighted by Stellar Mls and is protected by all applicable copyright laws. Any unauthorized dissemination of this information is in violation of copyright laws and is strictly prohibited.
Properties in listings may have been sold or may no longer be available.
Copyright 2026 Stellar Mls. All rights reserved.New listings near 8569 W Admiral Byrd Lane
- New
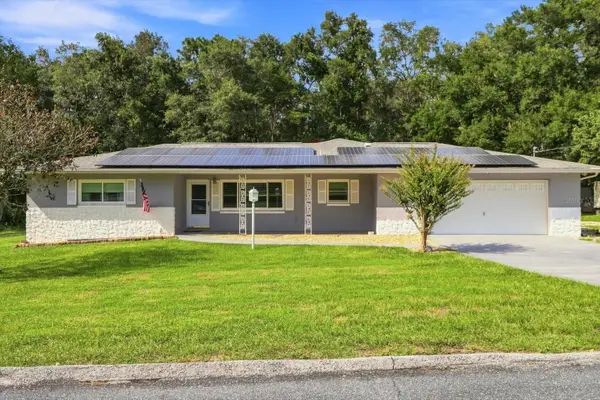 $449,000Active3 beds 2 baths1,573 sq. ft.
5677 W Pine Circle, CRYSTAL RIVER, FL 34429
MLS# TB8548159Listed by: ALEXANDER REAL ESTATE, INC. 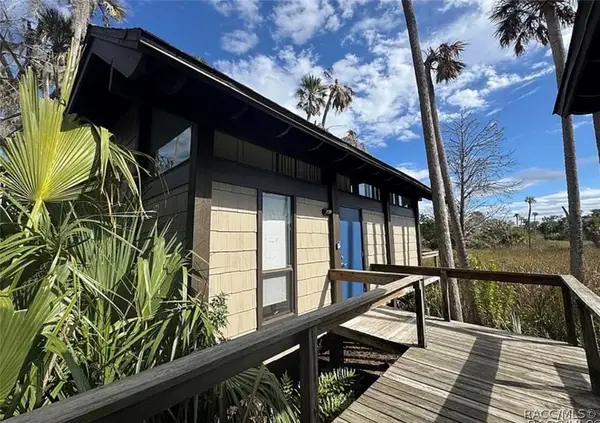 $220,000Pending1 beds 2 baths650 sq. ft.
2695 N Seabreeze Point, Crystal River, FL 34429
MLS# 857870Listed by: PLANTATION REALTY, INC.- New
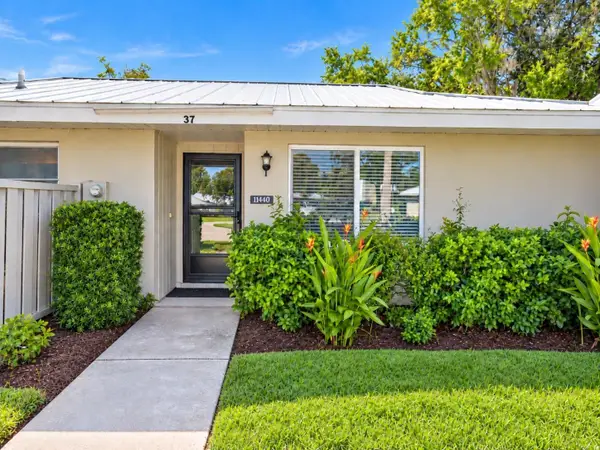 $225,000Active2 beds 2 baths1,524 sq. ft.
11440 W Bayshore Drive #37, CRYSTAL RIVER, FL 34429
MLS# L4965006Listed by: HOMESTEAD REAL ESTATE GROUP - New
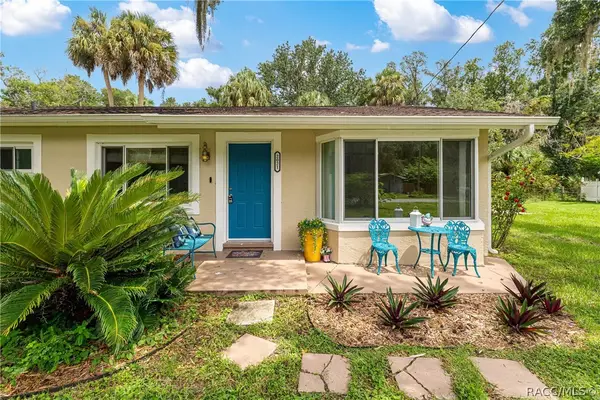 $199,900Active3 beds 2 baths1,414 sq. ft.
2021 NW 13th Avenue, Crystal River, FL 34428
MLS# 857864Listed by: EXP REALTY LLC - New
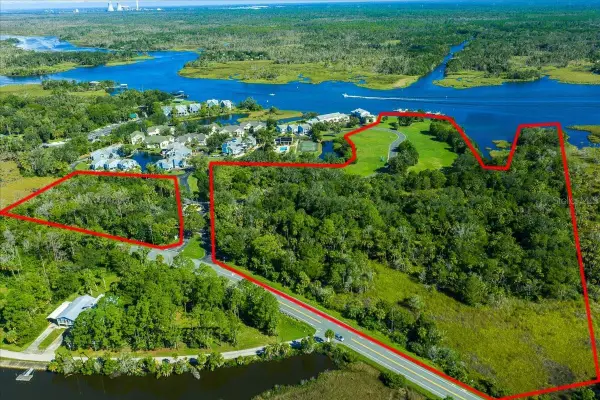 $1,250,000Active19.71 Acres
2825 N Rivers Edge Boulevard, CRYSTAL RIVER, FL 34429
MLS# O6439963Listed by: HAVEN PROPERTY GROUP LLC - New
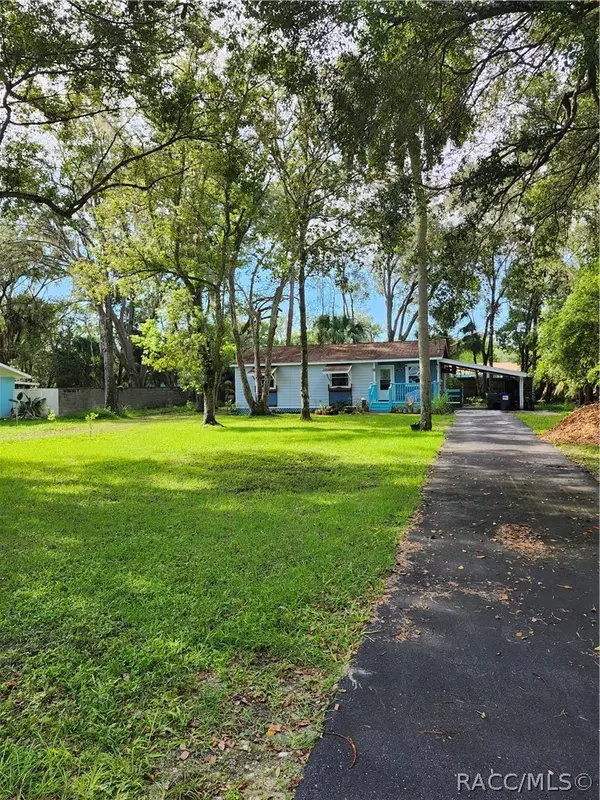 $200,000Active3 beds 2 baths960 sq. ft.
656 NE 11th Street, Crystal River, FL 34428
MLS# 857771Listed by: TROPIC SHORES REALTY - New
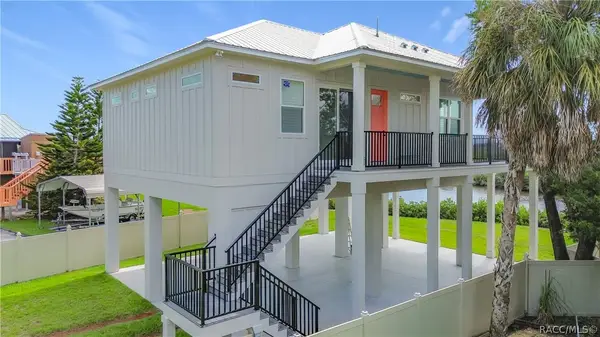 $590,000Active2 beds 3 baths1,200 sq. ft.
1625 S Wallace Point, Crystal River, FL 34429
MLS# 857795Listed by: PLANTATION REALTY, INC. - New
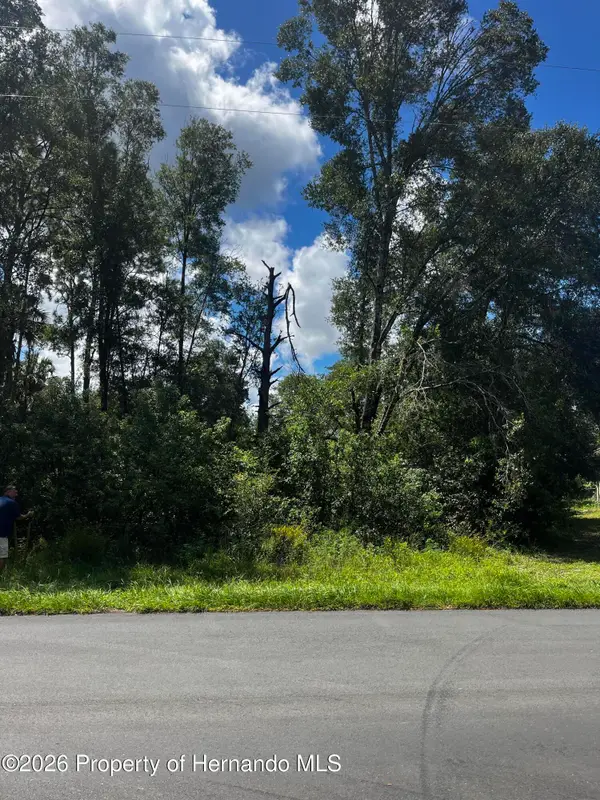 $19,500Active0.28 Acres
8534 W Basilico Street, Crystal River, FL 34428
MLS# 2260899Listed by: BHHS FLORIDA PROPERTIES GROUP - New
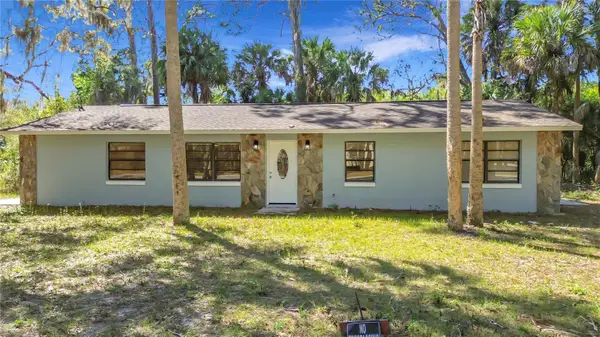 $194,900Active4 beds 3 baths1,456 sq. ft.
416 N Hourglass Terrace, CRYSTAL RIVER, FL 34429
MLS# OM731967Listed by: TROPIC SHORES REALTY - New
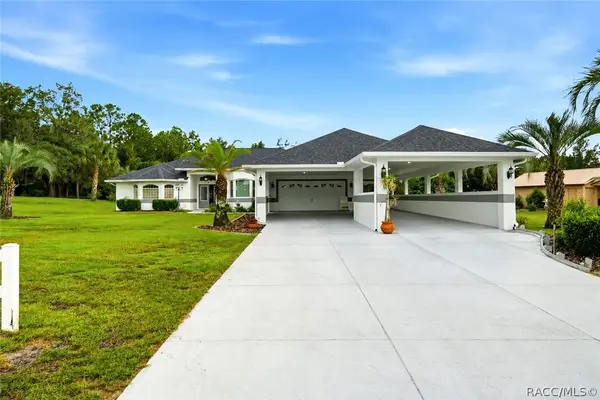 $469,900Active3 beds 2 baths2,027 sq. ft.
7414 W Pinebrook Street, Crystal River, FL 34429
MLS# 857769Listed by: BERKSHIRE HATHAWAY HOMESERVICE


Protect your home and budget from life's surprises with an Assurant Home Warranty, backed by a partner that supports you through every step of homeownership. Explore Plans.
© 2023 - 2026 ERA Franchise Systems LLC. All rights reserved. ERA Franchise Systems LLC fully supports the principles of the Fair Housing Act and the Equal Opportunity Act. ERA, ERA Real Estate powered, and their respective logos are registered service marks of ERA Franchise Systems LLC. Each office is independently owned and operated.