
8601 N Maple Avenue, Crystal River, FL 34428
Local realty services provided by:ERA American Suncoast
8601 N Maple Avenue,Crystal River, FL 34428
$464,900
- 5 Beds
- 3 Baths
- 2,697 sq. ft.
- Single family
- Pending
Listed by: haley roddenberry, stevie smith
Office: wave elite realty llc.
MLS#:856595
Source:FL_CMLS
Price summary
- Price:$464,900
- Price per sq. ft.:$128.07
About this home
One or more photo(s) has been virtually staged. Completely renovated in 2026, this stunning 5-bedroom, 3-bathroom home offers an acre of opportunity with a versatile three-level floor plan designed to accommodate a variety of living arrangements. With no HOA, there's room to enjoy your property your way.
The main living level welcomes you with soaring cathedral ceilings, an open-concept design, and a beautifully renovated kitchen featuring granite countertops, stainless steel appliances, abundant cabinetry, and generous prep space. Luxury vinyl plank flooring enhances the main living areas, while carpet adds comfort to the stairs and upper-level bedrooms.
Designed with flexibility in mind, the first level functions as an in-law suite complete with its own living room, kitchen, bedroom, and full bathroom, along with a spacious bonus room that could serve as a home office, media room, or playroom.
The second level is the heart of the home, offering the main living area, kitchen, full bathroom, and two bedrooms. Upstairs, the third level includes two additional bedrooms, a full bathroom, and a conveniently located laundry room.
Enjoy peace of mind with a 2026 roof, 2026 electrical panel, and a complete interior renovation that gives the home a fresh, modern feel.
Outside, the partially cleared 1-acre lot provides plenty of room to relax, entertain, or expand. Covered front porches offer the perfect place to unwind, while the paver fire pit patio creates an inviting gathering space for evenings with family and friends.
This unique property combines modern updates, flexible living space, and room to enjoy the outdoors—all without the restrictions of an HOA....
Contact an agent
Home facts
- Year built:1981
- Subdivision & Development:Crystal Wood Estates
- Listing ID #:856595
- Added:42 day(s) ago
- Updated:September 11, 2026 at 10:21 AM
Rooms and interior
- Bedrooms:5
- Total bathrooms:3
- Full bathrooms:3
- Flooring:Carpet
- Dining Description:Cathedral Ceilings, Open Floorplan
- Kitchen Description:Dishwasher, Electric Cooktop, Electric Oven, Microwave, Microwave Hood Fan, Refrigerator, Updated Kitchen, Water Softner Owned
- Bedroom Description:Open Floorplan
- Living area:2,697 sq. ft.
Heating and cooling
- Cooling:Central Air
- Heating:Central, Electric
- Central air:Yes
Structure and exterior
- Roof:Asphalt, Shingle
- Year built:1981
- Building area:2,697 sq. ft.
- Lot area:1 Acres
- Lot Features:Acreage, Irregular Lot, Wooded
- Architectural Style:Multi Level
- Construction Materials:Stucco
- Foundation Description:Block, Pillar Post Pier
Schools
- High school:Crystal River High
- Middle school:Crystal River Middle
- Elementary school:Crystal River Primary
Utilities
- Sewer:Septic Tank
Finances and disclosures
- Price:$464,900
- Price per sq. ft.:$128.07
- Tax amount:$4,608 (2025)
Features and amenities
- Amenities:Room For Pool, Updated Kitchen
Parking
- Total parking spaces:2
- Parking description:Attached, Driveway, Garage, Gravel, Gravel Driveway
- Garage:Yes
- Garage spaces:2
New listings near 8601 N Maple Avenue
- New
 $449,000Active3 beds 3 baths1,744 sq. ft.
1014 N Appalachian Terrace, Crystal River, FL 34429
MLS# 857471Listed by: HOME LAND REAL ESTATE INC - New
 $590,000Active2 beds 3 baths1,200 sq. ft.
1625 S Wallace Point, Crystal River, FL 34429
MLS# 857795Listed by: PLANTATION REALTY, INC. - New
 $19,500Active0.28 Acres
8534 W Basilico Street, Crystal River, FL 34428
MLS# 2260899Listed by: BHHS FLORIDA PROPERTIES GROUP - New
 $194,900Active4 beds 3 baths1,456 sq. ft.
416 N Hourglass Terrace, CRYSTAL RIVER, FL 34429
MLS# OM731967Listed by: TROPIC SHORES REALTY - New
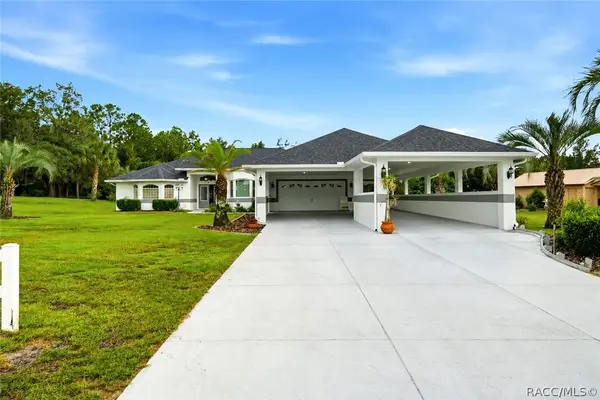 $469,900Active3 beds 2 baths2,027 sq. ft.
7414 W Pinebrook Street, Crystal River, FL 34429
MLS# 857769Listed by: BERKSHIRE HATHAWAY HOMESERVICE 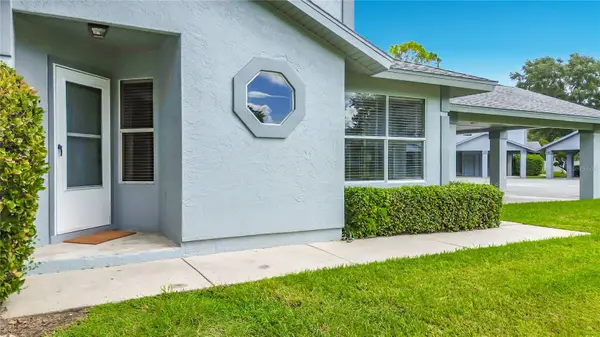 $267,500Pending2 beds 2 baths970 sq. ft.
11059 W Harbor Watch Loop #45, CRYSTAL RIVER, FL 34428
MLS# TB8545194Listed by: TROPIC SHORES REALTY LLC- $267,500Pending2 beds 2 baths970 sq. ft.
11059 W Harbor Watch Loop #45, CRYSTAL RIVER, FL 34428
MLS# TB8545194Listed by: TROPIC SHORES REALTY LLC - $267,500Pending2 beds 2 baths970 sq. ft.
11059 W Harbor Watch Loop #45, CRYSTAL RIVER, FL 34428
MLS# TB8545194Listed by: TROPIC SHORES REALTY LLC - $267,500Pending2 beds 2 baths970 sq. ft.
11059 W Harbor Watch Loop #45, CRYSTAL RIVER, FL 34428
MLS# TB8545194Listed by: TROPIC SHORES REALTY LLC - New
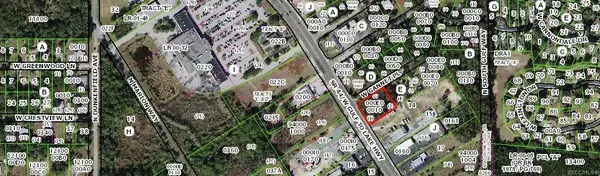 $250,000Active0.88 Acres
6658 W Ganett Place, Crystal River, FL 34429
MLS# 857752Listed by: DIANA G.MARCUM P.A.


Protect your home and budget from life's surprises with an Assurant Home Warranty, backed by a partner that supports you through every step of homeownership. Explore Plans.
© 2023 - 2026 ERA Franchise Systems LLC. All rights reserved. ERA Franchise Systems LLC fully supports the principles of the Fair Housing Act and the Equal Opportunity Act. ERA, ERA Real Estate powered, and their respective logos are registered service marks of ERA Franchise Systems LLC. Each office is independently owned and operated.