
13624 Whiskey Daisy Drive, Dade City, FL 33525
Local realty services provided by:ERA Advantage Realty, Inc.
Listed by: ross hardy, chaynne carter
Office: re/max marketing specialists
MLS#:W7891207
Source:MFRMLS
Price summary
- Price:$315,000
- Price per sq. ft.:$113.97
- Monthly HOA dues:$66
About this home
Located in the Heritage Hills community of Dade City, this inviting 2 story with 4-bedroom, 2.5-bathroom home features a 2-car garage and sits on a 0.10-acre lot, offering a thoughtfully designed layout, a versatile upstairs loft and a backyard overlooking a peaceful pond. A covered front entry welcomes you into the foyer, where light-tone tile flooring creates a bright first impression and continues into the kitchen. The entryway also provides convenient access to the attached garage and a staircase leading to the second floor. At the heart of the home, the kitchen brings together style and functionality with an open layout that connects naturally to the main living areas. A central island with breakfast bar seating and a dual-basin sink provides a convenient space for meal preparation and casual dining, complemented by white stone-look countertops, white upper and lower cabinetry, and stainless steel appliances. Additional countertop space and cabinetry offer extra storage, while a walk-in pantry provides room for everyday essentials. The spacious living room features light gray carpeting, built-in storage, and a large window overlooking the backyard, creating a welcoming setting for relaxing or spending time together. Flowing directly from the living room, the dining area offers a pleasant space for meals and gatherings. Large sliding glass doors open to the rear patio, bringing views of the outdoor surroundings into the home, while a nearby utility closet provides additional storage. A convenient half bathroom completes the main level. Upstairs, an open loft-style family room offers another generous living space that can be enjoyed as a media area, game room, or relaxing retreat. Overlooking the staircase, this versatile area features a textured ceiling with recessed lighting and a window that brightens the space. The primary bedroom provides a spacious and comfortable retreat with windows overlooking the outdoors and a walk-in closet offering plenty of storage. Its private en-suite bathroom features an extended dual-sink vanity with white cabinetry, a light gray stone-look countertop, a large wall-mounted mirror and a bathtub-and-shower combination. Three additional bedrooms offer flexibility for family members, guests, or personal needs, each featuring built-in closets and windows with one currently arranged as a home office. The nearby second full bathroom includes a dual-sink vanity with white cabinetry, a coordinating stone-inspired countertop and a tub/shower combination. The laundry room features wall-mounted utility storage for added convenience. Outside, the paved open patio creates an inviting place to enjoy morning coffee, outdoor dining, or quiet evenings overlooking the backyard. The grassy lawn extends toward the pond, with views of mature trees and surrounding greenery adding a peaceful natural backdrop. The backyard offers an opportunity to enjoy the scenery and relaxing atmosphere of waterfront living right from home. Conveniently located near shopping, dining, and everyday essentials in Dade City, with access to outdoor recreation at nearby Withlacoochee River Park. With its open living spaces, flexible upstairs loft, four bedrooms, and beautiful pond views, this home offers a wonderful setting to enjoy everyday living and the natural charm of Florida....
Contact an agent
Home facts
- Year built:2023
- Subdivision & Development:SUWANNEE LAKESIDE PH 2 & 3
- Listing ID #:W7891207
- Added:1 day(s) ago
- Updated:November 20, 2026 at 07:05 PM
Rooms and interior
- Bedrooms:4
- Total bathrooms:3
- Full bathrooms:2
- Half bathrooms:1
- Flooring:Carpet, Tile
- Dining Description:Eat In Kitchen, Living Room/Dining Room Combo
- Kitchen Description:Eat-in Kitchen, Microwave, Range, Refrigerator, Water Filtration System, Water Softener
- Bedroom Description:Primary Bedroom Upstairs, Walk-In Closet(s)
- Basement Description:Concrete Perimeter
- Living area:2,238 sq. ft.
Heating and cooling
- Cooling:Central Air
- Heating:Central
- Central air:Yes
Structure and exterior
- Roof:Shingle
- Year built:2023
- Building area:2,238 sq. ft.
- Lot area:0.1 Acres
- Lot Features:Gentle Sloping, Landscaped, Paved, Sidewalk
- Construction Materials:Block, Concrete, Stucco
- Exterior Features:Covered Porch/Patio, Front Porch, Patio, Sidewalk
- Foundation Description:Concrete Perimeter
- Levels:2 Story
Schools
- High school:Pasco High-PO
- Middle school:Pasco Middle-PO
- Elementary school:Pasco Elementary School-PO
Utilities
- Water:Public, Water Available
- Sewer:Public Sewer, Sewer Available
Finances and disclosures
- Price:$315,000
- Price per sq. ft.:$113.97
- Tax amount:$6,949 (2025)
Features and amenities
- Appliances:Microwave, Range, Refrigerator, Water Filtration System, Water Softener
- Laundry features:Electric Dryer Hookup, Laundry Room, Laundry Upper Level, Washer Hookup
- Amenities:BB/HS Internet Available, Cable Available, Ceiling Fans(s), Eat-in Kitchen, Electricity Available, Living Room/Dining Room Combo, Park, Phone Available, Playground, Primary Bedroom Upstairs, Smart Home, Walk-In Closet(s)
- Pool features:Public Pool
Parking
- Parking description:Attached Garage, Garage Door Opener, Ground Level, Off Street
- Garage:Yes
- Garage spaces:2
 The information being provided by Stellar Mls is for the consumer's personal, non-commercial use and may not be used for any purpose other than to identify prospective properties consumer may be interested in purchasing. Any information relating to real estate for sale referenced on this web site comes from the Internet Data Exchange (IDX) program of the Stellar Mls. ERA Advantage Realty, Inc. is not a Multiple Listing Service (MLS), nor does it offer MLS access. This website is a service of ERA Advantage Realty, Inc., a broker participant of Stellar Mls. This web site may reference real estate listing(s) held by a brokerage firm other than the broker and/or agent who owns this web site.
The accuracy of all information, regardless of source, including but not limited to open house information, square footages and lot sizes, is deemed reliable but not guaranteed and should be personally verified through personal inspection by and/or with the appropriate professionals. The data contained herein is copyrighted by Stellar Mls and is protected by all applicable copyright laws. Any unauthorized dissemination of this information is in violation of copyright laws and is strictly prohibited.
Properties in listings may have been sold or may no longer be available.
Copyright 2026 Stellar Mls. All rights reserved.
New listings near 13624 Whiskey Daisy Drive
- New
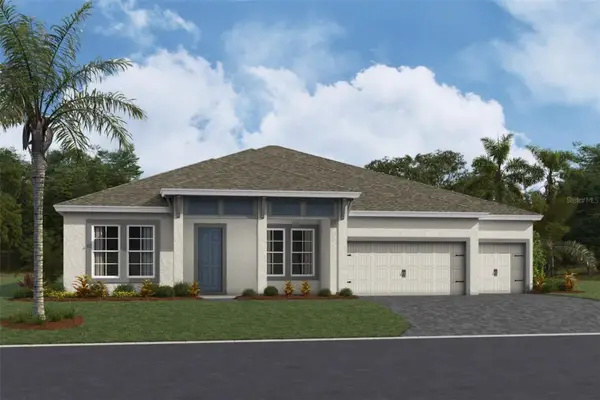 $930,527Active4 beds 3 baths3,182 sq. ft.
33789 Twilight Sea Place, DADE CITY, FL 33525
MLS# TB8569288Listed by: HOMES BY WESTBAY REALTY - New
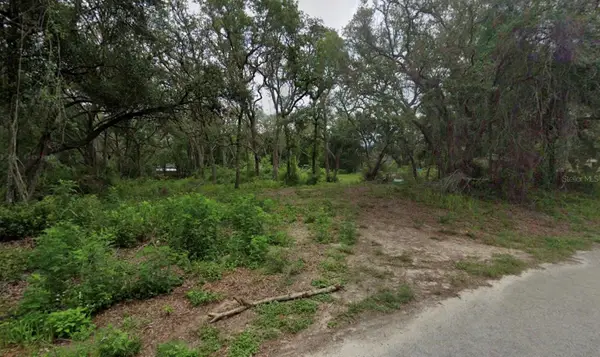 $24,900Active0.49 Acres
34929 Punch Road, DADE CITY, FL 33523
MLS# TB8569067Listed by: PREFERRED SHORE LLC - New
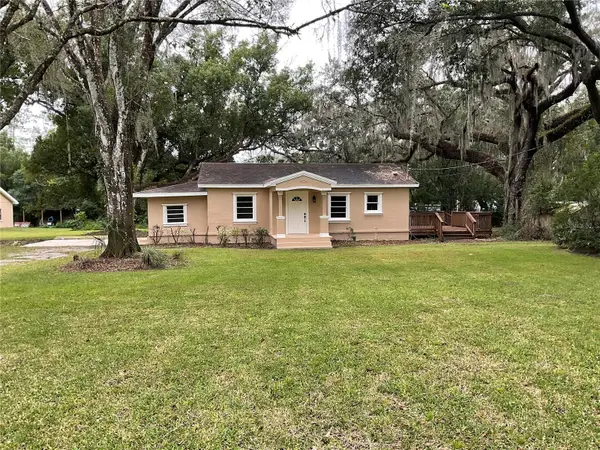 $395,000Active2 beds 2 baths1,156 sq. ft.
27544 Ernest Croft Road, DADE CITY, FL 33525
MLS# TB8567713Listed by: COASTAL PROPERTIES GROUP INTER - Open Sat, 11am to 2pmNew
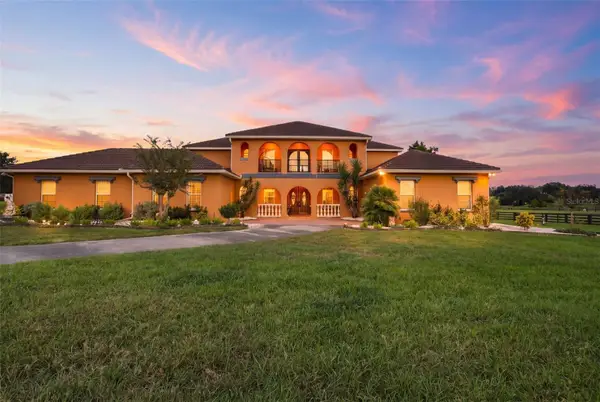 $1,550,000Active6 beds 8 baths5,991 sq. ft.
20832 Hunter Hill Drive, DADE CITY, FL 33523
MLS# TB8567537Listed by: JASON MITCHELL REAL ESTATE FLO - New
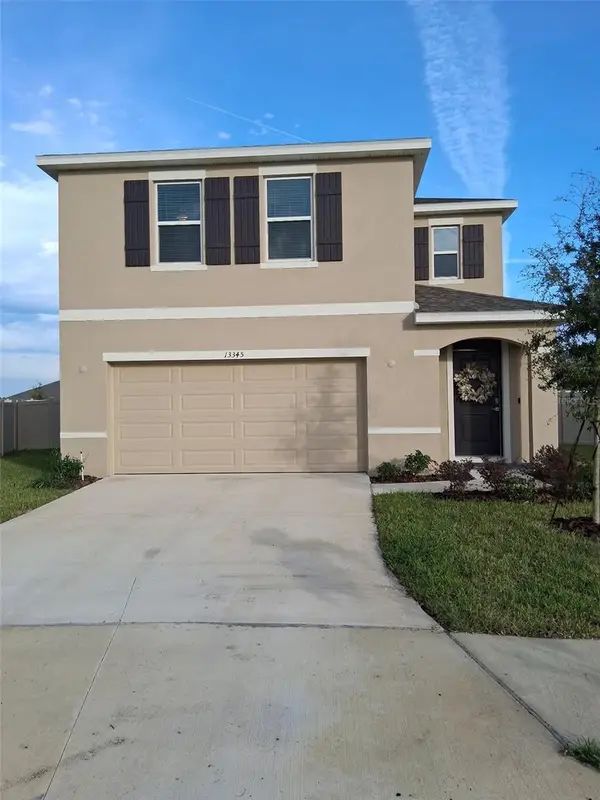 $345,000Active4 beds 3 baths2,305 sq. ft.
13345 Castle Peak Circle, DADE CITY, FL 33525
MLS# TB8568615Listed by: DALTON WADE INC - New
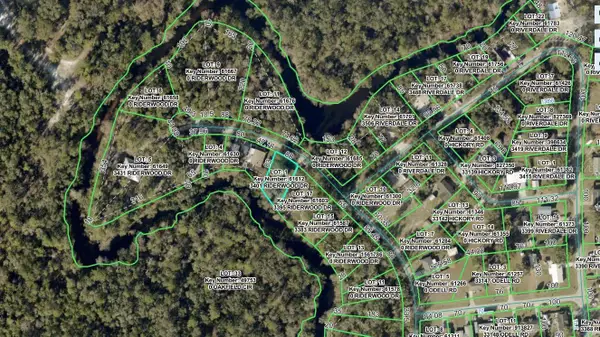 $49,000Active2 beds 1 baths1,088 sq. ft.
3401 Riderwood Drive, DADE CITY, FL 33523
MLS# W7891259Listed by: BAM REALTY ADVISORS INC - New
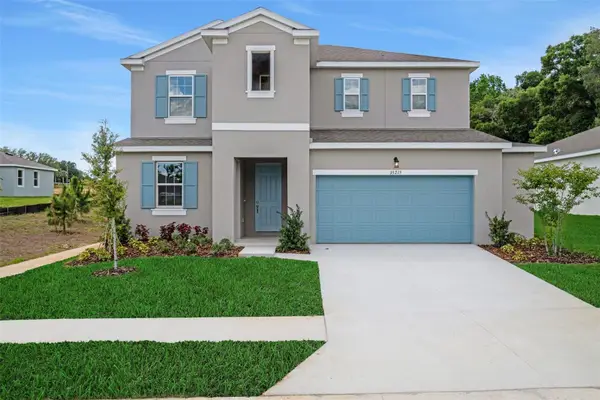 $416,990Active4 beds 3 baths2,519 sq. ft.
35164 Tuscan Hill Road, DADE CITY, FL 33525
MLS# G5120425Listed by: OLYMPUS EXECUTIVE REALTY INC - Open Fri, 4 to 6pmNew
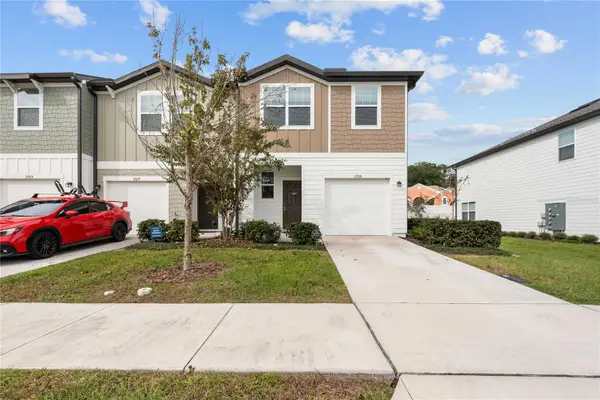 $249,900Active3 beds 3 baths1,386 sq. ft.
11935 Sylvia Street, DADE CITY, FL 33525
MLS# TB8567389Listed by: KELLER WILLIAMS TAMPA CENTRAL - New
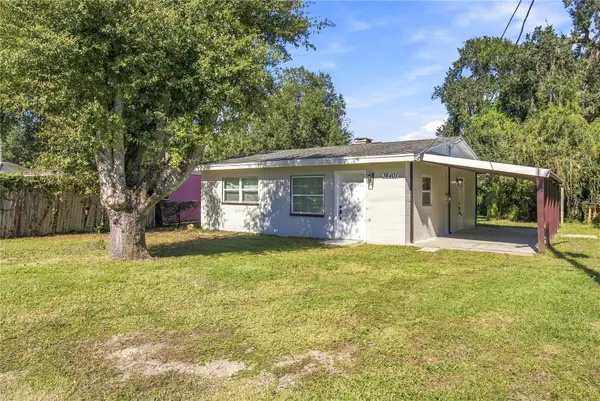 $220,000Active2 beds 1 baths832 sq. ft.
38401 Ferguson Avenue, DADE CITY, FL 33525
MLS# TB8568398Listed by: THE ALDRICH AGENCY REAL ESTATE LLC


Protect your home and budget from life's surprises with an Assurant Home Warranty, backed by a partner that supports you through every step of homeownership. Explore Plans.
© 2023 - 2026 ERA Franchise Systems LLC. All rights reserved. ERA Franchise Systems LLC fully supports the principles of the Fair Housing Act and the Equal Opportunity Act. ERA, ERA Real Estate powered, and their respective logos are registered service marks of ERA Franchise Systems LLC. Each office is independently owned and operated.