
18350 Hancock Bluff Road, Dade City, FL 33523
Local realty services provided by:Bingham Realty ERA Powered
18350 Hancock Bluff Road,Dade City, FL 33523
$1,200,000
- 4 Beds
- 3 Baths
- 2,937 sq. ft.
- Single family
- Active
Listed by:
 Bingham Realty, ERA Powered
Office: bingham realty inc
MLS#:TB8536907
Source:MFRMLS
Price summary
- Price:$1,200,000
- Price per sq. ft.:$277.91
- Monthly HOA dues:$29.17
About this home
Welcome to 18350 Hancock Bluff Road, a thoughtfully designed custom home situated on 3.43 picturesque acres with serene lake views in Dade City. Offering the perfect blend of refined living, privacy, and natural beauty, this exceptional property is surrounded by mature trees and abundant wildlife.
Inside, the 4-bedroom, 2.5-bath home showcases quality craftsmanship throughout, with crown molding, elevated ceilings, architectural details, and a spacious, thoughtfully designed floor plan. The impressive living room is anchored by a floor-to-ceiling stone fireplace with built-ins, while French doors and expansive windows capture beautiful views of the property and lake.
The well-appointed kitchen features granite countertops, abundant cabinetry and workspace, a center island, built-in oven, and large windows overlooking the property. The spacious primary suite offers a tray ceiling, room for a sitting area, and an en-suite bath with dual vanities and a soaking tub surrounded by windows.
Designed with future possibilities in mind, the second floor offers the potential to add a 5th bedroom and 3rd bathroom. This additional unfinished bonus space already has A/C, insulation, and plumbing in place, providing an incredible opportunity to create a guest or in-law suite, game room, additional bedroom, or expanded living area.
The outdoor setting is truly the highlight. Relax on the back porch with your morning coffee while overlooking the lake, watch wildlife pass through the property, or entertain family and friends surrounded by the peaceful Florida landscape. With 3.43 acres, beautiful water views, privacy, and a custom-built home filled with thoughtful details, this distinctive property offers a rare opportunity to enjoy elevated country living just minutes from Dade City....
Contact an agent
Home facts
- Year built:2004
- Subdivision & Development:BAYHEAD LANDINGS
- Listing ID #:TB8536907
- Added:1 day(s) ago
- Updated:September 07, 2026 at 07:09 PM
Rooms and interior
- Bedrooms:4
- Total bathrooms:3
- Full bathrooms:2
- Half bathrooms:1
- Flooring:Carpet, Tile, Wood
- Dining Description:Eat In Kitchen
- Kitchen Description:Built-In Oven, Cooktop, Dishwasher, Disposal, Eat-in Kitchen, Exhaust Fan, Freezer, Ice Maker, Microwave, Range, Refrigerator, Solid Surface Counters, Solid Wood Cabinets, Stone Counters, Water Softener
- Bedroom Description:High Ceilings, Primary Bedroom Main Floor, Split Bedroom, Walk-In Closet(s)
- Basement Description:Block
- Living area:2,937 sq. ft.
Heating and cooling
- Cooling:Central Air, Humidity Control
- Heating:Heat Pump
- Central air:Yes
Structure and exterior
- Roof:Shingle
- Year built:2004
- Building area:2,937 sq. ft.
- Lot area:3.43 Acres
- Lot Features:Landscaped, Level, Oversized, Paved, Sloped
- Architectural Style:Craftsman
- Construction Materials:Frame, Hardi Plank Type
- Exterior Features:Covered Porch/Patio, Private Mailbox, Rear Porch
- Foundation Description:Block, Slab, Stem Wall
- Levels:2 Story
Schools
- High school:Pasco High-PO
- Middle school:Pasco Middle-PO
- Elementary school:San Antonio-PO
Utilities
- Water:Well
- Sewer:Septic Tank
Finances and disclosures
- Price:$1,200,000
- Price per sq. ft.:$277.91
- Tax amount:$4,046 (2025)
Features and amenities
- Appliances:Built-in Oven, Cooktop, Dishwasher, Disposal, Dryer, Electric Water Heater, Exhaust Fan, Freezer, Ice Maker, Microwave, Range, Refrigerator, Washer, Water Softener
- Laundry features:Dryer, Electric Dryer Hookup, Inside, Laundry Room, Washer, Washer Hookup
- Amenities:Cable Connected, Cathedral Ceiling(s), Ceiling Fans(s), Crown Molding, Eat-in Kitchen, Fiber Optics, High Ceilings, Phone Available, Primary Bedroom Main Floor, Solid Surface Counters, Solid Wood Cabinets, Split Bedroom, Stone Counters, Thermostat, Vaulted Ceiling(s), Walk-In Closet(s), Window Treatments
- Pool features:Public Pool
Parking
- Parking description:Attached Garage, Driveway, Garage Door Opener, Garage Faces Side
- Garage:Yes
- Garage spaces:2
The information being provided by Stellar Mls is for the consumer's personal, non-commercial use and may not be used for any purpose other than to identify prospective properties consumer may be interested in purchasing. Any information relating to real estate for sale referenced on this web site comes from the Internet Data Exchange (IDX) program of the Stellar Mls. Bingham Realty ERA Powered is not a Multiple Listing Service (MLS), nor does it offer MLS access. This website is a service of Bingham Realty ERA Powered, a broker participant of Stellar Mls. This web site may reference real estate listing(s) held by a brokerage firm other than the broker and/or agent who owns this web site.
The accuracy of all information, regardless of source, including but not limited to open house information, square footages and lot sizes, is deemed reliable but not guaranteed and should be personally verified through personal inspection by and/or with the appropriate professionals. The data contained herein is copyrighted by Stellar Mls and is protected by all applicable copyright laws. Any unauthorized dissemination of this information is in violation of copyright laws and is strictly prohibited.
Properties in listings may have been sold or may no longer be available.
Copyright 2026 Stellar Mls. All rights reserved.New listings near 18350 Hancock Bluff Road
- Coming Soon
 $419,900Coming Soon4 beds 2 baths2,057 sq. ft.
12387 Eastpointe Drive, DADE CITY, FL 33525
MLS# TB8541797Listed by: REALTY EXPERTS - Coming Soon
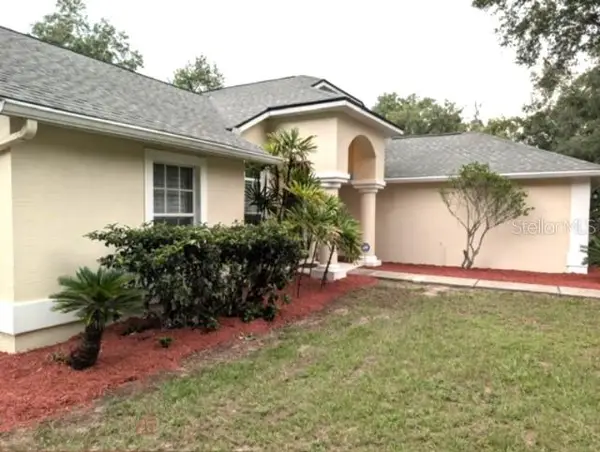 $525,000Coming Soon4 beds 2 baths2,185 sq. ft.
13247 Riada Way, DADE CITY, FL 33525
MLS# TB8539369Listed by: REALTY EXPERTS - New
 Listed by ERA$1,200,000Active4 beds 3 baths2,937 sq. ft.
18350 Hancock Bluff Road, DADE CITY, FL 33523
MLS# TB8536907Listed by: BINGHAM REALTY INC - New
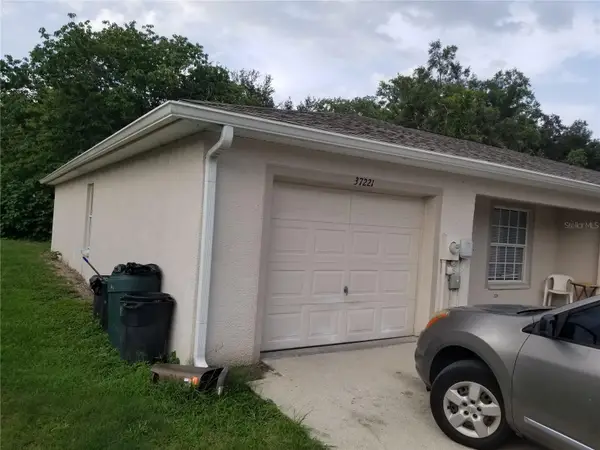 $145,000Active3 beds 2 baths1,212 sq. ft.
37221 Grassy Hill Lane, DADE CITY, FL 33525
MLS# TB8543937Listed by: NATIONWIDE REALTY SOLUTIONS LL  $410,479Pending4 beds 3 baths2,235 sq. ft.
35103 Tuscan Hill Road, DADE CITY, FL 33525
MLS# G5117457Listed by: OLYMPUS EXECUTIVE REALTY INC- New
 $75,000Active0.44 Acres
35436 Reynolds Street, DADE CITY, FL 33523
MLS# TB8546085Listed by: GREAT WESTERN REALTY - New
 $389,900Active3 beds 3 baths2,212 sq. ft.
37935 Coleman Ave, DADE CITY, FL 33525
MLS# TB8546080Listed by: KELLER WILLIAMS RLTY NEW TAMPA - New
 $304,990Active3 beds 2 baths1,408 sq. ft.
Address Withheld By Seller, DADE CITY, FL 33523
MLS# TB8545934Listed by: ASHTON WOODS FLORIDA REALTY LLC - New
 $599,000Active4 beds 3 baths2,700 sq. ft.
21812 Field Of Dreams Lane, DADE CITY, FL 33523
MLS# TB8545279Listed by: LPT REALTY, LLC - New
 Listed by ERA$2,899,900Active6 beds 8 baths6,578 sq. ft.
13323 Happy Hill Rd, DADE CITY, FL 33525
MLS# TB8545689Listed by: BINGHAM REALTY INC


Protect your home and budget from life's surprises with an Assurant Home Warranty, backed by a partner that supports you through every step of homeownership. Explore Plans.
© 2023 - 2026 ERA Franchise Systems LLC. All rights reserved. ERA Franchise Systems LLC fully supports the principles of the Fair Housing Act and the Equal Opportunity Act. ERA, ERA Real Estate powered, and their respective logos are registered service marks of ERA Franchise Systems LLC. Each office is independently owned and operated.