
27928 Austin Woods Drive, Dade City, FL 33525
Local realty services provided by:ERA ONETEAM REALTY
Listed by: karyn koenig
Office: re/max champions
MLS#:TB8528489
Source:MFRMLS
Price summary
- Price:$698,000
- Price per sq. ft.:$305.2
- Monthly HOA dues:$169
About this home
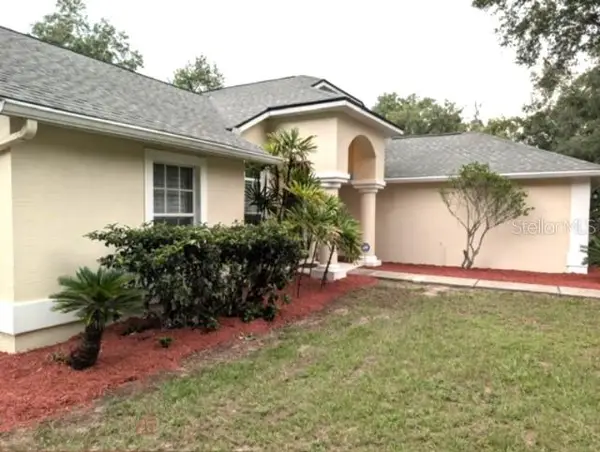
Luxury Pool Home on Over an Acre in the Gated Community of Austin Woods!
Welcome to your own private Florida oasis in the exclusive Austin Woods community of Dade City! Nestled on over an acre of beautifully maintained land within this charming small gated community, this exceptional 4-bedroom, 3-bathroom home offers the perfect blend of luxury, comfort, and privacy with a desirable split-bedroom floor plan designed for both everyday living and entertaining.
From the moment you step inside, you'll be greeted by soaring 10-foot ceilings, abundant natural light, and an open, spacious layout that feels warm and inviting. Just off the entry is a versatile den/home office, perfect for working remotely, a playroom, or a quiet retreat.
The heart of the home is the beautifully appointed kitchen featuring a deep single-basin sink, ample cabinetry and counter space, and a cozy eat-in dining area overlooking the main living space, making it ideal for gathering with family and friends.
The spacious primary suite is a true retreat, complete with elegant tray ceilings, a ceiling fan, two large walk-in closets, private access to the pool area, and a luxurious ensuite bathroom featuring dual vanities, a large linen closet, and an oversized walk-in shower accented by a stunning custom 8-foot seamless glass shower door that creates a true spa-like feel.
On the opposite side of the home, you'll find three generously sized bedrooms, each with large closets, along with two additional full bathrooms. One of those bathrooms conveniently serves as the pool bath, offering dual sinks and direct access to the outdoor living area.
Step outside and discover your own backyard paradise! The fully screen-enclosed pool is the centerpiece of the outdoor living space, complete with a beautiful custom water feature that creates the perfect atmosphere for relaxing or entertaining. The expansive lanai also features a covered seating area, allowing you to enjoy Florida living year-round, whether you're soaking up the sunshine or escaping it.
With over an acre of land, you'll have plenty of room to spread out and enjoy the peaceful surroundings. The backyard also includes a spacious 12' x 24' shed, providing endless possibilities for storage, a workshop, hobbies, or keeping your lawn equipment and recreational gear organized.
Additional highlights include a large three-car garage, offering ample space for vehicles, tools, and extra storage. As well as a large oversized driveway, perfect for guest parking.
Located in the highly desirable Austin Woods, a peaceful gated community with estate-sized homes and a quiet country feel, you'll enjoy the perfect balance of privacy and convenience while still being just a short drive from shopping, dining, schools, and major roadways.
This exceptional property truly offers everything you've been searching for, luxury, space, privacy, and an incredible outdoor lifestyle. Don't miss your opportunity to make this beautiful Dade City home your own. Schedule your private showing today!...
Contact an agent
Home facts
- Year built:2016
- Subdivision & Development:AUSTIN WOODS
- Listing ID #:TB8528489
- Added:53 day(s) ago
- Updated:September 06, 2026 at 03:53 PM
Rooms and interior
- Bedrooms:4
- Total bathrooms:3
- Full bathrooms:3
- Flooring:Carpet, Ceramic Tile, Laminate
- Dining Description:Eat In Kitchen
- Kitchen Description:Dishwasher, Eat-in Kitchen, Microwave, Range, Refrigerator
- Bedroom Description:High Ceilings, Split Bedroom, Walk-In Closet(s)
- Living area:2,287 sq. ft.
Heating and cooling
- Cooling:Central Air
- Heating:Central
- Central air:Yes
Structure and exterior
- Roof:Shingle
- Year built:2016
- Building area:2,287 sq. ft.
- Lot area:1.03 Acres
- Lot Features:Corner Lot, Landscaped, Oversized, Paved, Sidewalk
- Architectural Style:Florida
- Construction Materials:Block, Stucco
- Exterior Features:Covered Porch/Patio, Enclosed, Front Porch, Garden, Lighting, Porch, Rear Porch, Screened, Sidewalk
- Foundation Description:Slab
- Levels:1 Story
Schools
- High school:Pasco High-PO
- Middle school:Pasco Middle-PO
- Elementary school:San Antonio-PO
Utilities
- Water:Well
- Sewer:Septic Tank
Finances and disclosures
- Price:$698,000
- Price per sq. ft.:$305.2
- Tax amount:$4,170 (2025)
Features and amenities
- Appliances:Dishwasher, Dryer, Microwave, Range, Refrigerator, Washer
- Laundry features:Dryer, Electric Dryer Hookup, Inside, Laundry Room, Washer, Washer Hookup
- Amenities:BB/HS Internet Available, Cable Available, Ceiling Fans(s), Eat-in Kitchen, Gated, High Ceilings, Open Floorplan, Phone Available, Split Bedroom, Thermostat, Tray Ceiling(s), Walk-In Closet(s)
- Pool features:Chlorine Free, In Ground, Private Pool, Salt Water, Screen Enclosure
Parking
- Parking description:Attached Garage, Driveway, Garage Door Opener, Garage Faces Side, Oversized
- Garage:Yes
- Garage spaces:3
 The information being provided by Stellar Mls is for the consumer's personal, non-commercial use and may not be used for any purpose other than to identify prospective properties consumer may be interested in purchasing. Any information relating to real estate for sale referenced on this web site comes from the Internet Data Exchange (IDX) program of the Stellar Mls. ERA ONETEAM REALTY is not a Multiple Listing Service (MLS), nor does it offer MLS access. This website is a service of ERA ONETEAM REALTY, a broker participant of Stellar Mls. This web site may reference real estate listing(s) held by a brokerage firm other than the broker and/or agent who owns this web site.
The accuracy of all information, regardless of source, including but not limited to open house information, square footages and lot sizes, is deemed reliable but not guaranteed and should be personally verified through personal inspection by and/or with the appropriate professionals. The data contained herein is copyrighted by Stellar Mls and is protected by all applicable copyright laws. Any unauthorized dissemination of this information is in violation of copyright laws and is strictly prohibited.
Properties in listings may have been sold or may no longer be available.
Copyright 2026 Stellar Mls. All rights reserved.
The information being provided by Stellar Mls is for the consumer's personal, non-commercial use and may not be used for any purpose other than to identify prospective properties consumer may be interested in purchasing. Any information relating to real estate for sale referenced on this web site comes from the Internet Data Exchange (IDX) program of the Stellar Mls. ERA ONETEAM REALTY is not a Multiple Listing Service (MLS), nor does it offer MLS access. This website is a service of ERA ONETEAM REALTY, a broker participant of Stellar Mls. This web site may reference real estate listing(s) held by a brokerage firm other than the broker and/or agent who owns this web site.
The accuracy of all information, regardless of source, including but not limited to open house information, square footages and lot sizes, is deemed reliable but not guaranteed and should be personally verified through personal inspection by and/or with the appropriate professionals. The data contained herein is copyrighted by Stellar Mls and is protected by all applicable copyright laws. Any unauthorized dissemination of this information is in violation of copyright laws and is strictly prohibited.
Properties in listings may have been sold or may no longer be available.
Copyright 2026 Stellar Mls. All rights reserved.New listings near 27928 Austin Woods Drive
- Coming Soon
 $419,900Coming Soon4 beds 2 baths2,057 sq. ft.
12387 Eastpointe Drive, DADE CITY, FL 33525
MLS# TB8541797Listed by: REALTY EXPERTS - Coming Soon
 $525,000Coming Soon4 beds 2 baths2,185 sq. ft.
13247 Riada Way, DADE CITY, FL 33525
MLS# TB8539369Listed by: REALTY EXPERTS  $410,479Pending4 beds 3 baths2,235 sq. ft.
35103 Tuscan Hill Road, DADE CITY, FL 33525
MLS# G5117457Listed by: OLYMPUS EXECUTIVE REALTY INC- New
 $75,000Active0.44 Acres
35436 Reynolds Street, DADE CITY, FL 33523
MLS# TB8546085Listed by: GREAT WESTERN REALTY - New
 $389,900Active3 beds 3 baths2,212 sq. ft.
37935 Coleman Ave, DADE CITY, FL 33525
MLS# TB8546080Listed by: KELLER WILLIAMS RLTY NEW TAMPA - New
 $304,990Active3 beds 2 baths1,408 sq. ft.
Address Withheld By Seller, DADE CITY, FL 33523
MLS# TB8545934Listed by: ASHTON WOODS FLORIDA REALTY LLC - New
 $599,000Active4 beds 3 baths2,700 sq. ft.
21812 Field Of Dreams Lane, DADE CITY, FL 33523
MLS# TB8545279Listed by: LPT REALTY, LLC - New
 Listed by ERA$2,899,900Active6 beds 8 baths6,578 sq. ft.
13323 Happy Hill Rd, DADE CITY, FL 33525
MLS# TB8545689Listed by: BINGHAM REALTY INC - New
 $404,990Active4 beds 2 baths1,850 sq. ft.
9285 Joyful Heights Way, DADE CITY, FL 33525
MLS# TB8545870Listed by: CASA FRESCA REALTY - New
 $349,990Active4 beds 3 baths1,692 sq. ft.
9120 Bent Branch, DADE CITY, FL 33525
MLS# TB8545855Listed by: CASA FRESCA REALTY


Protect your home and budget from life's surprises with an Assurant Home Warranty, backed by a partner that supports you through every step of homeownership. Explore Plans.
© 2023 - 2026 ERA Franchise Systems LLC. All rights reserved. ERA Franchise Systems LLC fully supports the principles of the Fair Housing Act and the Equal Opportunity Act. ERA, ERA Real Estate powered, and their respective logos are registered service marks of ERA Franchise Systems LLC. Each office is independently owned and operated.