
34299 Belt Drive, Dade City, FL 33523
Local realty services provided by:Bingham Realty ERA Powered
34299 Belt Drive,Dade City, FL 33523
$449,900
- 3 Beds
- 3 Baths
- 2,181 sq. ft.
- Single family
- Active
Listed by: robert welbourn
Office: keller williams realty new tampa
MLS#:2260422
Source:FL_HCAR
Price summary
- Price:$449,900
- Price per sq. ft.:$206.28
About this home
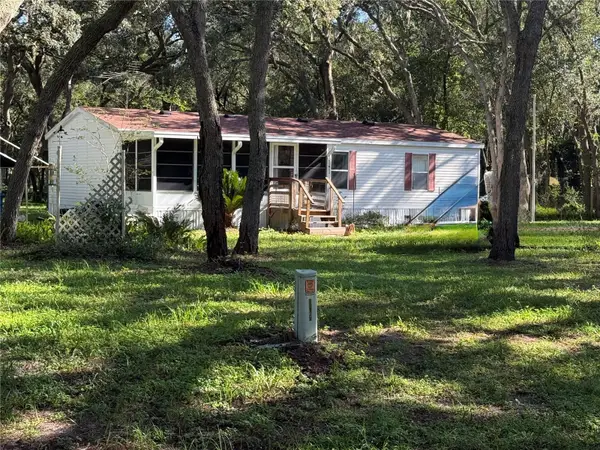
Neighbors too close? Want privacy? Need room for pets or kids? Always dreamed of a workshop? Look no further than this great 3bed/3bath home on 2.8 acres on a quiet dead end street. The versatile floor plan offers a spacious cooking island in the updated kitchen with granite countertops and abundant space for preparing meals. The living room dining room combo area provides a great space for entertaining with french doors that open out to the 13'x33' screen enclosed lanai. The master bath features dual vanities, large walk in closet, and a glass shower enclosure. In addition to the 2 guest bedrooms there is a home office with a great view of the back yard acreage. All interior flooring is either tile or laminate with no carpeting for ease of cleaning. Emergency whole house Generac power generator is included. Store your RV, boats and toys under the 19'x20' carport or park your RV under the 18'x50' RV port which is equipped with a 50amp RV power connection. If you like to practice a hobby or just need extra storage space then you will really appreciate the 30'x40' METAL WORKSHOP with storage loft and a 3 phase power converter. NO HOA or CDD RULES OR FEES! 2.8 acres is zoned agricultural residential which allows horses, livestock, poultry, and rabbits....
Contact an agent
Home facts
- Year built:2001
- Subdivision & Development:Country Manor
- Listing ID #:2260422
- Added:62 day(s) ago
- Updated:September 27, 2026 at 03:24 PM
Rooms and interior
- Bedrooms:3
- Total bathrooms:3
- Full bathrooms:3
- Rooms Total:11
- Flooring:Laminate, Tile, Wood
- Bathrooms Description:Primary Bathroom - Shower No Tub
- Kitchen Description:Dishwasher, Disposal, Kitchen Island, Refrigerator
- Living area:2,181 sq. ft.
Heating and cooling
- Cooling:Electric
- Heating:Central, Electric, Heating
Structure and exterior
- Roof:Metal
- Year built:2001
- Building area:2,181 sq. ft.
- Lot area:2.8 Acres
- Lot Features:Agricultural
- Architectural Style:Ranch
- Construction Materials:Fiber Cement, Frame
- Levels:One
Schools
- High school:Hernando
- Middle school:D.S. Parrott
- Elementary school:Eastside
Utilities
- Water:Water Connected, Well
- Sewer:Septic Tank
Finances and disclosures
- Price:$449,900
- Price per sq. ft.:$206.28
- Tax amount:$4,247
Features and amenities
- Appliances:Dishwasher, Disposal, Refrigerator
- Amenities:Ceiling Fan(s), Vaulted Ceiling(s)
Parking
- Parking description:Detached, Garage
- Garage:Yes
- Carport spaces:2
New listings near 34299 Belt Drive
- Coming Soon
 $1,167,500Coming Soon4 beds 4 baths3,709 sq. ft.
16705 Hilltop Horizons Place, DADE CITY, FL 33523
MLS# TB8552069Listed by: PREMIER SOTHEBY'S INTL REALTY - Coming Soon
 $225,000Coming Soon3 beds 2 baths1,104 sq. ft.
34921 Punch, DADE CITY, FL 33523
MLS# TB8550231Listed by: BREWER REALTY - New
 $245,900Active3 beds 2 baths1,512 sq. ft.
14716 Billie Lane, DADE CITY, FL 33525
MLS# TB8553991Listed by: KELLER WILLIAMS RLTY NEW TAMPA - New
 $125,000Active3 beds 2 baths924 sq. ft.
3468 Jodi West Drive, DADE CITY, FL 33523
MLS# TB8554090Listed by: KELLER WILLIAMS RLTY NEW TAMPA - New
 $25,000Active0.22 Acres
Us 98, DADE CITY, FL 33523
MLS# L4965343Listed by: REMAX EXPERTS - New
 $19,000Active0.68 Acres
5082 Westlake Boulevard, DADE CITY, FL 33523
MLS# TB8553544Listed by: COLDWELL BANKER REALTY - New
 $328,000Active3 beds 2 baths1,798 sq. ft.
34462 Cedarfield Drive, Dade City, FL 33523
MLS# 2261130Listed by: BHHS FLORIDA PROPERTIES GROUP - New
 $380,000Active4 beds 3 baths1,988 sq. ft.
12580 Homeland Drive, DADE CITY, FL 33525
MLS# TB8549478Listed by: MERITAGE HOMES OF FL REALTY - New
 $409,000Active3 beds 1 baths1,056 sq. ft.
37716 Beth Street, DADE CITY, FL 33525
MLS# TB8552041Listed by: CHARLES RUTENBERG REALTY INC - New
 $419,990Active5 beds 3 baths2,470 sq. ft.
34642 Silent Pine Run, DADE CITY, FL 33525
MLS# TB8552645Listed by: CASA FRESCA REALTY


Protect your home and budget from life's surprises with an Assurant Home Warranty, backed by a partner that supports you through every step of homeownership. Explore Plans.
© 2023 - 2026 ERA Franchise Systems LLC. All rights reserved. ERA Franchise Systems LLC fully supports the principles of the Fair Housing Act and the Equal Opportunity Act. ERA, ERA Real Estate powered, and their respective logos are registered service marks of ERA Franchise Systems LLC. Each office is independently owned and operated.