
109 Terrace Ridge #821, Davenport, FL 33896
Local realty services provided by:Gulf Shores Realty ERA Powered
Listed by: samson lewis llc.
Office: re/max realty unlimited
MLS#:TB8566559
Source:MFRMLS
Price summary
- Price:$209,999
- Price per sq. ft.:$156.6
About this home
Discover the comfort and convenience of this beautifully appointed 3-bedroom, 2-bath end-unit condominium in a gated Central Florida community! From the moment you step inside, you'll appreciate the open and welcoming floor plan, highlighted by impressive 9-foot ceilings and plenty of windows that bring in abundant natural light. Tile and laminate flooring extend throughout the main living spaces, with comfortable carpeting in all three bedrooms. The remodeled kitchen is both attractive and functional, featuring granite countertops, a deep stainless-steel sink, and stainless-steel appliances. Its open design makes it easy to stay connected with family and guests while preparing meals or entertaining. Both bathrooms have also been tastefully remodeled. The generously sized primary bathroom offers a spacious retreat with dual sinks and a large shower, while the second bathroom features a spacious vanity and a bathtub. Enjoy your own private balcony, an ideal spot to start the morning with coffee or relax after a busy day. Community amenities include a heated swimming pool, jacuzzi, and clubhouse. The HOA provides added value and convenience by covering water, cable, internet, pest control, valet trash service, and pool maintenance. Whether you're searching for a full-time residence, a Florida getaway, or an income-producing investment, this property offers plenty of possibilities, with short-term rentals permitted. The location puts everyday necessities within easy reach, including hospitals, grocery stores, pharmacies, and gas stations. You're also approximately 20 minutes from Walt Disney World, 1hr 15 minutes from Tampa Airport, and 45 minutes from Orlando International Airport. Enjoy the best of Central Florida living with a spacious floor plan, updated interiors, resort-style amenities, and convenient access to area attractions. Make this inviting condominium your next Florida home or investment!...
Contact an agent
Home facts
- Year built:2005
- Subdivision & Development:TERRACE RIDGE AT TOWN CENTER EAST CONDO
- Listing ID #:TB8566559
- Added:1 day(s) ago
- Updated:November 15, 2026 at 07:57 PM
Rooms and interior
- Bedrooms:3
- Total bathrooms:2
- Full bathrooms:2
- Flooring:Carpet, Ceramic Tile, Laminate
- Dining Description:Living Room/Dining Room Combo
- Kitchen Description:Dishwasher, Disposal, Kitchen/Family Room Combo, Microwave, Range, Refrigerator, Solid Surface Counters, Solid Wood Cabinets, Stone Counters
- Bedroom Description:High Ceilings
- Living area:1,261 sq. ft.
Heating and cooling
- Cooling:Central Air
- Heating:Central, Electric
- Central air:Yes
Structure and exterior
- Roof:Shingle
- Year built:2005
- Building area:1,261 sq. ft.
- Lot area:0.02 Acres
- Lot Features:Paved
- Construction Materials:Stucco
- Exterior Features:Balcony, Covered Porch/Patio, Lighting, Rear Porch
- Foundation Description:Slab
- Levels:1 Story
Schools
- High school:Davenport High School
- Middle school:Davenport School of the Arts
- Elementary school:Loughman Oaks Elem
Utilities
- Water:Public, Water Connected
- Sewer:Public, Public Sewer, Sewer Connected
Finances and disclosures
- Price:$209,999
- Price per sq. ft.:$156.6
- Tax amount:$2,183 (2025)
Features and amenities
- Appliances:Dishwasher, Disposal, Microwave, Range, Refrigerator
- Laundry features:Inside
- Amenities:Cable Connected, Ceiling Fans(s), High Ceilings, Kitchen/Family Room Combo, Living Room/Dining Room Combo, Phone Available, Solid Surface Counters, Solid Wood Cabinets, Stone Counters
- Pool features:Public Pool
Parking
- Parking description:Open
 The information being provided by Stellar Mls is for the consumer's personal, non-commercial use and may not be used for any purpose other than to identify prospective properties consumer may be interested in purchasing. Any information relating to real estate for sale referenced on this web site comes from the Internet Data Exchange (IDX) program of the Stellar Mls. Gulf Shores Realty ERA Powered is not a Multiple Listing Service (MLS), nor does it offer MLS access. This website is a service of Gulf Shores Realty ERA Powered, a broker participant of Stellar Mls. This web site may reference real estate listing(s) held by a brokerage firm other than the broker and/or agent who owns this web site.
The accuracy of all information, regardless of source, including but not limited to open house information, square footages and lot sizes, is deemed reliable but not guaranteed and should be personally verified through personal inspection by and/or with the appropriate professionals. The data contained herein is copyrighted by Stellar Mls and is protected by all applicable copyright laws. Any unauthorized dissemination of this information is in violation of copyright laws and is strictly prohibited.
Properties in listings may have been sold or may no longer be available.
Copyright 2026 Stellar Mls. All rights reserved.
New listings near 109 Terrace Ridge #821
- Coming Soon
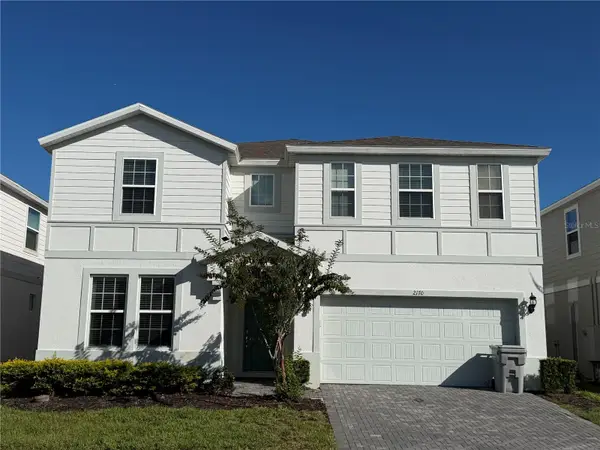 $830,000Coming Soon10 beds 8 baths4,399 sq. ft.
2170 Lelani Circle, DAVENPORT, FL 33897
MLS# O6455947Listed by: THE JERRY BARKER GROUP LLC - Coming Soon
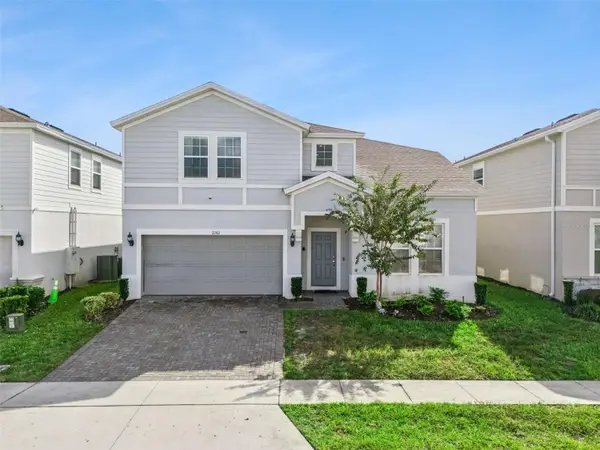 $739,500Coming Soon8 beds 6 baths4,172 sq. ft.
2161 Lelani Circle, DAVENPORT, FL 33897
MLS# O6455948Listed by: THE JERRY BARKER GROUP LLC - Coming Soon
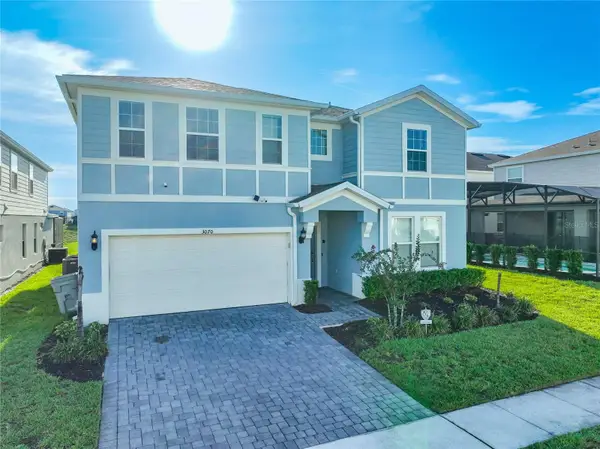 $849,000Coming Soon9 beds 8 baths4,399 sq. ft.
3070 Mahalo Drive, DAVENPORT, FL 33897
MLS# O6455995Listed by: THE JERRY BARKER GROUP LLC - Coming Soon
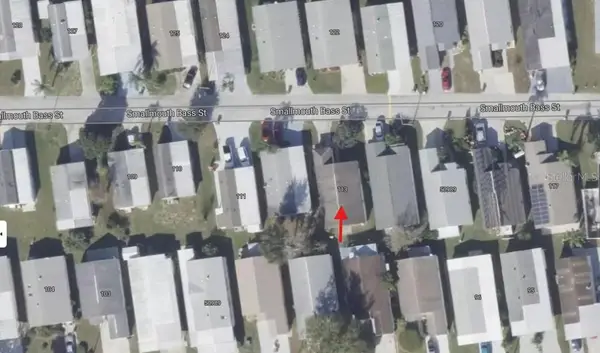 $200,000Coming Soon3 beds 2 baths1,128 sq. ft.
50989 Highway 27 #113, DAVENPORT, FL 33897
MLS# O6447565Listed by: MORRIS WILLIAMS REALTY - New
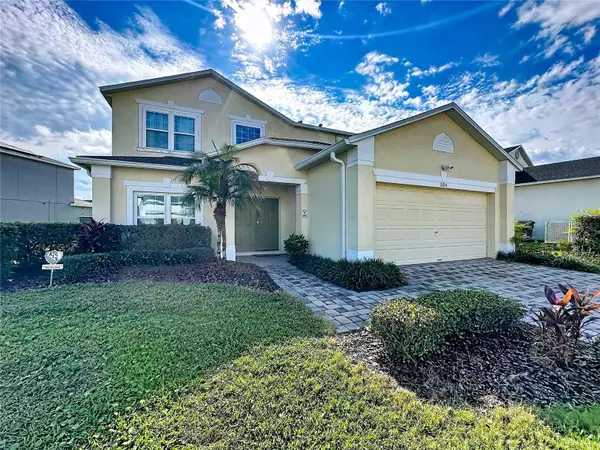 $450,000Active5 beds 6 baths2,744 sq. ft.
524 Balmoral Dr, DAVENPORT, FL 33896
MLS# S5161060Listed by: COLDWELL BANKER REALTY - New
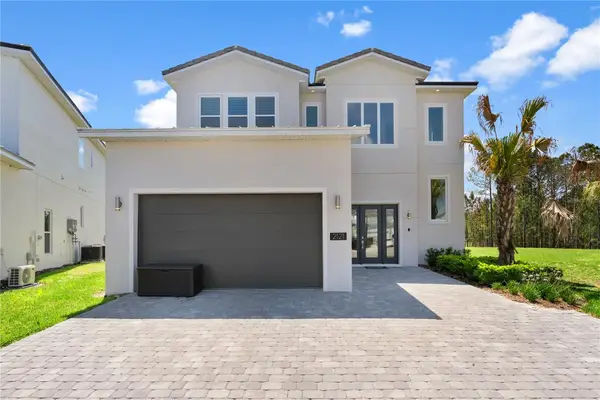 $725,000Active6 beds 7 baths3,784 sq. ft.
2121 Pine Oak Loop, DAVENPORT, FL 33837
MLS# S5161365Listed by: TOP VILLAS REALTY LLC - New
 $440,000Active4 beds 3 baths1,940 sq. ft.
453 Paloma Drive, DAVENPORT, FL 33837
MLS# O6457509Listed by: FLORIDA RESORT REALTY LLC - New
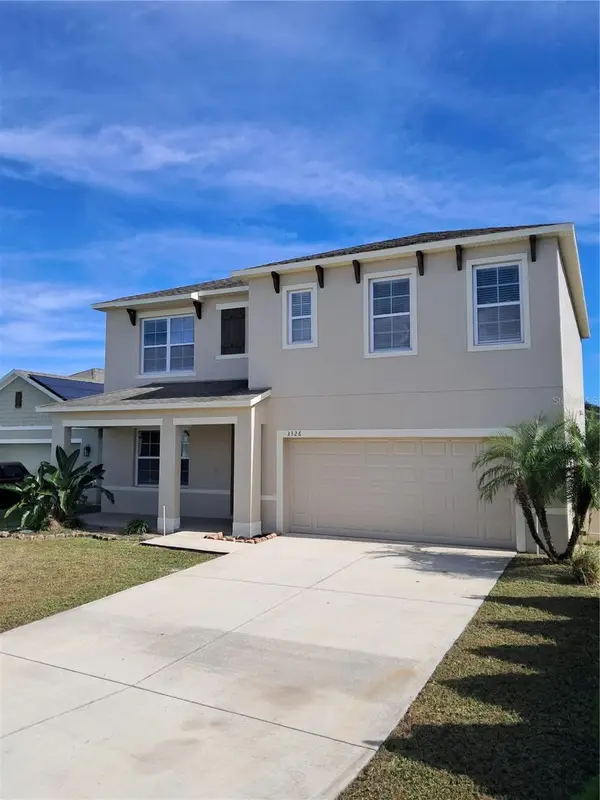 $380,000Active5 beds 3 baths2,616 sq. ft.
3326 Sonder Drive, DAVENPORT, FL 33896
MLS# O6457514Listed by: FLORIDA LIVING REAL ESTATE, INC - New
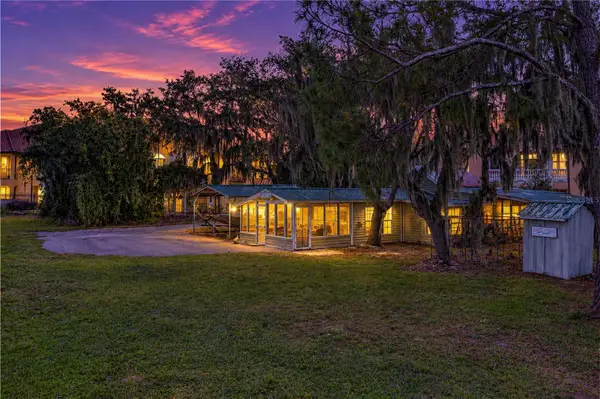 $489,000Active2 beds 2 baths1,006 sq. ft.
5020 Ronald Reagan Parkway, DAVENPORT, FL 33896
MLS# P4940434Listed by: REAL ESTATE BROKERS USA, INC.


Protect your home and budget from life's surprises with an Assurant Home Warranty, backed by a partner that supports you through every step of homeownership. Explore Plans.
© 2023 - 2026 ERA Franchise Systems LLC. All rights reserved. ERA Franchise Systems LLC fully supports the principles of the Fair Housing Act and the Equal Opportunity Act. ERA, ERA Real Estate powered, and their respective logos are registered service marks of ERA Franchise Systems LLC. Each office is independently owned and operated.