
524 Balmoral Dr, Davenport, FL 33896
Local realty services provided by:Tomlin St Cyr Real Estate Services ERA Powered
524 Balmoral Dr,Davenport, FL 33896
$450,000
- 5 Beds
- 6 Baths
- 2,744 sq. ft.
- Single family
- Active
Listed by: nikki ansons
Office: coldwell banker realty
MLS#:S5161060
Source:MFRMLS
Price summary
- Price:$450,000
- Price per sq. ft.:$131.5
- Monthly HOA dues:$290.67
About this home
Picture long afternoons in your own sparkling pool, a beautiful private view behind you and Disney just a short drive away. Now picture that same home earning its keep whenever you are not here. This proven short term rental in the gated Sanctuary at West Haven comes fully furnished and turnkey, so you can enjoy your own vacations while owning an investment in the ever popular Disney area. With 5 bedrooms, 4 full and 2 half baths, 2,744 sq ft and two primary suites, there is room for everyone to spread out. New patio doors open to the resurfaced (2025) pool and spa with no rear neighbors, and a half bath on the pool deck means nobody has to leave the fun. Over $107,000 in major upgrades, not including smaller cosmetic touches, means the hard work is done: roof (Dec 2020), HVAC (2022), gutters (2022), all windows and sliders (2022), newer large capacity water heater, luxury vinyl plank flooring, granite counters, newer appliances, updated bath fixtures and 55 inch TVs in both primary suites. The fully paid off 31 panel, 16.3 kW solar system (2023) carries a 25 year transferable panel warranty, while app-based pool controls, a 2026 variable speed pump, energy management system and smart lock make it easy to manage from anywhere. The HOA covers basic cable, landscaping and the gated entrance. Close to everything in ChampionsGate, with golf, dining, shopping and I-4 minutes away. Come for the sunshine, stay for the memories and let the home work for you the rest of the year....
Contact an agent
Home facts
- Year built:2002
- Subdivision & Development:SANCTUARY AT WEST HAVEN
- Listing ID #:S5161060
- Added:1 day(s) ago
- Updated:November 15, 2026 at 07:53 PM
Rooms and interior
- Bedrooms:5
- Total bathrooms:6
- Full bathrooms:4
- Half bathrooms:2
- Flooring:Luxury Vinyl
- Dining Description:Eat In Kitchen
- Kitchen Description:Dishwasher, Disposal, Eat-in Kitchen, Kitchen/Family Room Combo, Microwave, Range, Refrigerator
- Bedroom Description:Primary Bedroom Main Floor, Split Bedroom, Walk-In Closet(s)
- Living area:2,744 sq. ft.
Heating and cooling
- Cooling:Central Air
- Heating:Central, Electric
- Central air:Yes
Structure and exterior
- Roof:Shingle
- Year built:2002
- Building area:2,744 sq. ft.
- Lot area:0.21 Acres
- Lot Features:Paved, Sidewalk
- Architectural Style:Traditional
- Construction Materials:Block, Frame, Stucco
- Exterior Features:Rear Porch, Screened, Sidewalk
- Foundation Description:Slab
- Levels:2 Story
Utilities
- Water:Public, Water Connected
- Sewer:Public Sewer, Sewer Connected
Finances and disclosures
- Price:$450,000
- Price per sq. ft.:$131.5
- Tax amount:$5,237 (2026)
Features and amenities
- Appliances:Dishwasher, Disposal, Dryer, Electric Water Heater, Irrigation Equipment, Microwave, Range, Refrigerator, Washer
- Laundry features:Dryer, Laundry Room, Washer
- Amenities:Cable Connected, Ceiling Fans(s), Eat-in Kitchen, Gated, Irrigation Equipment, Kitchen/Family Room Combo, Open Floorplan, Primary Bedroom Main Floor, Split Bedroom, Tennis Court(s), Walk-In Closet(s)
- Pool features:Child Safety Fence, Gunite, Heated, In Ground, Private Pool, Screen Enclosure
Parking
- Parking description:Attached Garage, Converted Garage, Driveway
- Garage:Yes
- Garage spaces:2
 The information being provided by Stellar Mls is for the consumer's personal, non-commercial use and may not be used for any purpose other than to identify prospective properties consumer may be interested in purchasing. Any information relating to real estate for sale referenced on this web site comes from the Internet Data Exchange (IDX) program of the Stellar Mls. Tomlin St Cyr Real Estate Services ERA Powered is not a Multiple Listing Service (MLS), nor does it offer MLS access. This website is a service of Tomlin St Cyr Real Estate Services ERA Powered, a broker participant of Stellar Mls. This web site may reference real estate listing(s) held by a brokerage firm other than the broker and/or agent who owns this web site.
The accuracy of all information, regardless of source, including but not limited to open house information, square footages and lot sizes, is deemed reliable but not guaranteed and should be personally verified through personal inspection by and/or with the appropriate professionals. The data contained herein is copyrighted by Stellar Mls and is protected by all applicable copyright laws. Any unauthorized dissemination of this information is in violation of copyright laws and is strictly prohibited.
Properties in listings may have been sold or may no longer be available.
Copyright 2026 Stellar Mls. All rights reserved.
New listings near 524 Balmoral Dr
- Coming Soon
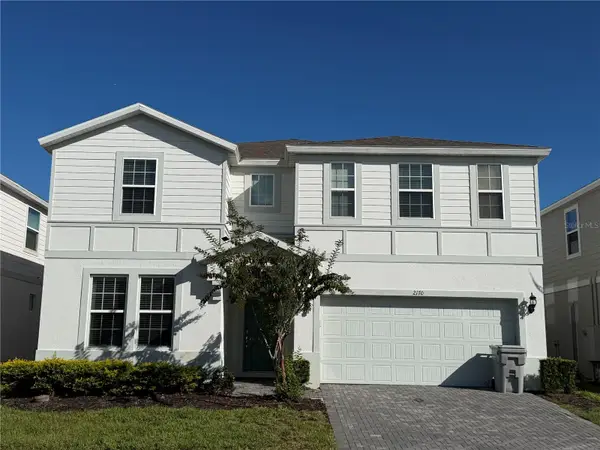 $830,000Coming Soon10 beds 8 baths4,399 sq. ft.
2170 Lelani Circle, DAVENPORT, FL 33897
MLS# O6455947Listed by: THE JERRY BARKER GROUP LLC - Coming Soon
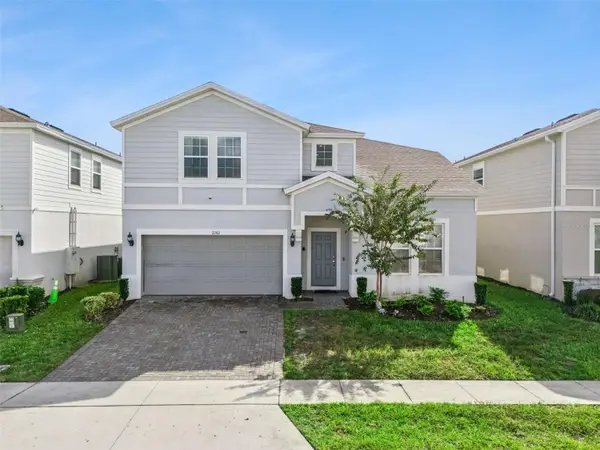 $739,500Coming Soon8 beds 6 baths4,172 sq. ft.
2161 Lelani Circle, DAVENPORT, FL 33897
MLS# O6455948Listed by: THE JERRY BARKER GROUP LLC - Coming Soon
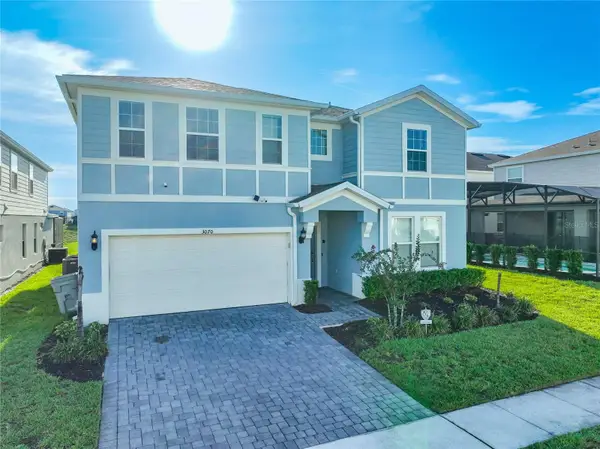 $849,000Coming Soon9 beds 8 baths4,399 sq. ft.
3070 Mahalo Drive, DAVENPORT, FL 33897
MLS# O6455995Listed by: THE JERRY BARKER GROUP LLC - Coming Soon
 $200,000Coming Soon3 beds 2 baths1,128 sq. ft.
50989 Highway 27 #113, DAVENPORT, FL 33897
MLS# O6447565Listed by: MORRIS WILLIAMS REALTY - New
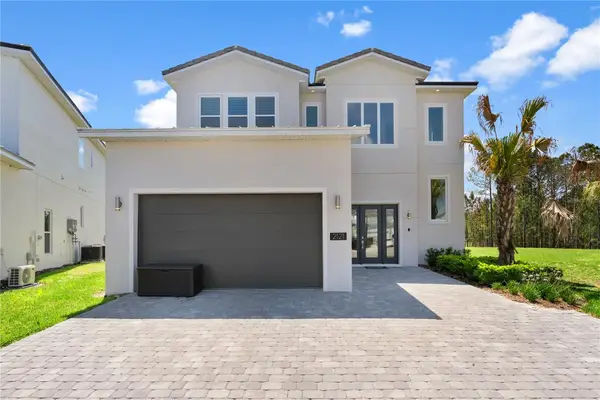 $725,000Active6 beds 7 baths3,784 sq. ft.
2121 Pine Oak Loop, DAVENPORT, FL 33837
MLS# S5161365Listed by: TOP VILLAS REALTY LLC - New
 $440,000Active4 beds 3 baths1,940 sq. ft.
453 Paloma Drive, DAVENPORT, FL 33837
MLS# O6457509Listed by: FLORIDA RESORT REALTY LLC - New
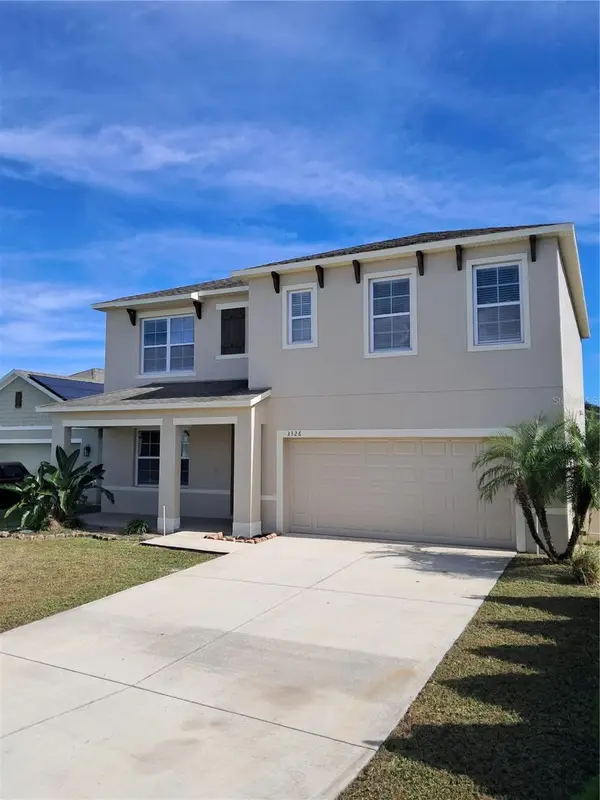 $380,000Active5 beds 3 baths2,616 sq. ft.
3326 Sonder Drive, DAVENPORT, FL 33896
MLS# O6457514Listed by: FLORIDA LIVING REAL ESTATE, INC - New
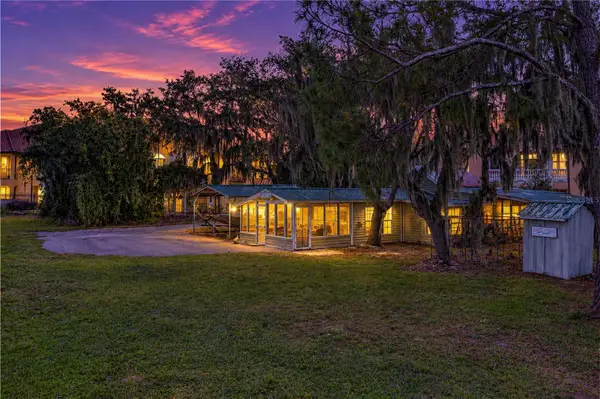 $489,000Active2 beds 2 baths1,006 sq. ft.
5020 Ronald Reagan Parkway, DAVENPORT, FL 33896
MLS# P4940434Listed by: REAL ESTATE BROKERS USA, INC. - New
 $209,999Active3 beds 2 baths1,261 sq. ft.
109 Terrace Ridge #821, DAVENPORT, FL 33896
MLS# TB8566559Listed by: RE/MAX REALTY UNLIMITED


Protect your home and budget from life's surprises with an Assurant Home Warranty, backed by a partner that supports you through every step of homeownership. Explore Plans.
© 2023 - 2026 ERA Franchise Systems LLC. All rights reserved. ERA Franchise Systems LLC fully supports the principles of the Fair Housing Act and the Equal Opportunity Act. ERA, ERA Real Estate powered, and their respective logos are registered service marks of ERA Franchise Systems LLC. Each office is independently owned and operated.