
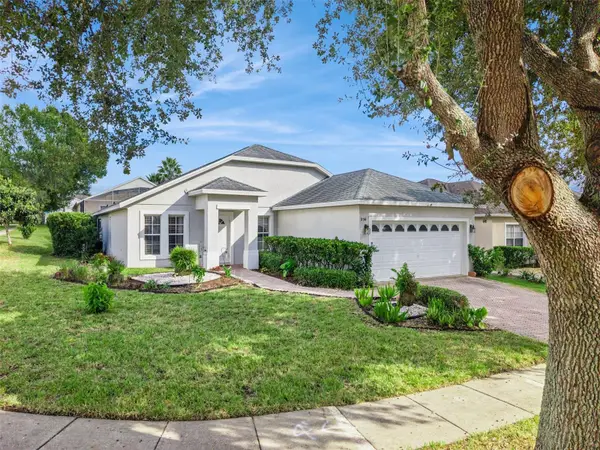
168 Taft Drive, Davenport, FL 33837
Local realty services provided by:ERA Advantage Realty, Inc.
168 Taft Drive,Davenport, FL 33837
$295,000
- 4 Beds
- 2 Baths
- 1,935 sq. ft.
- Single family
- Active
Listed by: alex jerez
Office: millenium realty group
MLS#:O6456859
Source:MFRMLS
Price summary
- Price:$295,000
- Price per sq. ft.:$124
- Monthly HOA dues:$12.25
About this home
Beautiful 4-Bedroom, Energy-Efficient Home in Northridge. Welcome to this exceptionally spacious 1,936-square-foot home featuring 4 bedrooms and 2 bathrooms, thoughtfully designed for comfortable living and effortless entertaining. The open-concept floor plan features an upscale kitchen with a large center island, overlooking the dining café and expansive family room. The spacious primary suite offers a relaxing retreat, complete with a private bathroom featuring dual vanities and a generous walk-in closet. Conveniently located in the growing Northridge community of Haines City, this home offers easy access to I-4, Walt Disney World, Universal Studios, LEGOLAND, Bok Tower Gardens, Posner Park Shopping Mall, hospitals, restaurants, and everyday shopping.
Northridge combines natural beauty, modern conveniences, and a welcoming community atmosphere in a location that continues to experience tremendous growth.
Space, upgrades, energy efficiency, and location make this home an outstanding opportunity. Don't miss your chance to make it yours!...
Contact an agent
Home facts
- Year built:2019
- Subdivision & Development:NORTHRIDGE ESTATES
- Listing ID #:O6456859
- Added:1 day(s) ago
- Updated:November 12, 2026 at 04:08 PM
Rooms and interior
- Bedrooms:4
- Total bathrooms:2
- Full bathrooms:2
- Flooring:Carpet, Ceramic Tile
- Dining Description:Eat In Kitchen
- Kitchen Description:Dishwasher, Disposal, Eat-in Kitchen, Freezer, Kitchen/Family Room Combo, Microwave, Refrigerator, Solid Surface Counters, Solid Wood Cabinets
- Bedroom Description:Primary Bedroom Main Floor, Split Bedroom, Walk-In Closet(s)
- Living area:1,935 sq. ft.
Heating and cooling
- Cooling:Central Air
- Heating:Central, Solar
- Central air:Yes
Structure and exterior
- Roof:Shingle
- Year built:2019
- Building area:1,935 sq. ft.
- Lot area:0.12 Acres
- Lot Features:Paved, Private
- Construction Materials:Block, Stucco
- Exterior Features:Patio
- Foundation Description:Slab
- Levels:1 Story
Schools
- High school:Ridge Community Senior High
- Middle school:Lake Alfred-Addair Middle
- Elementary school:Horizons Elementary
Utilities
- Water:Public
- Sewer:Public, Public Sewer
Finances and disclosures
- Price:$295,000
- Price per sq. ft.:$124
- Tax amount:$6,727 (2026)
Features and amenities
- Appliances:Dishwasher, Disposal, Freezer, Irrigation Equipment, Microwave, Refrigerator
- Laundry features:Inside
- Amenities:Cable Available, Cable Connected, Eat-in Kitchen, Electricity Available, Fiber Optics, In Wall Pest System, Irrigation Equipment, Kitchen/Family Room Combo, Park, Pool, Primary Bedroom Main Floor, Solid Surface Counters, Solid Wood Cabinets, Split Bedroom, Thermostat, Underground Utilities, Walk-In Closet(s)
- Pool features:Pool, Public Pool
Parking
- Parking description:Attached Garage
- Garage:Yes
- Garage spaces:2
 The information being provided by Stellar Mls is for the consumer's personal, non-commercial use and may not be used for any purpose other than to identify prospective properties consumer may be interested in purchasing. Any information relating to real estate for sale referenced on this web site comes from the Internet Data Exchange (IDX) program of the Stellar Mls. ERA Advantage Realty, Inc. is not a Multiple Listing Service (MLS), nor does it offer MLS access. This website is a service of ERA Advantage Realty, Inc., a broker participant of Stellar Mls. This web site may reference real estate listing(s) held by a brokerage firm other than the broker and/or agent who owns this web site.
The accuracy of all information, regardless of source, including but not limited to open house information, square footages and lot sizes, is deemed reliable but not guaranteed and should be personally verified through personal inspection by and/or with the appropriate professionals. The data contained herein is copyrighted by Stellar Mls and is protected by all applicable copyright laws. Any unauthorized dissemination of this information is in violation of copyright laws and is strictly prohibited.
Properties in listings may have been sold or may no longer be available.
Copyright 2026 Stellar Mls. All rights reserved.
New listings near 168 Taft Drive
- Coming Soon
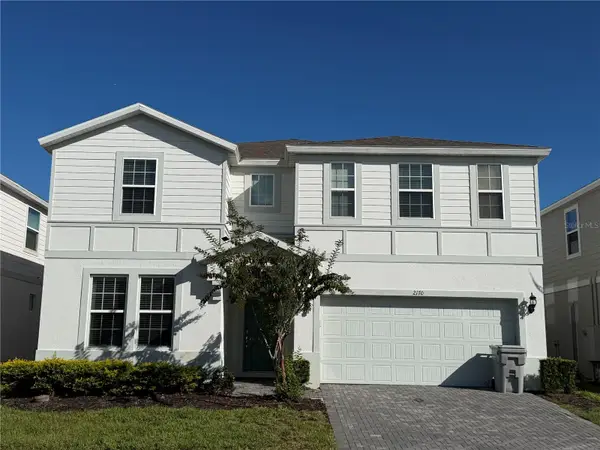 $830,000Coming Soon10 beds 8 baths4,399 sq. ft.
2170 Lelani Circle, DAVENPORT, FL 33897
MLS# O6455947Listed by: THE JERRY BARKER GROUP LLC - Coming Soon
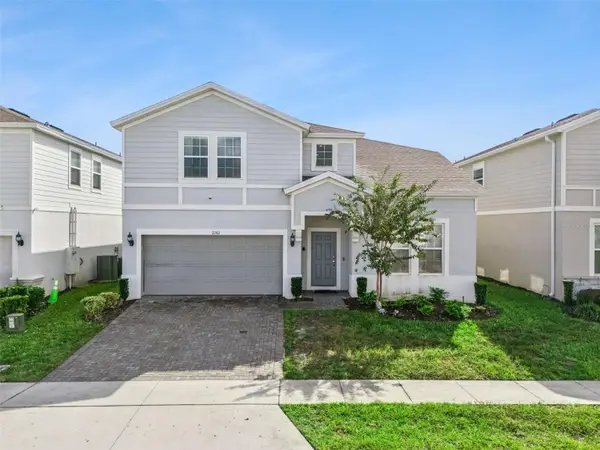 $739,500Coming Soon8 beds 6 baths4,172 sq. ft.
2161 Lelani Circle, DAVENPORT, FL 33897
MLS# O6455948Listed by: THE JERRY BARKER GROUP LLC - Coming Soon
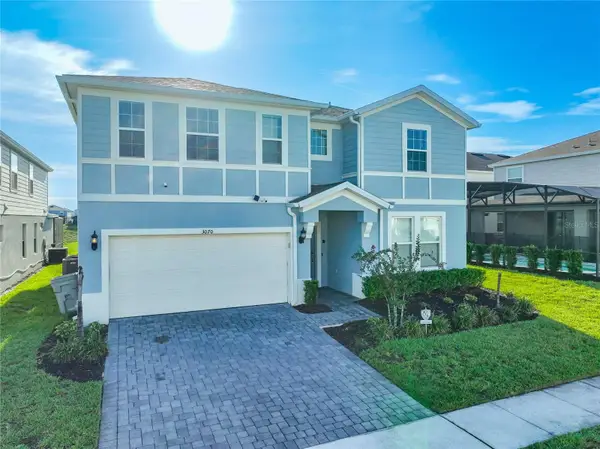 $849,000Coming Soon9 beds 8 baths4,399 sq. ft.
3070 Mahalo Drive, DAVENPORT, FL 33897
MLS# O6455995Listed by: THE JERRY BARKER GROUP LLC - Coming Soon
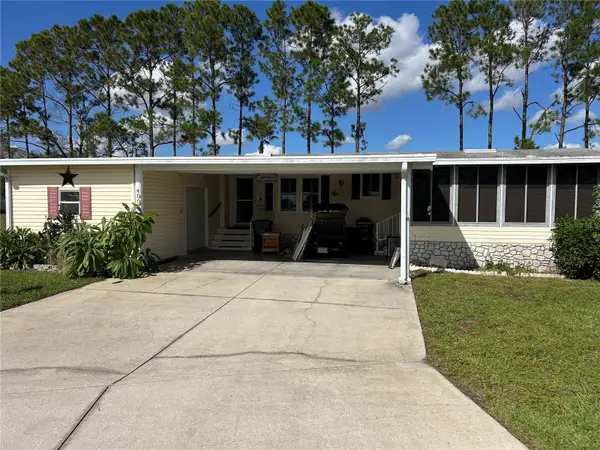 $185,000Coming Soon2 beds 2 baths1,566 sq. ft.
400 Dreama Drive, DAVENPORT, FL 33897
MLS# O6455487Listed by: REAL BROKER, LLC - Coming Soon
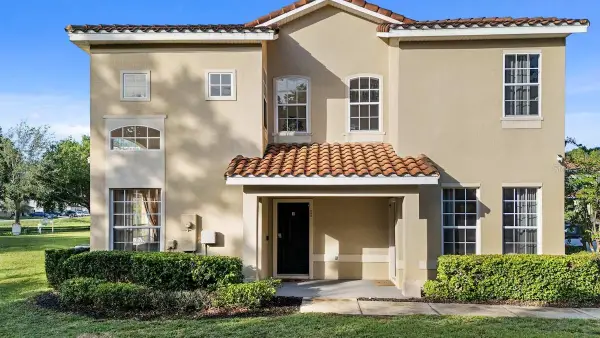 $285,000Coming Soon4 beds 4 baths1,730 sq. ft.
335 Madison Circle, DAVENPORT, FL 33896
MLS# O6453906Listed by: LA ROSA REALTY LLC - Coming Soon
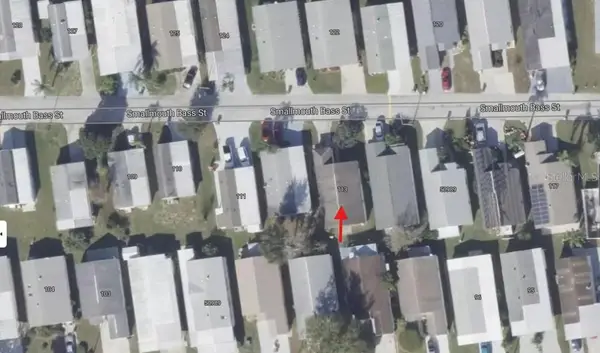 $200,000Coming Soon3 beds 2 baths1,128 sq. ft.
50989 Highway 27 #113, DAVENPORT, FL 33897
MLS# O6447565Listed by: MORRIS WILLIAMS REALTY - New
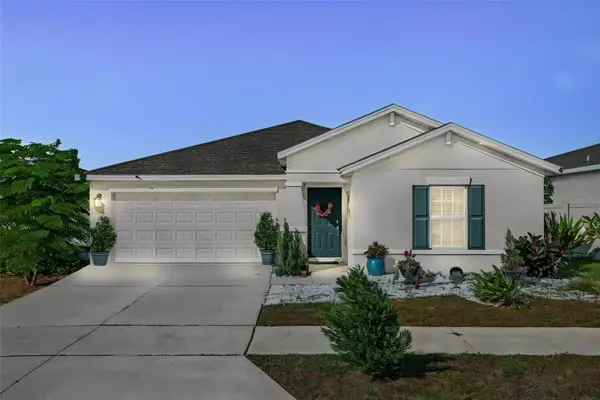 $299,900Active3 beds 2 baths1,560 sq. ft.
1035 Theodore Street, DAVENPORT, FL 33837
MLS# O6456325Listed by: KELLER WILLIAMS WINTER PARK - New
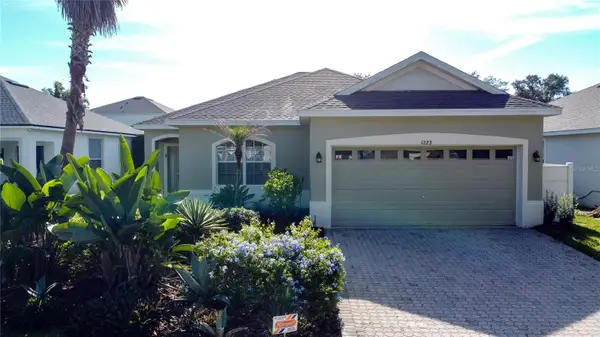 $375,000Active4 beds 2 baths1,452 sq. ft.
1223 N Hampton Drive, DAVENPORT, FL 33897
MLS# O6456683Listed by: REV REALTY - New
 $385,000Active4 beds 2 baths1,662 sq. ft.
256 Herring Street, DAVENPORT, FL 33897
MLS# S5161212Listed by: 1ST FOR ORLANDO REALTY INC.


Protect your home and budget from life's surprises with an Assurant Home Warranty, backed by a partner that supports you through every step of homeownership. Explore Plans.
© 2023 - 2026 ERA Franchise Systems LLC. All rights reserved. ERA Franchise Systems LLC fully supports the principles of the Fair Housing Act and the Equal Opportunity Act. ERA, ERA Real Estate powered, and their respective logos are registered service marks of ERA Franchise Systems LLC. Each office is independently owned and operated.