
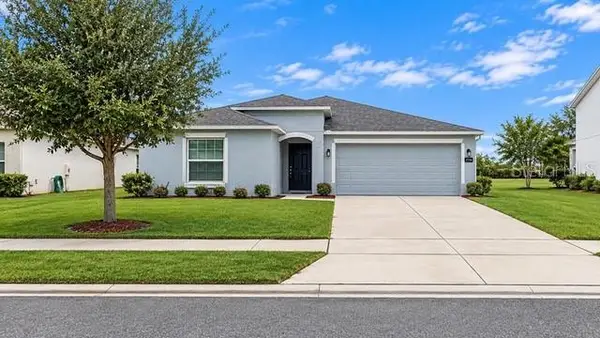
256 Herring Street, Davenport, FL 33897
Local realty services provided by:ERA Grizzard Real Estate
Listed by: liesl butler burke
Office: 1st for orlando realty inc.
MLS#:S5161212
Source:MFRMLS
Price summary
- Price:$385,000
- Price per sq. ft.:$174.92
- Monthly HOA dues:$50
About this home
Welcome Home!!! This is a wonderful 4 bed 2 bath single storey home situated in the exclusive golf community of Highlands Reserve. This Engle built Maple floor plan is very open and flows beautifully with so much light. So many upgrades in this beautiful home, roof was replaced in 2019, upgraded flooring throughout with no carpet. It has fully paid off SOLAR.
As you enter, we have a lovely formal dining area on your left and the very well-equipped kitchen on your right, with upgraded cabinets, stainless steel appliances including a brand new range and a lovely breakfast nook. The living room area is spacious and has wonderful light and overlooks the pool deck. The large Master bedroom has a great walk-in closet and the beautiful ensuite bathroom has been very stylishly updated with a large shower and a dual vanity. The other 3 bedrooms are very bright and spacious and share the main bathroom.. which has also been updated. Moving onto the beautiful oversized pool deck… it is truly an outdoor living area perfect for Al fresco dining. The sparkling blue pool and spa is so inviting and there is ample room around the pool deck for loungers. Highlands Reserve is an exclusive golf community situated on HWY 27; the location is ideal, close to Disney and the other fabulous Florida theme parks and so many shops and restaurants. Highlands Reserve Golf Course is your home course and the home is ideally situated close to numerous other golf courses for those who like different challenges....
Contact an agent
Home facts
- Year built:2004
- Subdivision & Development:HIGHLANDS RESERVE PH 05
- Listing ID #:S5161212
- Added:1 day(s) ago
- Updated:November 12, 2026 at 04:08 PM
Rooms and interior
- Bedrooms:4
- Total bathrooms:2
- Full bathrooms:2
- Flooring:Ceramic Tile, Laminate, Luxury Vinyl
- Dining Description:Living Room/Dining Room Combo
- Kitchen Description:Microwave, Range, Refrigerator
- Bedroom Description:Primary Bedroom Main Floor, Walk-In Closet(s)
- Basement Description:Concrete Perimeter
- Living area:1,662 sq. ft.
Heating and cooling
- Cooling:Central Air
- Heating:Solar
- Central air:Yes
Structure and exterior
- Roof:Shingle
- Year built:2004
- Building area:1,662 sq. ft.
- Lot area:0.18 Acres
- Lot Features:Corner Lot, Mountainous, Near Golf Course, Sidewalk
- Construction Materials:Block, Stucco
- Exterior Features:Lighting, Patio, Screened, Sidewalk, Sprinkler Metered
- Foundation Description:Concrete Perimeter, Slab
- Levels:1 Story
Utilities
- Water:Public, Water Connected
- Sewer:Public Sewer
Finances and disclosures
- Price:$385,000
- Price per sq. ft.:$174.92
- Tax amount:$3,149 (2026)
Features and amenities
- Appliances:Dryer, Electric Water Heater, Irrigation Equipment, Microwave, Range, Refrigerator, Washer
- Laundry features:Dryer, Electric Dryer Hookup, Inside, Laundry Room, Washer, Washer Hookup
- Amenities:BB/HS Internet Available, Cable Available, Fence Restrictions, Golf Course, Irrigation Equipment, Living Room/Dining Room Combo, Phone Available, Playground, Pool, Primary Bedroom Main Floor, Tennis Court(s), Thermostat, Vehicle Restrictions, Walk-In Closet(s)
- Pool features:Gunite, Heated, In Ground, Pool, Pool Alarm, Private Pool, Screen Enclosure, Sweep, Tile
Parking
- Parking description:Attached Garage, Driveway
- Garage:Yes
 The information being provided by Stellar Mls is for the consumer's personal, non-commercial use and may not be used for any purpose other than to identify prospective properties consumer may be interested in purchasing. Any information relating to real estate for sale referenced on this web site comes from the Internet Data Exchange (IDX) program of the Stellar Mls. ERA Grizzard Real Estate is not a Multiple Listing Service (MLS), nor does it offer MLS access. This website is a service of ERA Grizzard Real Estate, a broker participant of Stellar Mls. This web site may reference real estate listing(s) held by a brokerage firm other than the broker and/or agent who owns this web site.
The accuracy of all information, regardless of source, including but not limited to open house information, square footages and lot sizes, is deemed reliable but not guaranteed and should be personally verified through personal inspection by and/or with the appropriate professionals. The data contained herein is copyrighted by Stellar Mls and is protected by all applicable copyright laws. Any unauthorized dissemination of this information is in violation of copyright laws and is strictly prohibited.
Properties in listings may have been sold or may no longer be available.
Copyright 2026 Stellar Mls. All rights reserved.
New listings near 256 Herring Street
- Coming Soon
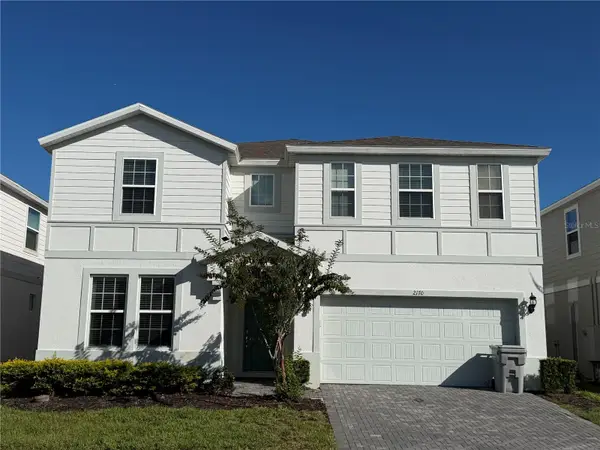 $830,000Coming Soon10 beds 8 baths4,399 sq. ft.
2170 Lelani Circle, DAVENPORT, FL 33897
MLS# O6455947Listed by: THE JERRY BARKER GROUP LLC - Coming Soon
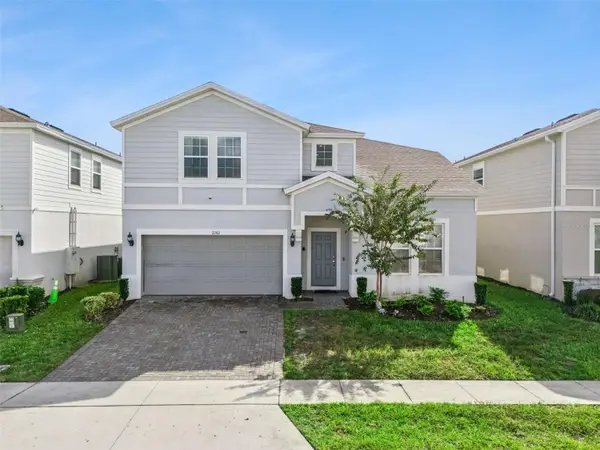 $739,500Coming Soon8 beds 6 baths4,172 sq. ft.
2161 Lelani Circle, DAVENPORT, FL 33897
MLS# O6455948Listed by: THE JERRY BARKER GROUP LLC - Coming Soon
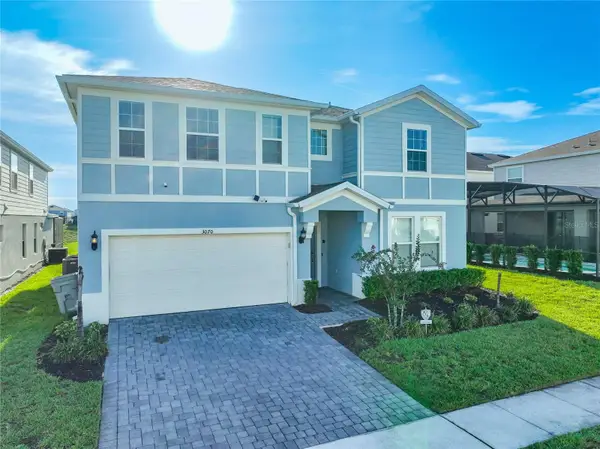 $849,000Coming Soon9 beds 8 baths4,399 sq. ft.
3070 Mahalo Drive, DAVENPORT, FL 33897
MLS# O6455995Listed by: THE JERRY BARKER GROUP LLC - Coming Soon
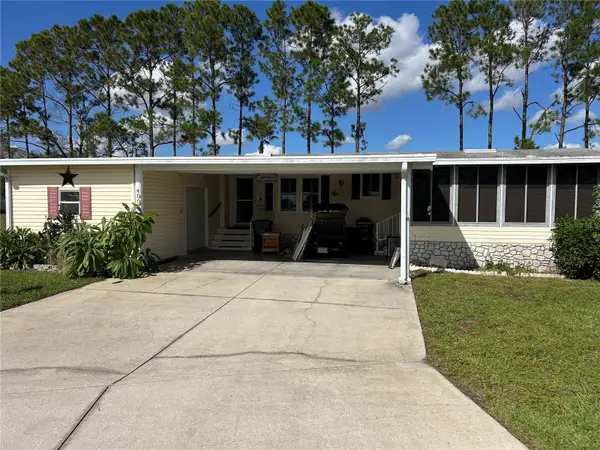 $185,000Coming Soon2 beds 2 baths1,566 sq. ft.
400 Dreama Drive, DAVENPORT, FL 33897
MLS# O6455487Listed by: REAL BROKER, LLC - Coming Soon
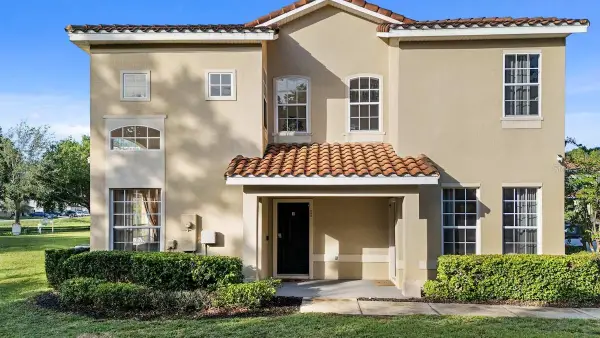 $285,000Coming Soon4 beds 4 baths1,730 sq. ft.
335 Madison Circle, DAVENPORT, FL 33896
MLS# O6453906Listed by: LA ROSA REALTY LLC - Coming Soon
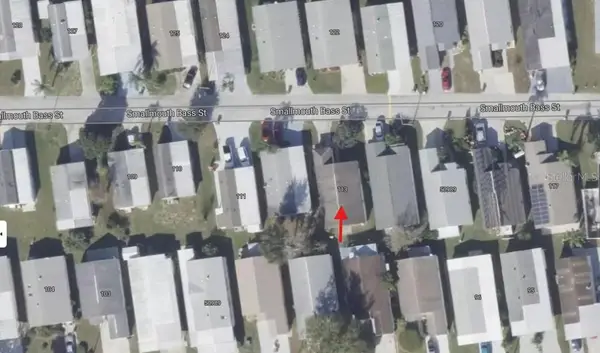 $200,000Coming Soon3 beds 2 baths1,128 sq. ft.
50989 Highway 27 #113, DAVENPORT, FL 33897
MLS# O6447565Listed by: MORRIS WILLIAMS REALTY - New
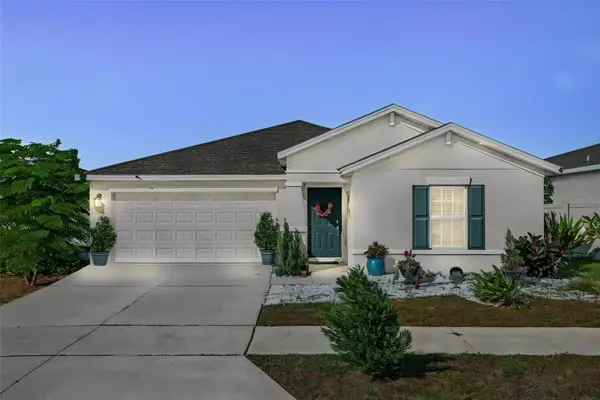 $299,900Active3 beds 2 baths1,560 sq. ft.
1035 Theodore Street, DAVENPORT, FL 33837
MLS# O6456325Listed by: KELLER WILLIAMS WINTER PARK - New
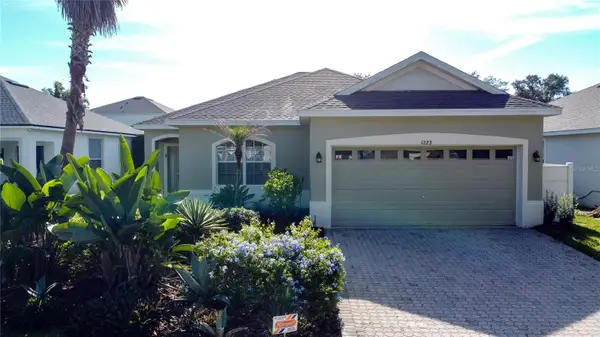 $375,000Active4 beds 2 baths1,452 sq. ft.
1223 N Hampton Drive, DAVENPORT, FL 33897
MLS# O6456683Listed by: REV REALTY - New
 $295,000Active4 beds 2 baths1,935 sq. ft.
168 Taft Drive, DAVENPORT, FL 33837
MLS# O6456859Listed by: MILLENIUM REALTY GROUP


Protect your home and budget from life's surprises with an Assurant Home Warranty, backed by a partner that supports you through every step of homeownership. Explore Plans.
© 2023 - 2026 ERA Franchise Systems LLC. All rights reserved. ERA Franchise Systems LLC fully supports the principles of the Fair Housing Act and the Equal Opportunity Act. ERA, ERA Real Estate powered, and their respective logos are registered service marks of ERA Franchise Systems LLC. Each office is independently owned and operated.