
455 Caribbean Drive, Davenport, FL 33897
Local realty services provided by:Gulf Shores Realty ERA Powered
455 Caribbean Drive,Davenport, FL 33897
$264,000
- 3 Beds
- 3 Baths
- 1,364 sq. ft.
- Townhouse
- Active
Listed by: johnathon candelario
Office: preferred shore llc.
MLS#:O6458504
Source:MFRMLS
Price summary
- Price:$264,000
- Price per sq. ft.:$193.55
- Monthly HOA dues:$206
About this home
INVESTOR ALERT – CASH FLOW FROM DAY ONE! This Island Club West townhome comes with two newly signed leases and consistently paying tenants in both the main 2-bedroom, 2-bath unit and the private-entry studio. The first-floor bedroom suite has its own private entrance and en-suite bath, so the home can be rented as one 3-bed, 3-bath townhome or as two separate units. It has rented as a single long-term home before, and the community is zoned for short-term vacation rentals, giving the next owner three ways to run it: keep the leases, re-lease as one home, or convert to a vacation rental near the theme parks. Two-story layout with 1,364 sq ft, living room, dining area with breakfast bar, kitchen, upstairs primary suite with walk-in closet and separate tub and shower, and sliding doors to the patio. HOA covers exterior and grounds maintenance and the community pool. Gated community with clubhouse, fitness center, pool and spa, tennis and more. Minutes from Walt Disney World, Posner Park shopping and dining, I-4 and US-27. Low taxes and no CDD. Tenant-occupied; please do not disturb tenants....
Contact an agent
Home facts
- Year built:2002
- Subdivision & Development:ISLAND CLUB WEST PH 02
- Listing ID #:O6458504
- Added:1 day(s) ago
- Updated:November 21, 2026 at 07:15 PM
Rooms and interior
- Bedrooms:3
- Total bathrooms:3
- Full bathrooms:3
- Flooring:Ceramic Tile, Laminate, Vinyl
- Kitchen Description:Microwave, Range, Refrigerator
- Bedroom Description:Primary Bedroom Upstairs, Walk-In Closet(s)
- Living area:1,364 sq. ft.
Heating and cooling
- Cooling:Central Air
- Heating:Central
- Central air:Yes
Structure and exterior
- Roof:Shingle
- Year built:2002
- Building area:1,364 sq. ft.
- Lot area:0.02 Acres
- Architectural Style:Traditional
- Construction Materials:Frame
- Exterior Features:Patio, Sidewalk
- Foundation Description:Slab
- Levels:2 Story
Utilities
- Water:Public, Water Connected
- Sewer:Public Sewer, Sewer Connected
Finances and disclosures
- Price:$264,000
- Price per sq. ft.:$193.55
- Tax amount:$3,207 (2026)
Features and amenities
- Appliances:Dryer, Microwave, Range, Refrigerator, Washer
- Laundry features:Dryer, Inside, Washer, Washer Hookup
- Amenities:BB/HS Internet Available, Cable Available, Ceiling Fans(s), Clubhouse, Fitness Center, Gated, Playground, Pool, Primary Bedroom Upstairs, Recreation Facilities, Sauna, Spa/Hot Tub, Tennis Court(s), Thermostat, Walk-In Closet(s)
- Pool features:Pool, Public Pool
Parking
- Parking description:On Street
 The information being provided by Stellar Mls is for the consumer's personal, non-commercial use and may not be used for any purpose other than to identify prospective properties consumer may be interested in purchasing. Any information relating to real estate for sale referenced on this web site comes from the Internet Data Exchange (IDX) program of the Stellar Mls. Gulf Shores Realty ERA Powered is not a Multiple Listing Service (MLS), nor does it offer MLS access. This website is a service of Gulf Shores Realty ERA Powered, a broker participant of Stellar Mls. This web site may reference real estate listing(s) held by a brokerage firm other than the broker and/or agent who owns this web site.
The accuracy of all information, regardless of source, including but not limited to open house information, square footages and lot sizes, is deemed reliable but not guaranteed and should be personally verified through personal inspection by and/or with the appropriate professionals. The data contained herein is copyrighted by Stellar Mls and is protected by all applicable copyright laws. Any unauthorized dissemination of this information is in violation of copyright laws and is strictly prohibited.
Properties in listings may have been sold or may no longer be available.
Copyright 2026 Stellar Mls. All rights reserved.
New listings near 455 Caribbean Drive
- Coming Soon
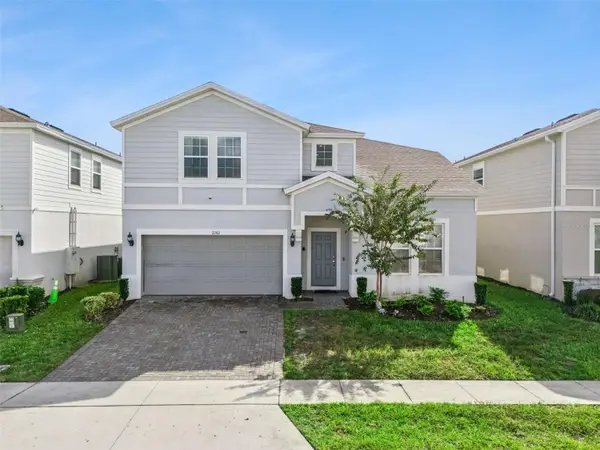 $739,500Coming Soon8 beds 6 baths4,172 sq. ft.
2161 Lelani Circle, DAVENPORT, FL 33897
MLS# O6455948Listed by: THE JERRY BARKER GROUP LLC - Coming Soon
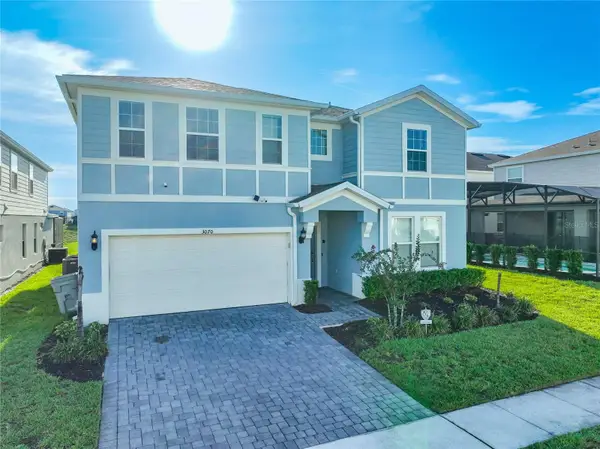 $849,000Coming Soon9 beds 8 baths4,399 sq. ft.
3070 Mahalo Drive, DAVENPORT, FL 33897
MLS# O6455995Listed by: THE JERRY BARKER GROUP LLC - New
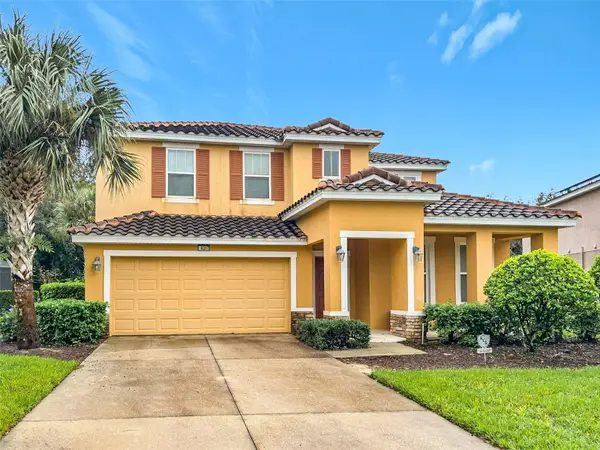 $489,000Active5 beds 6 baths2,661 sq. ft.
4317 Acorn Court, DAVENPORT, FL 33837
MLS# O6459006Listed by: LA ROSA REALTY LLC - New
 $405,000Active4 beds 4 baths1,762 sq. ft.
313 Brunello Drive, DAVENPORT, FL 33897
MLS# S5160396Listed by: NONA LEGACY POWERED BY LA ROSA  $513,000Active5 beds 3 baths2,411 sq. ft.
248 N Hampton Drive, DAVENPORT, FL 33897
MLS# S5160824Listed by: CENTURY 21 BLUE SKY- New
 $474,990Active6 beds 6 baths2,876 sq. ft.
401 Cabello Drive, DAVENPORT, FL 33837
MLS# G5120418Listed by: RE/MAX TITANIUM GROUP - New
 $620,000Active6 beds 5 baths3,880 sq. ft.
491 Brunswick Drive, DAVENPORT, FL 33837
MLS# S5161466Listed by: AVANTI WAY REALTY LLC - New
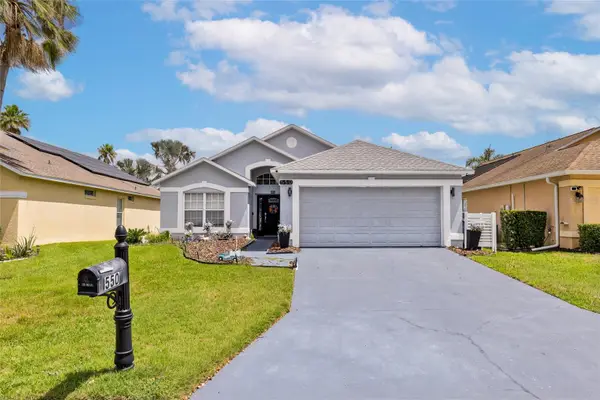 $329,000Active3 beds 2 baths1,937 sq. ft.
550 Buckingham Cir, DAVENPORT, FL 33897
MLS# O6458852Listed by: KELLER WILLIAMS CLASSIC - New
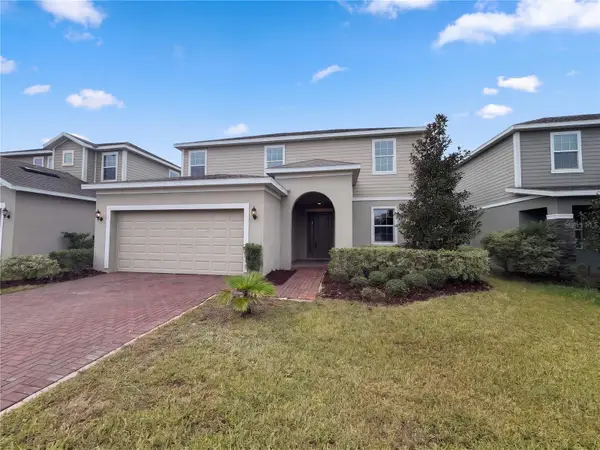 $368,000Active4 beds 3 baths2,392 sq. ft.
1365 Yorkdale Road, DAVENPORT, FL 33837
MLS# O6459005Listed by: OPENDOOR BROKERAGE LLC - New
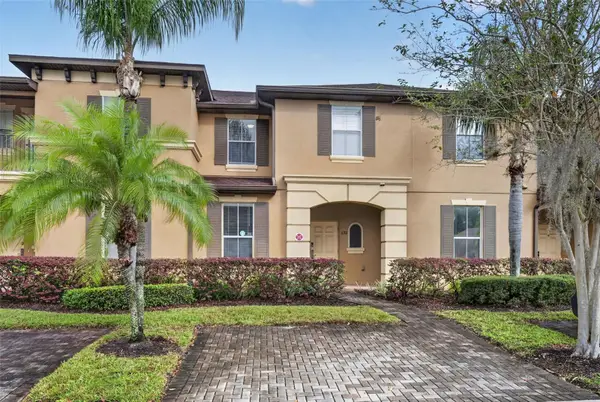 $225,000Active3 beds 3 baths1,457 sq. ft.
332 Calabria Avenue, DAVENPORT, FL 33897
MLS# O6458961Listed by: REALTY AND COMPANY INT., LLC


Protect your home and budget from life's surprises with an Assurant Home Warranty, backed by a partner that supports you through every step of homeownership. Explore Plans.
© 2023 - 2026 ERA Franchise Systems LLC. All rights reserved. ERA Franchise Systems LLC fully supports the principles of the Fair Housing Act and the Equal Opportunity Act. ERA, ERA Real Estate powered, and their respective logos are registered service marks of ERA Franchise Systems LLC. Each office is independently owned and operated.