
5361 Dagenham Drive, Davenport, FL 33837
Local realty services provided by:ERA ONETEAM REALTY
Listed by: david purdie, pa
Office: compass florida llc.
MLS#:O6429068
Source:MFRMLS
Price summary
- Price:$519,000
- Price per sq. ft.:$165.71
- Monthly HOA dues:$146.67
About this home
Discover exceptional luxury and everyday comfort in this stunning Estero floor plan, perfectly positioned on a premium corner lot at the end of a quiet cul-de-sac within the highly desirable gated golf community of Providence. Enjoy picturesque conservation and water views that provide both privacy and a beautiful natural backdrop, creating the ideal setting for relaxed Florida living. Built in 2025, this beautifully designed single-story residence offers over 2,500 square feet of thoughtfully crafted living space featuring 4 bedrooms, 3 full bathrooms, a formal dining room, and a spacious three-car garage.
As you enter, you're welcomed by an elegant foyer that leads to the formal dining room before opening into the heart of the home. The chef-inspired kitchen is designed to impress with 42-inch cabinetry, quartz countertops, updated appliances, and an oversized island overlooking the casual breakfast nook and expansive family room—creating the perfect space for entertaining or everyday living. Sliding glass doors open to the expansive covered lanai, where you can unwind while taking in the tranquil water and conservation views.
Privately situated at the rear of the home, the luxurious owner's suite serves as a peaceful retreat featuring a spa-inspired bathroom with dual vanities, a walk-in shower, and a generous walk-in closet. Three additional bedrooms are thoughtfully positioned to provide privacy and flexibility for family, guests, or a home office. Built with energy efficiency in mind, the home also includes modern smart home technology and a state-of-the-art security system. Additional upgrades include a custom-designed pantry, a well-appointed laundry room with a utility sink, an Aquakleen water purification system, an air handler UV light, updated lighting and sink faucets throughout, and tile flooring throughout the entire home, including the lanai.
Nestled within the 24-hour manned gated golf community of Providence, residents enjoy an exceptional resort-inspired lifestyle with an impressive collection of amenities. The community features an elegant clubhouse with an on-site restaurant, state-of-the-art fitness center, resort-style swimming pool, dedicated lap pool, tennis courts, playground, dog park, and miles of scenic walking trails. Golf enthusiasts will appreciate the award-winning 18-hole championship course designed by Michael Dasher, stretching more than 7,000 yards through the community's picturesque landscape. Often regarded as the hidden gem of Davenport, Providence has earned a reputation as one of Central Florida's premier master-planned communities, offering an unmatched blend of luxury, recreation, and natural beauty....
Contact an agent
Home facts
- Year built:2024
- Subdivision & Development:PROVIDENCE GARDEN HILLS 60'S
- Listing ID #:O6429068
- Added:60 day(s) ago
- Updated:September 28, 2026 at 03:01 PM
Rooms and interior
- Bedrooms:4
- Total bathrooms:3
- Full bathrooms:3
- Flooring:Ceramic Tile
- Dining Description:Eat In Kitchen, Formal Dining Room
- Kitchen Description:Bar Fridge, Disposal, Eat-in Kitchen, Kitchen Reverse Osmosis System, Kitchen/Family Room Combo, Microwave, Range, Refrigerator, Solid Surface Counters, Solid Wood Cabinets, Water Filtration System
- Bedroom Description:High Ceilings, Primary Bedroom Main Floor, Split Bedroom, Walk-In Closet(s)
- Living area:2,532 sq. ft.
Heating and cooling
- Cooling:Central Air
- Heating:Central, Electric
- Central air:Yes
Structure and exterior
- Roof:Shingle
- Year built:2024
- Building area:2,532 sq. ft.
- Lot area:0.16 Acres
- Lot Features:Corner Lot, Cul-de-sac, Paved, Sidewalk
- Construction Materials:Block, Stucco
- Exterior Features:Covered Porch/Patio, Patio, Porch, Sprinkler Metered
- Foundation Description:Slab
- Levels:1 Story
Schools
- High school:Ridge Community Senior High
- Middle school:Boone Middle
- Elementary school:Loughman Oaks Elem
Utilities
- Water:Public
- Sewer:Public Sewer
Finances and disclosures
- Price:$519,000
- Price per sq. ft.:$165.71
- Tax amount:$974 (2025)
Features and amenities
- Appliances:Bar Fridge, Disposal, Gas Water Heater, Irrigation Equipment, Kitchen Reverse Osmosis System, Microwave, Range, Refrigerator, Water Filtration System
- Laundry features:Inside, Laundry Room
- Amenities:Cable Available, Cable Connected, Ceiling Fans(s), Coffered Ceiling(s), Eat-in Kitchen, Electricity Available, Fiber Optics, Fitness Center, Gated, Golf Course, High Ceilings, In Wall Pest System, Irrigation Equipment, Kitchen/Family Room Combo, Open Floorplan, Primary Bedroom Main Floor, Recreation Facilities, Security, Solid Surface Counters, Solid Wood Cabinets, Split Bedroom, Tennis Court(s), Thermostat, Underground Utilities, Walk-In Closet(s), Window Treatments
- Pool features:Public Pool
- Smart home:Yes
Parking
- Parking description:Attached Garage, Driveway, Garage Door Opener
- Garage:Yes
- Garage spaces:3
 The information being provided by Stellar Mls is for the consumer's personal, non-commercial use and may not be used for any purpose other than to identify prospective properties consumer may be interested in purchasing. Any information relating to real estate for sale referenced on this web site comes from the Internet Data Exchange (IDX) program of the Stellar Mls. ERA ONETEAM REALTY is not a Multiple Listing Service (MLS), nor does it offer MLS access. This website is a service of ERA ONETEAM REALTY, a broker participant of Stellar Mls. This web site may reference real estate listing(s) held by a brokerage firm other than the broker and/or agent who owns this web site.
The accuracy of all information, regardless of source, including but not limited to open house information, square footages and lot sizes, is deemed reliable but not guaranteed and should be personally verified through personal inspection by and/or with the appropriate professionals. The data contained herein is copyrighted by Stellar Mls and is protected by all applicable copyright laws. Any unauthorized dissemination of this information is in violation of copyright laws and is strictly prohibited.
Properties in listings may have been sold or may no longer be available.
Copyright 2026 Stellar Mls. All rights reserved.
The information being provided by Stellar Mls is for the consumer's personal, non-commercial use and may not be used for any purpose other than to identify prospective properties consumer may be interested in purchasing. Any information relating to real estate for sale referenced on this web site comes from the Internet Data Exchange (IDX) program of the Stellar Mls. ERA ONETEAM REALTY is not a Multiple Listing Service (MLS), nor does it offer MLS access. This website is a service of ERA ONETEAM REALTY, a broker participant of Stellar Mls. This web site may reference real estate listing(s) held by a brokerage firm other than the broker and/or agent who owns this web site.
The accuracy of all information, regardless of source, including but not limited to open house information, square footages and lot sizes, is deemed reliable but not guaranteed and should be personally verified through personal inspection by and/or with the appropriate professionals. The data contained herein is copyrighted by Stellar Mls and is protected by all applicable copyright laws. Any unauthorized dissemination of this information is in violation of copyright laws and is strictly prohibited.
Properties in listings may have been sold or may no longer be available.
Copyright 2026 Stellar Mls. All rights reserved.New listings near 5361 Dagenham Drive
- Coming Soon
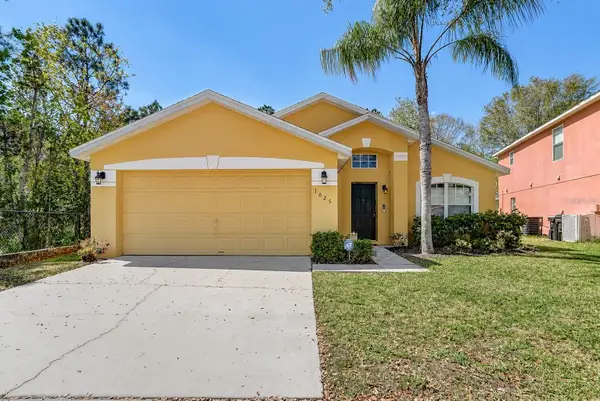 $377,000Coming Soon5 beds 3 baths1,662 sq. ft.
1025 Sandy Ridge Drive, DAVENPORT, FL 33896
MLS# L4965316Listed by: KELLER WILLIAMS REALTY - New
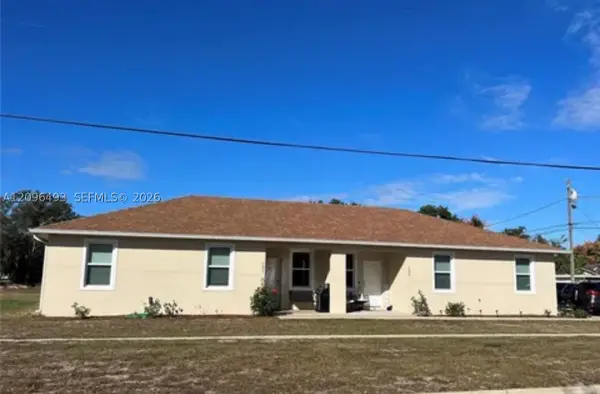 $900,000Active-- beds -- baths
2 W Orange St, Davenport, FL 33837
MLS# A12096493Listed by: GROMADZKI REAL ESTATE LLC - New
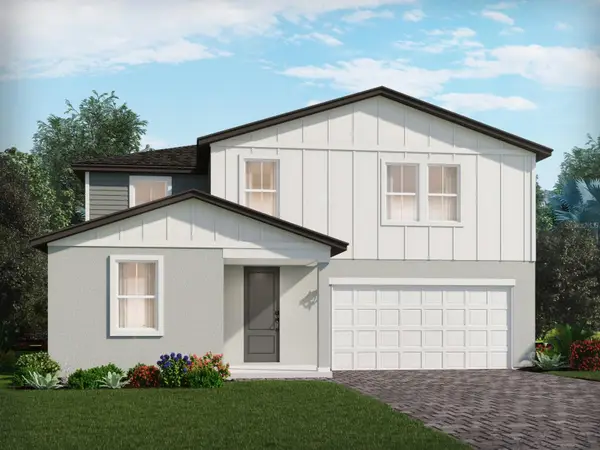 $437,430Active4 beds 3 baths2,623 sq. ft.
3311 Rocks River Road, DAVENPORT, FL 33837
MLS# TB8548741Listed by: MERITAGE HOMES OF FL REALTY - New
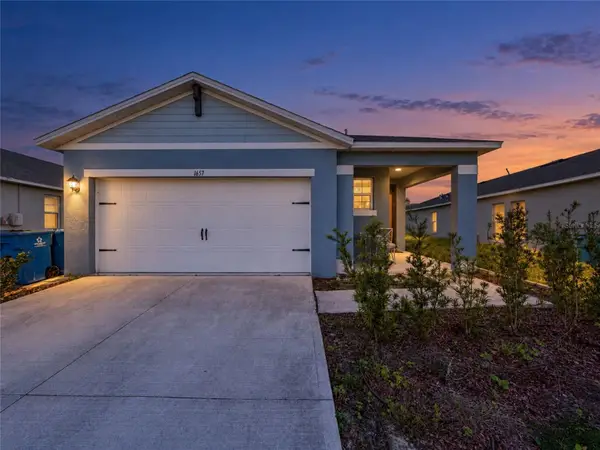 $295,000Active3 beds 2 baths1,625 sq. ft.
1657 Rosy Dale Circle, DAVENPORT, FL 33837
MLS# O6445316Listed by: CENTURY 21 CARIOTI - New
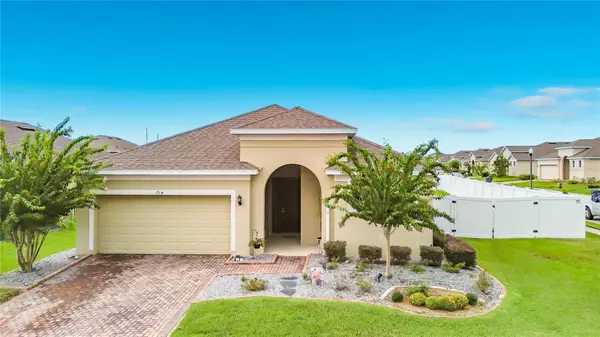 $320,000Active4 beds 2 baths1,846 sq. ft.
714 Segovia Avenue, DAVENPORT, FL 33837
MLS# G5117555Listed by: REAL BROKER, LLC - New
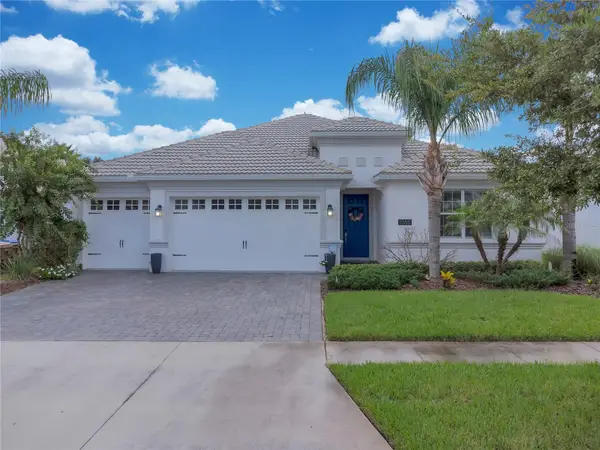 $674,900Active4 beds 3 baths2,571 sq. ft.
1368 Olympic Club Boulevard, DAVENPORT, FL 33896
MLS# O6443477Listed by: KELLER WILLIAMS ADVANTAGE III - New
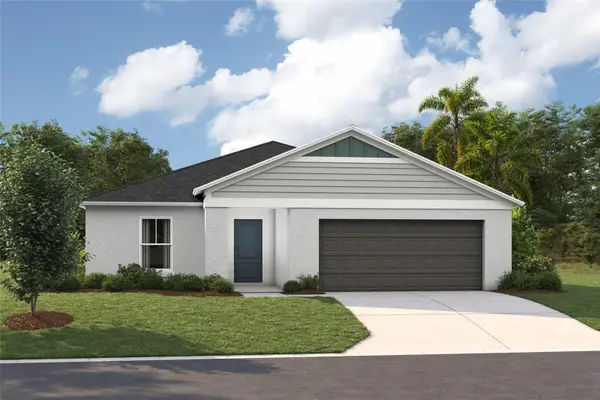 $420,730Active4 beds 2 baths1,850 sq. ft.
4163 River Beacon Boulevard, DAVENPORT, FL 33837
MLS# TB8552676Listed by: CASA FRESCA REALTY - New
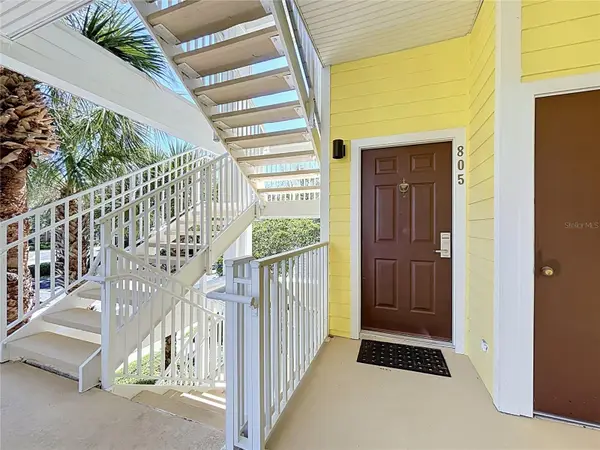 $190,000Active2 beds 2 baths1,173 sq. ft.
805 Lucaya Loop #8201, DAVENPORT, FL 33897
MLS# P4939926Listed by: WATSON REALTY CORP. - New
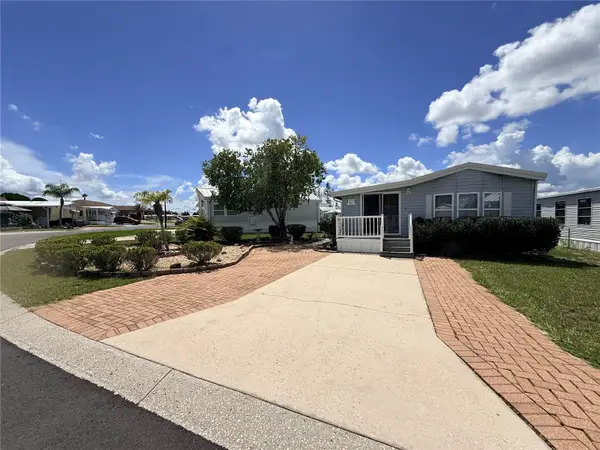 $100,000Active1 beds 1 baths640 sq. ft.
427 Center Crest Boulevard, DAVENPORT, FL 33837
MLS# S5158346Listed by: LPT REALTY, LLC - New
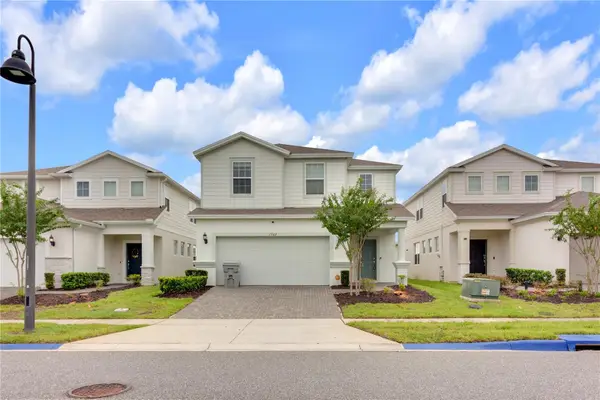 Listed by ERA$611,777Active6 beds 5 baths3,108 sq. ft.
1707 Kona Lane, DAVENPORT, FL 33897
MLS# O6444064Listed by: ERA GRIZZARD REAL ESTATE


Protect your home and budget from life's surprises with an Assurant Home Warranty, backed by a partner that supports you through every step of homeownership. Explore Plans.
© 2023 - 2026 ERA Franchise Systems LLC. All rights reserved. ERA Franchise Systems LLC fully supports the principles of the Fair Housing Act and the Equal Opportunity Act. ERA, ERA Real Estate powered, and their respective logos are registered service marks of ERA Franchise Systems LLC. Each office is independently owned and operated.