
10640 Pegasus St, Davie, FL 33324
Local realty services provided by:Countywide Properties ERA Powered
Listed by: theresa bowe
Office: keller williams elite properties305-931-2224
MLS#:A12097886
Source:SEFMLS
Price summary
- Price:$2,950,000
- Price per sq. ft.:$372.43
- Monthly HOA dues:$880
About this home
Welcome to an exceptional estate in the prestigious Northstar Estates of Davie, where timeless construction, impressive scale, and privacy come together. Set on an expansive .81-acre lot, this residence features one of the community’s most spacious floor plans, with oversized rooms, generous living areas, and an oversized garage rarely found in today’s new construction. Simply put—they don’t build homes with this kind of space anymore.
Designed for both grand entertaining and comfortable everyday living, the home offers a sense of openness and scale that must be experienced in person. Outside, expansive grounds and a resort-style pool create a private South Florida retreat with ample room to entertain, relax, and enjoy the property’s exceptional setting.
This is a rare opportunity to own a substantial estate in one of Davie’s highly desirable residential communities.
Contact an agent
Home facts
- Year built:2004
- Subdivision & Development:NORTHSTAR PLAT
- Listing ID #:A12097886
- Updated:October 03, 2026 at 10:04 AM
Rooms and interior
- Bedrooms:6
- Total bathrooms:6
- Full bathrooms:5
- Half bathrooms:1
- Flooring:Hardwood, Marble, Wood
- Dining Description:Dining Area, Separate Formal Dining Room
- Kitchen Description:Dishwasher, Electric Range, Microwave
- Living area:5,651 sq. ft.
Heating and cooling
- Cooling:Central Air
- Heating:Central
- Central air:Yes
Structure and exterior
- Roof:Barrel
- Year built:2004
- Building area:5,651 sq. ft.
- Lot area:0.81 Acres
- Lot Features:Flood Zone
- Architectural Style:Detached, One Story
- Construction Materials:Block
- Exterior Features:Fence, Outdoor Grill, Patio
- Levels:1 Story
Schools
- High school:Western
- Middle school:Indian Ridge
- Elementary school:Fox Trail
Utilities
- Water:Public
- Sewer:Public Sewer
Finances and disclosures
- Price:$2,950,000
- Price per sq. ft.:$372.43
- Tax amount:$24,248 (2026)
Features and amenities
- Appliances:Dishwasher, Electric Range, Microwave
- Amenities:Gated Community, Impact Glass Windows, Plantation Shutters
- Pool features:In Ground, Pool
Parking
- Parking description:Attached, Circular Driveway, Garage
- Garage:Yes
- Garage spaces:4
New listings near 10640 Pegasus St
- Coming Soon
 $1,749,000Coming Soon4 beds 2 baths2,188 sq. ft.
2751 SW 141st Ter, Davie, FL 33330
MLS# A12093953Listed by: CANVAS REAL ESTATE - New
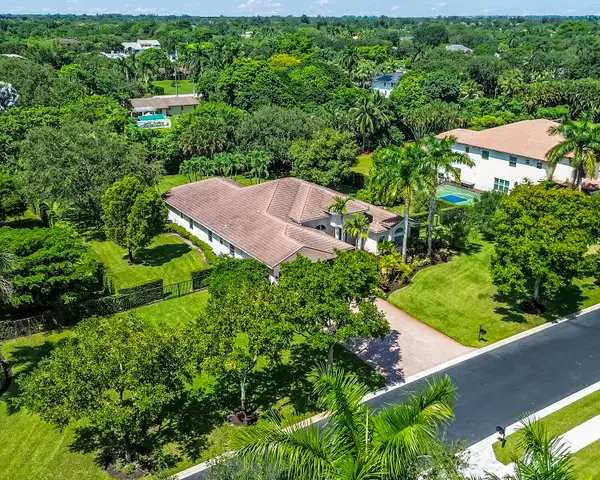 $1,850,000Active5 beds 3 baths3,740 sq. ft.
3599 Juniper Lane, Davie, FL 33330
MLS# B26084009Listed by: UNITED REALTY GROUP INC - New
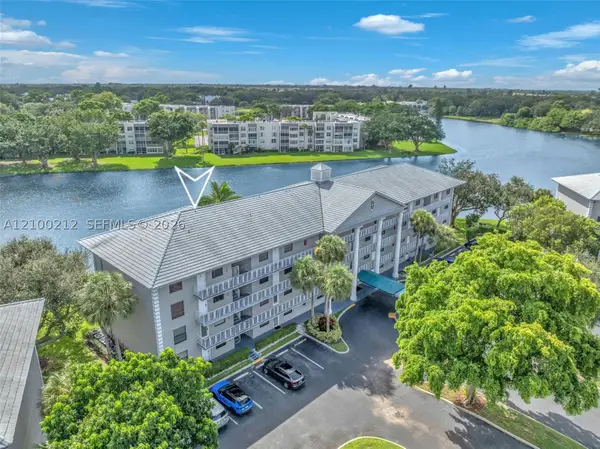 $264,900Active2 beds 2 baths1,385 sq. ft.
1530 Whitehall Dr #302, Davie, FL 33324
MLS# A12100212Listed by: UNITED REALTY GROUP INC - New
 $600,000Active4 beds 3 baths2,216 sq. ft.
10755 SW 17th Pl, Davie, FL 33324
MLS# A12099961Listed by: KELLER WILLIAMS DEDICATED PROFESSIONALS  $124,900Pending2 beds 2 baths744 sq. ft.
8648 SW 15th Court, Davie, FL 33324
MLS# B26083882Listed by: THE KEYES COMPANY- New
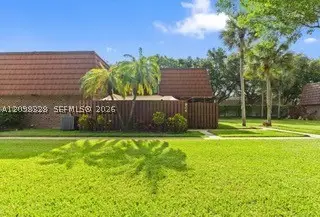 $460,000Active3 beds 3 baths1,654 sq. ft.
806 SW 119th Way, Davie, FL 33325
MLS# A12098328Listed by: CANVAS REAL ESTATE - New
 $289,900Active3 beds 2 baths1,385 sq. ft.
1502 Whitehall Drive #305, Davie, FL 33324
MLS# B26083287Listed by: GALLIONE REALTY, INC. - New
 $1,225,000Active3 beds 3 baths2,916 sq. ft.
8047 N Savannah Circle, Davie, FL 33328
MLS# B26083132Listed by: PARK CITY REALTY CORP - New
 $295,500Active2 beds 3 baths1,170 sq. ft.
20 Laredo Pl #2-1, Davie, FL 33324
MLS# A12099212Listed by: CORE REALTY ASSOCIATES, INC. - New
 $2,990,900Active4 beds 4 baths3,159 sq. ft.
3761 SW 154th Ter, Davie, FL 33331
MLS# A12098612Listed by: PFS REALTY LLC


Protect your home and budget from life's surprises with an Assurant Home Warranty, backed by a partner that supports you through every step of homeownership. Explore Plans.
© 2023 - 2026 ERA Franchise Systems LLC. All rights reserved. ERA Franchise Systems LLC fully supports the principles of the Fair Housing Act and the Equal Opportunity Act. ERA, ERA Real Estate powered, and their respective logos are registered service marks of ERA Franchise Systems LLC. Each office is independently owned and operated.